
352 S Lafayette St #402, Denver, CO 80209
Local realty services provided by:CENTURY 21 Top Dog Properties
Listed by: jeanne panuczak, sheppard & co.
Office: compass - denver303-536-1786
MLS#:9954400
Source:IRES
Price summary
- Price:$249,000
- Price per sq. ft.:$393.36
- Monthly HOA dues:$371
About this home
A Wash Park 1-bedroom condo UNDER $250K! Plus, seller will contribute up to $5800 towards a 2/1 RATE BUY DOWN to help lower your monthly mortgage payments by hundreds of dollars! A must see End Unit condo that sits a block from the best park in the city, with a lifestyle that can't be beat. Inside, enjoy brand new deluxe carpet and fresh paint throughout which means this home is truly move-in ready. As you step to the living room, you're welcomed by west-facing sliding glass doors that open to your private balcony - flooding the space with warm, natural light. This is one of the few units in the building to enjoy a west-facing balcony, perfect for sipping morning coffee while overlooking the tree-lined street below. The pretty kitchen offers ample granite counter space, plenty of cabinet storage, and a bar top for extra seating, making it as functional as it is inviting. The bedroom AC unit nicely cools the entire condo. A dedicated underground parking spot adds everyday convenience - priced to sell in one of Denver's most desirable neighborhoods. And the location? Unbeatable. Wash Park - one of Denver's most sought-after neighborhoods - just a block away, offering the rec center, gardens, trails, and tennis courts right at your doorstep. Stroll to Gaylord Street for boutique shops, ice cream, and restaurants, or head to West Wash Park to sip coffee at Wash Perk or Roast, grab groceries at Whole Foods, or hop on the light rail to downtown. Wash Park Rec Center, Olivia, Starbucks, and Blackbird are all within a few blocks as well. An exceptional value in an amazing Wash Park location! Ask about the seller-paid RATE BUY DOWN and preferred LENDER PAID APPRAISAL!...
Contact an agent
Home facts
- Year built:1964
- Subdivision & Development:Washington Park
- Listing ID #:9954400
- Added:64 day(s) ago
- Updated:October 25, 2026 at 02:50 PM
Rooms and interior
- Bedrooms:1
- Total bathrooms:1
- Full bathrooms:1
- Kitchen Description:Dishwasher, Disposal, Microwave, Refrigerator, Self Cleaning Oven
- Living area:633 sq. ft.
Heating and cooling
- Cooling:Wall/Window Unit(s)
- Heating:Baseboard
Structure and exterior
- Roof:Rubber
- Year built:1964
- Building area:633 sq. ft.
- Construction Materials:Brick
- Exterior Features:Balcony, Patio
- Levels:One
Schools
- High school:South
- Middle school:Merrill
- Elementary school:Steele
Utilities
- Water:Public
- Sewer:Public Sewer
Finances and disclosures
- Price:$249,000
- Price per sq. ft.:$393.36
- Tax amount:$1,665
Features and amenities
- Appliances:Dishwasher, Disposal, Microwave, Refrigerator, Self Cleaning Oven
Parking
- Garage spaces:1
New listings near 352 S Lafayette St #402
- Coming Soon
 $199,000Coming Soon1 beds 1 baths700 sq. ft.
6455 E Bates Ave #3-103, Denver, CO 80222
MLS# 4176398Listed by: Kentwood Real Estate Cherry Creek - Coming Soon
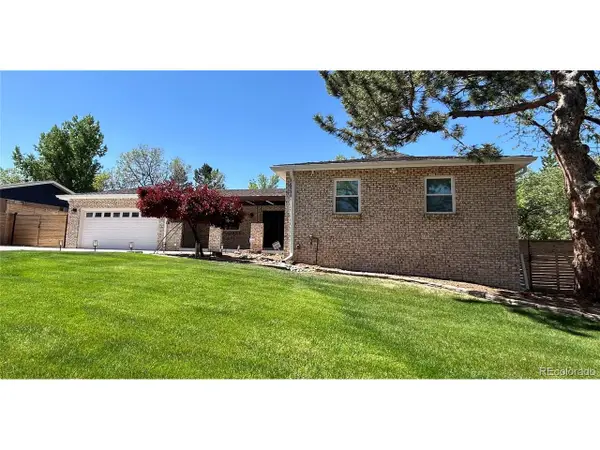 $1,200,000Coming Soon5 beds 4 baths4,573 sq. ft.
4183 S Zenobia St, Denver, CO 80236
MLS# 7716509Listed by: Your Castle Realty LLC - Coming Soon
 $689,000Coming Soon1 beds 2 baths1,272 sq. ft.
1801 Wynkoop St #602, Denver, CO 80202
MLS# 2064154Listed by: Fantastic Frank Colorado - Coming Soon
 $550,000Coming Soon4 beds 3 baths2,733 sq. ft.
7202 E Wesley Ave, Denver, CO 80224
MLS# 9172127Listed by: RE/MAX Professionals - Coming Soon
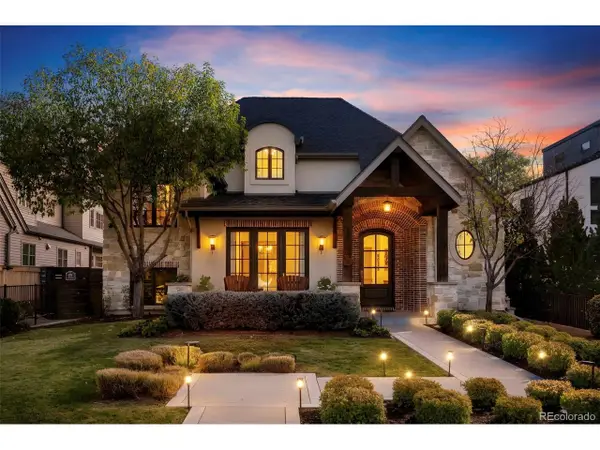 $4,475,000Coming Soon5 beds 8 baths8,097 sq. ft.
2260 S Jackson St, Denver, CO 80210
MLS# 5466820Listed by: Kentwood Real Estate DTC, LLC - Coming SoonOpen Sat, 12 to 2pm
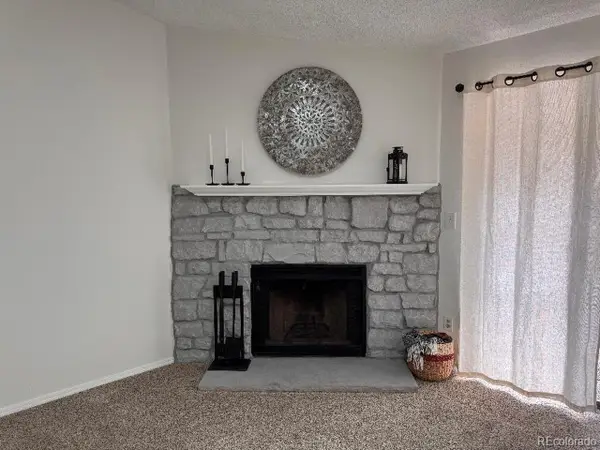 $195,000Coming Soon1 beds 1 baths701 sq. ft.
8225 Fairmount Dr #2-204, Denver, CO 80247
MLS# 8341319Listed by: HomeSmart - Coming Soon
 $550,000Coming Soon4 beds 2 baths1,905 sq. ft.
3765 W Eastman Ave, Denver, CO 80236
MLS# 1796091Listed by: Real Broker, LLC DBA Real - Coming Soon
 $615,000Coming Soon3 beds 2 baths2,588 sq. ft.
6993 E Eastman Ave, Denver, CO 80224
MLS# 4989759Listed by: eXp Realty, LLC - Coming Soon
 $699,999Coming Soon3 beds 3 baths2,996 sq. ft.
336 S Magnolia St, Denver, CO 80224
MLS# 5675851Listed by: Berkshire Hathaway Home Services, Rocky Mountain Realtors - Coming Soon
 $2,200,000Coming Soon2 beds 2 baths1,741 sq. ft.
100 Detroit St #405, Denver, CO 80206
MLS# 3264477Listed by: Kentwood Real Estate Cherry Creek


Protect your home and budget from life's surprises with an Assurant Home Warranty, backed by a partner that supports you through every step of homeownership. Explore Plans.
©2026 Century 21 Real Estate LLC. All rights reserved. CENTURY 21®, the CENTURY 21 Logo and C21® are service marks owned by Century 21 Real Estate LLC. Century 21 Real Estate LLC fully supports the principles of the Fair Housing Act and the Equal Opportunity Act. Each office is independently owned and operated. Listing information is deemed reliable but not guaranteed accurate.