
3522 S Eudora Way, Denver, CO 80237
Local realty services provided by:CENTURY 21 Cornerstone
3522 S Eudora Way,Denver, CO 80237
$1,255,000
- 4 Beds
- 3 Baths
- 3,625 sq. ft.
- Single family
- Coming Soon
Listed by: mark eibner
Office: mb metro brokers realty oasis303-800-1000
MLS#:4575863
Source:IRES
Price summary
- Price:$1,255,000
- Price per sq. ft.:$346.21
- Monthly HOA dues:$6.25
About this home
Single-level living, completely renovated, in one of Denver's most coveted enclaves. Welcome to Cherry Point, the hidden gem on Denver's southern edge beside Cherry Hills Village, known for wide streets, large lots and throwback character. This brick ranch pairs timeless lines with a top-to-bottom renovation, and mature trees give it immediate curb presence. Inside are 1,930 square feet of main-floor living, plus an extensive 1,695-square-foot basement with a bedroom and a 3/4 bath, ready for your own customization. The foyer opens to a light-filled living room with a cozy fireplace. The dining room and gourmet kitchen sit at the center of the home, creating a seamless flow. A large ranch-style family room with a commanding fireplace anchors the rear. The private wing holds three bedrooms, including a spacious primary suite with a 4-piece bath. Outdoor living is a defining feature. The dining room and family room open to a large covered patio, ideal for morning coffee, evening entertaining and extending the living space through the seasons. Mature trees, curated plantings, an outdoor dining area, a sauna, a hot tub and a gas fireplace frame a private backyard retreat. Then there's the location. Walk to Duffeyroll Cafe, Birdcall, Tai Tai Sushi, Devin's Cigar Bar, the newly opened Your Mother's Deli, Orangetheory and CorePower Yoga. Explore the High Line Canal, 3 Pond Park, Southmoor Park and the 200-acre Kent Preserve. Happy Canyon, Hampden South and Tiffany Plaza shopping are minutes away, as are Wellshire Golf Course and Cherry Creek State Park. Belleview Station light rail, I-25, the Denver Tech Center, Cherry Creek and Downtown are all an easy commute, and the mountains are an easy drive. Cherry Point's Summer Picnic, July 4th Parade and October/Winter Fest make it one of Denver's most treasured neighborhoods. Single-level homes this complete rarely come to market here. Don't miss it....
Contact an agent
Home facts
- Year built:1960
- Subdivision & Development:Belmount Heights
- Listing ID #:4575863
- Updated:October 13, 2026 at 01:40 AM
Rooms and interior
- Bedrooms:4
- Total bathrooms:3
- Full bathrooms:1
- Dining Description:Eat-in Kitchen
- Kitchen Description:Dishwasher, Disposal, Double Oven, Kitchen Island, Microwave, Pantry, Refrigerator, Self Cleaning Oven
- Basement Description:Partially Finished, Slab
- Living area:3,625 sq. ft.
Heating and cooling
- Cooling:Ceiling Fan(s), Evaporative Cooling
- Heating:Hot Water
Structure and exterior
- Roof:Shingle
- Year built:1960
- Building area:3,625 sq. ft.
- Lot area:0.26 Acres
- Lot Features:Level, Outbuildings
- Construction Materials:Brick, Concrete
- Levels:One
Schools
- High school:Thomas Jefferson
- Middle school:Hamilton
- Elementary school:Southmoor
Utilities
- Water:Public
- Sewer:Public Sewer
Finances and disclosures
- Price:$1,255,000
- Price per sq. ft.:$346.21
- Tax amount:$5,097
Features and amenities
- Appliances:Dishwasher, Disposal, Double Oven, Dryer, Fire Alarm, Microwave, Refrigerator, Self Cleaning Oven
- Laundry features:Dryer
- Amenities:Eat-in Kitchen, Kitchen Island, Open Floorplan, Pantry, Sauna
Parking
- Garage spaces:2
New listings near 3522 S Eudora Way
- Coming SoonOpen Sat, 11am to 1pm
 $640,000Coming Soon4 beds 3 baths2,138 sq. ft.
7888 Tejon St, Denver, CO 80221
MLS# 1070454Listed by: eXp Realty LLC - Coming Soon
 $395,000Coming Soon2 beds 3 baths1,160 sq. ft.
3467 W 63rd Pl, Denver, CO 80221
MLS# 1070457Listed by: milehimodern - Boulder - Coming Soon
 $2,325,000Coming Soon3 beds 4 baths4,870 sq. ft.
2552 E Alameda Ave #20, Denver, CO 80209
MLS# 3267470Listed by: Camber Realty, LTD - Coming Soon
 $450,000Coming Soon1 beds 1 baths876 sq. ft.
25 N Downing St #2-203, Denver, CO 80218
MLS# 5778439Listed by: Kentwood Real Estate DTC, LLC - Coming Soon
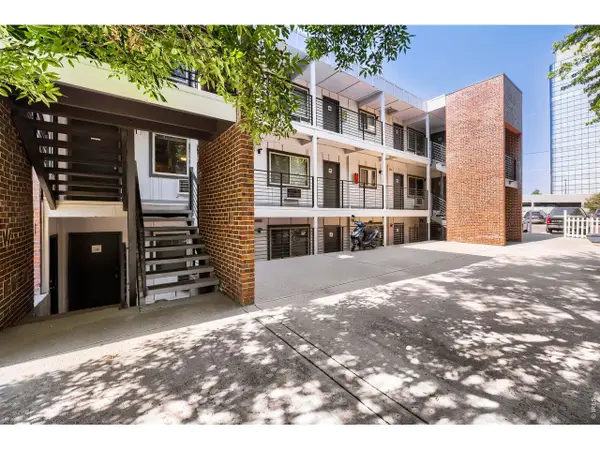 $4,500,000Coming Soon-- beds -- baths19,262 sq. ft.
980 S Dexter St, Denver, CO 80246
MLS# 1070446Listed by: Folsom & Co. Real Estate - Coming Soon
 $550,000Coming Soon3 beds 1 baths1,158 sq. ft.
3060 N Garfield St, Denver, CO 80205
MLS# 8081401Listed by: Compass - Denver - Coming Soon
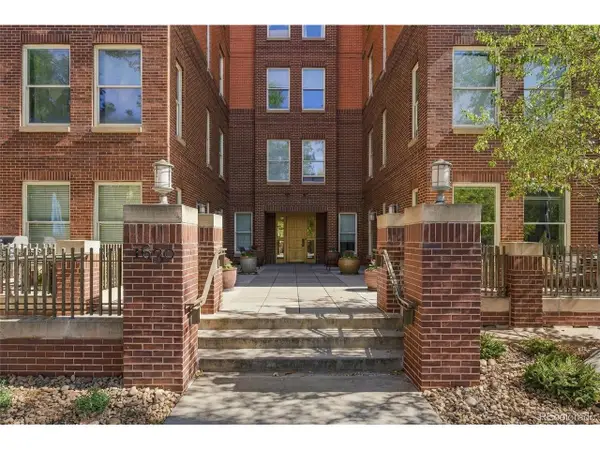 $1,050,000Coming Soon2 beds 2 baths1,971 sq. ft.
1630 N Clarkson St #614, Denver, CO 80218
MLS# 7077643Listed by: Compass - Denver - Coming Soon
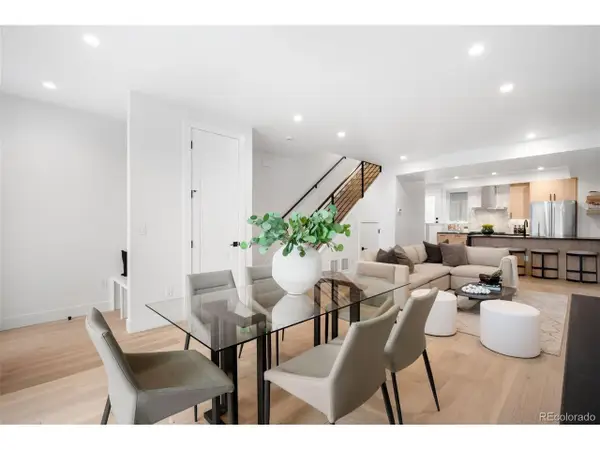 $799,000Coming Soon3 beds 4 baths1,818 sq. ft.
4225 W 13th Ave, Denver, CO 80204
MLS# 2163893Listed by: Compass - Denver - Coming Soon
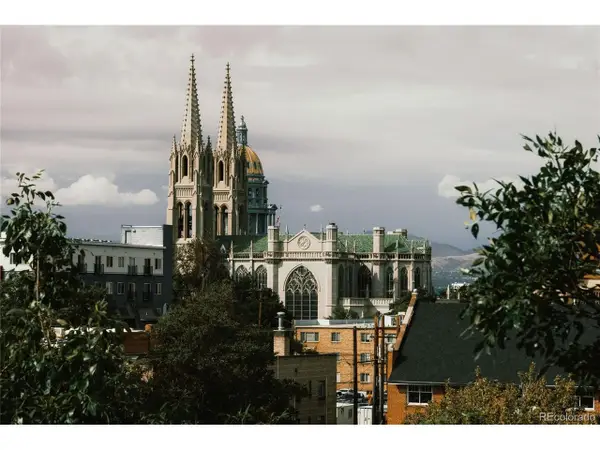 $650,000Coming Soon2 beds 2 baths1,239 sq. ft.
1630 N Clarkson St #516, Denver, CO 80218
MLS# 3677454Listed by: Fantastic Frank Colorado - Coming Soon
 $399,900Coming Soon2 beds 2 baths983 sq. ft.
909 N Lafayette St #403, Denver, CO 80218
MLS# 2132050Listed by: Baer Realty LLC


Protect your home and budget from life's surprises with an Assurant Home Warranty, backed by a partner that supports you through every step of homeownership. Explore Plans.
©2026 Century 21 Real Estate LLC. All rights reserved. CENTURY 21®, the CENTURY 21 Logo and C21® are service marks owned by Century 21 Real Estate LLC. Century 21 Real Estate LLC fully supports the principles of the Fair Housing Act and the Equal Opportunity Act. Each office is independently owned and operated. Listing information is deemed reliable but not guaranteed accurate.