
3570 Hudson St, Denver, CO 80207
Local realty services provided by:CENTURY 21 Top Dog Properties
Listed by: jacob stark
Office: orchard brokerage llc844-515-9880
MLS#:5859942
Source:IRES
Price summary
- Price:$679,900
- Price per sq. ft.:$311.31
About this home
New 2026 roof * New 2-car detached garage * Remodeled kitchen with quartz * Finished basement * 4 bedrooms, 2 baths * Fenced yard
Fully renovated 4-bedroom, 2-bath brick ranch in Denver's Northeast Park Hill with a new 2026 roof, a newly built 2-car detached garage with alley access, and a finished basement, offering 2,129 finished square feet on a quiet street in the Wareington subdivision.
The open-concept main level features LVP flooring, recessed lighting, a picture window, and a living room with an electric fireplace set in a shiplap surround with a wood mantel. The remodeled kitchen includes sage green shaker cabinets, white quartz countertops, a stacked tile backsplash, matte black hardware, and stainless steel appliances. Three main-level bedrooms share a remodeled full bath with a shiplap accent wall and tub-shower.
The finished basement adds a large recreation room, a fourth bedroom with egress window, a bonus room that could easily be made a fifth bedroom, a 3/4 bath with a tiled walk-in shower and double vanity, and a laundry room with built-in cabinets and counter space.
Outside, the fenced backyard is ready for new sod come spring, a patio, and the new detached garage with a concrete apron off the alley. The front yard has a covered porch and a mature shade tree. Central air conditioning.
Northeast Park Hill puts you blocks from Hiawatha Davis Jr. Recreation Center and park, with quick access to I-70, Central Park, City Park, the Denver Zoo, and downtown Denver. A move-in-ready Park Hill ranch with the big-ticket items already done....
Contact an agent
Home facts
- Year built:1954
- Subdivision & Development:Park Hill
- Listing ID #:5859942
- Added:1 day(s) ago
- Updated:November 20, 2026 at 01:51 AM
Rooms and interior
- Bedrooms:4
- Total bathrooms:2
- Full bathrooms:1
- Kitchen Description:Dishwasher, Microwave, Refrigerator
- Basement Description:Partially Finished
- Living area:2,184 sq. ft.
Heating and cooling
- Cooling:Central Air
- Heating:Forced Air
Structure and exterior
- Roof:Composition
- Year built:1954
- Building area:2,184 sq. ft.
- Lot area:0.14 Acres
- Lot Features:House Faces West, Level, Paved
- Construction Materials:Brick, Concrete, Frame
- Exterior Features:Patio
- Levels:One
Schools
- High school:Venture Prep School
- Middle school:DSST: Montview
- Elementary school:Smith Renaissance
Utilities
- Water:Public
- Sewer:Public Sewer
Finances and disclosures
- Price:$679,900
- Price per sq. ft.:$311.31
- Tax amount:$2,999
Features and amenities
- Appliances:Dishwasher, Microwave, Refrigerator
- Amenities:Open Floorplan
Parking
- Parking description:Oversized Garage
- Garage spaces:2
New listings near 3570 Hudson St
- Coming Soon
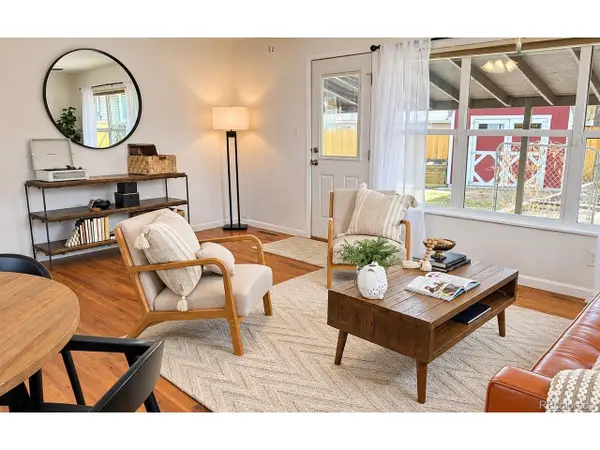 $380,000Coming Soon3 beds 2 baths984 sq. ft.
190 Cragmore St, Denver, CO 80221
MLS# 6125455Listed by: West and Main Homes - Coming Soon
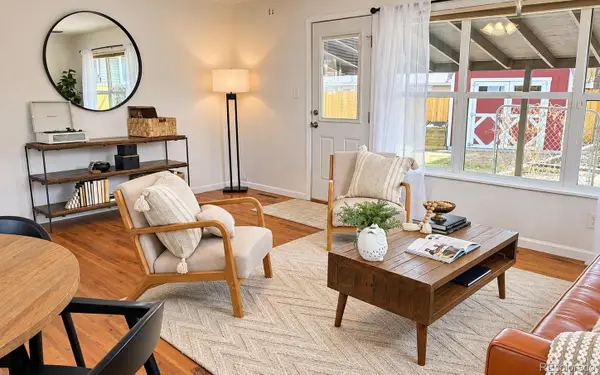 $380,000Coming Soon3 beds 2 baths984 sq. ft.
190 Cragmore, Denver, CO 80221
MLS# 6125455Listed by: WEST AND MAIN HOMES INC
- Coming Soon
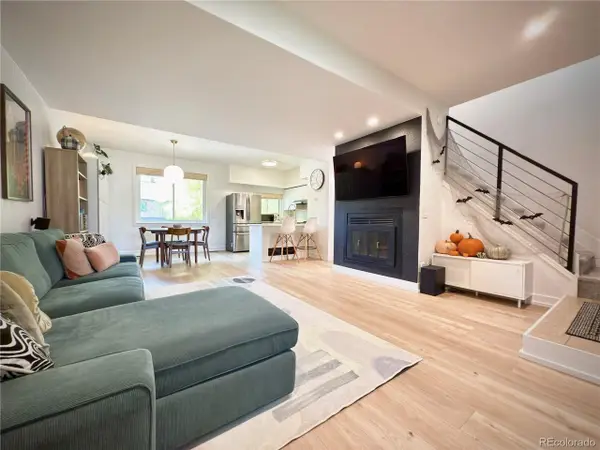 $330,000Coming Soon2 beds 2 baths1,340 sq. ft.
9400 E Iliff Ave #145, Denver, CO 80231
MLS# 9559776Listed by: HomeSmart Realty - Coming Soon
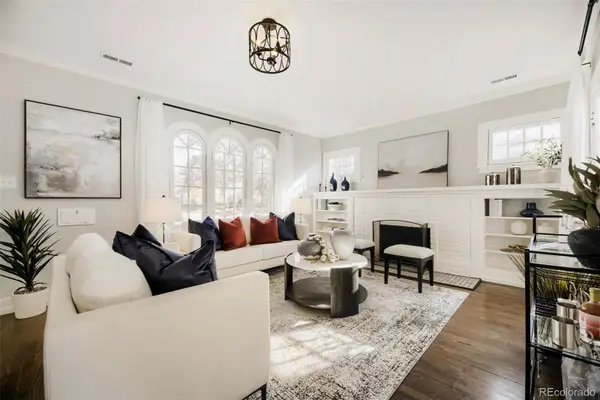 $1,050,000Coming Soon4 beds 3 baths1,965 sq. ft.
1775 Holly, Denver, CO 80220
MLS# 6060692Listed by: EXP REALTY, LLC - Coming Soon
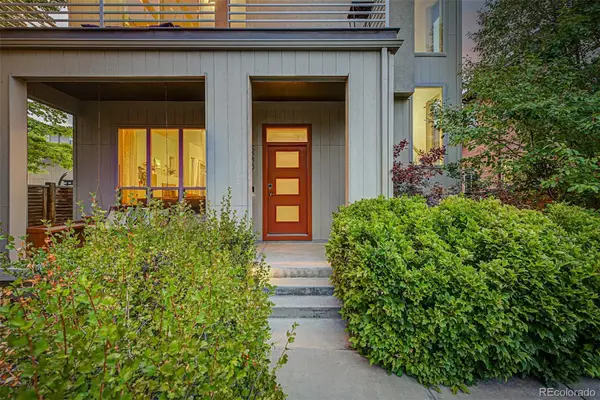 $815,000Coming Soon4 beds 4 baths2,706 sq. ft.
5229 Beeler, Denver, CO 80238
MLS# 8747442Listed by: MADISON & COMPANY PROPERTIES - Coming SoonOpen Sat, 11am to 1pm
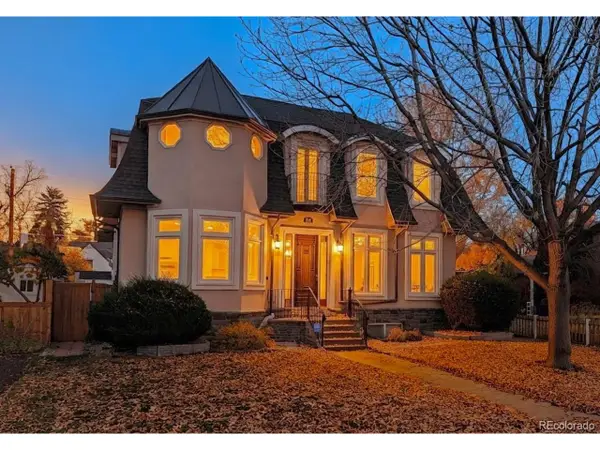 $1,850,000Coming Soon4 beds 4 baths7,989 sq. ft.
740 Locust St, Denver, CO 80220
MLS# 9209672Listed by: LoKation Real Estate - Coming Soon
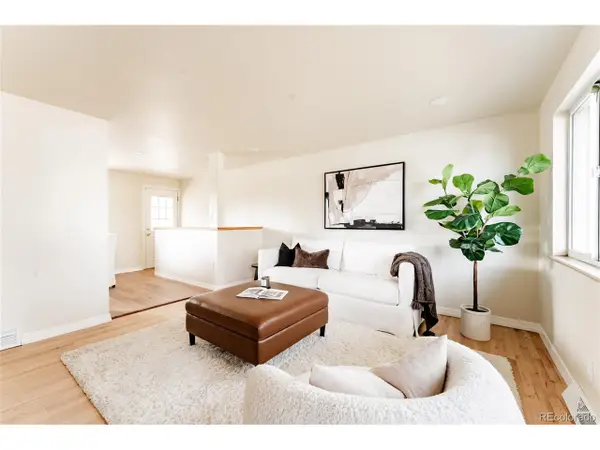 $450,000Coming Soon4 beds 2 baths1,912 sq. ft.
2792 W Bates Ave, Denver, CO 80236
MLS# 5888374Listed by: H&CO Real Estate LLC - Coming Soon
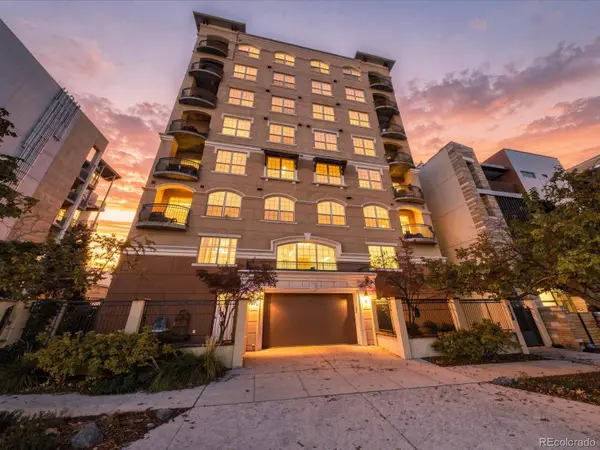 $700,000Coming Soon2 beds 2 baths1,775 sq. ft.
1140 Cherokee #601, Denver, CO 80204
MLS# 3126409Listed by: SERHANT COLORADO LLC - Coming Soon
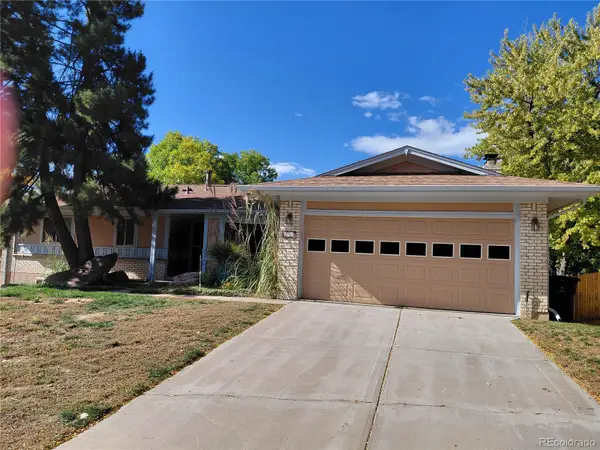 $630,000Coming Soon4 beds 3 baths2,960 sq. ft.
2771 S Roslyn, Denver, CO 80231
MLS# 7194641Listed by: BROKERS GUILD REAL ESTATE - Coming Soon
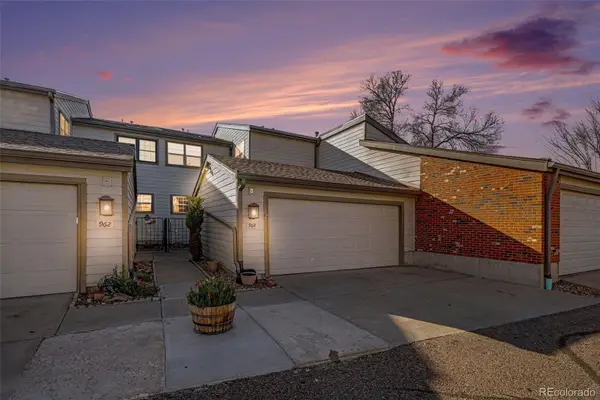 $430,000Coming Soon3 beds 3 baths1,960 sq. ft.
4850 S Ammons #964, Denver, CO 80123
MLS# 9163430Listed by: JPAR MODERN REAL ESTATE


Protect your home and budget from life's surprises with an Assurant Home Warranty, backed by a partner that supports you through every step of homeownership. Explore Plans.
©2026 Century 21 Real Estate LLC. All rights reserved. CENTURY 21®, the CENTURY 21 Logo and C21® are service marks owned by Century 21 Real Estate LLC. Century 21 Real Estate LLC fully supports the principles of the Fair Housing Act and the Equal Opportunity Act. Each office is independently owned and operated. Listing information is deemed reliable but not guaranteed accurate.