
3576 S Ivanhoe, Denver, CO 80237
Local realty services provided by:CENTURY 21 CapRock Real Estate
Listed by: anne dresser kocur
Office: liv sotheby's international realty
MLS#:4569803
Source:ML
Price summary
- Price:$415,000
- Price per sq. ft.:$180.99
- Monthly HOA dues:$300
About this home
Spacious, versatile, and ideally located near Cherry Hills Village, this multi-level townhome offers the perfect blend of comfort, functionality, and convenient Denver living. Recently updated with fresh interior paint and new carpet, this 3-bedroom, 2.5-bath residence features a flexible floor plan designed to accommodate a variety of lifestyles. With two separate living areas, a dedicated home office, and generous room to gather or unwind, there is space for entertaining, working from home, and hosting family and friends.
The expansive kitchen offers abundant cabinetry, storage, and counter space, providing a practical and inviting setting for preparing meals and entertaining. Retreat to the spacious primary suite, complete with a private en-suite bathroom, large walk-in closet, and its own balcony—an ideal spot to enjoy a quiet morning or unwind at the end of the day. A second living area upstairs adds another layer of versatility, featuring a cozy fireplace and an additional balcony that creates the perfect atmosphere for relaxing.
Outdoor living continues with a private patio offering space for grilling, entertaining, or taking advantage of Colorado’s beautiful evenings. Additional features include a two-car garage, along with dedicated indoor workshop space that provides valuable room for projects, hobbies, and extra storage.
Conveniently situated near the I-25 and Hampden interchange, this home offers easy access to the Denver Tech Center, downtown Denver, Cherry Hills Village, and a variety of nearby shopping, dining, grocery stores, and entertainment options. Parks, trails, and recreational opportunities are also close by, while golf enthusiasts will appreciate the proximity to historic Wellshire Golf Course, a beloved Denver public course.
With its fresh interior updates, multiple living spaces, private balconies, home office, and convenient access to some of the area’s most sought-after destinations, this townhome offers an appealing opportunity to enjoy spacious, flexible living in a prime Denver location....
Contact an agent
Home facts
- Year built:1966
- Subdivision & Development:Southmoor Park
- Listing ID #:4569803
Rooms and interior
- Bedrooms:3
- Total bathrooms:3
- Full bathrooms:1
- Half bathrooms:1
- Flooring:Carpet, Tile, Wood
- Kitchen Description:Cooktop, Dishwasher, Disposal, Freezer, Microwave, Oven, Refrigerator
- Basement Description:Finished, Partial
- Living area:2,293 sq. ft.
Heating and cooling
- Cooling:Central Air
- Heating:Hot Water
Structure and exterior
- Year built:1966
- Building area:2,293 sq. ft.
- Lot Features:Landscaped
- Construction Materials:Brick
- Exterior Features:Balcony, Covered, Deck
- Levels:2 Story
Schools
- High school:Thomas Jefferson
- Middle school:Hamilton
- Elementary school:Southmoor
Utilities
- Water:Public
- Sewer:Public Sewer
Finances and disclosures
- Price:$415,000
- Price per sq. ft.:$180.99
- Tax amount:$2,428
Features and amenities
- Laundry features:Dryer, In Unit, Washer
Parking
- Garage spaces:2
 Based on information submitted to the MLS GRID as of November 3, 2026 08:12 PM. All data is obtained from various sources and may not have been verified by broker or MLS GRID. Supplied Open House information is subject to change without notice. All information should be independently reviewed and verified for accuracy. Properties may or may not be listed by the office/agent presenting the information. ML Member Broker: Daniel Bishop
New listings near 3576 S Ivanhoe
- Coming SoonOpen Sat, 11am to 1pm
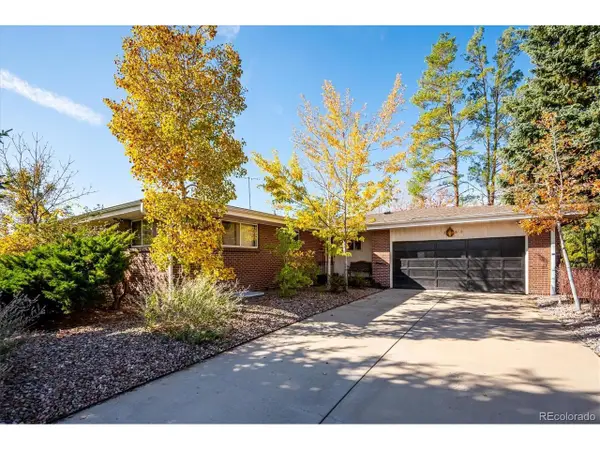 $589,000Coming Soon5 beds 3 baths3,388 sq. ft.
4585 W Yale Ave, Denver, CO 80219
MLS# 1840349Listed by: Your Castle Realty LLC - Coming SoonOpen Sat, 11am to 1pm
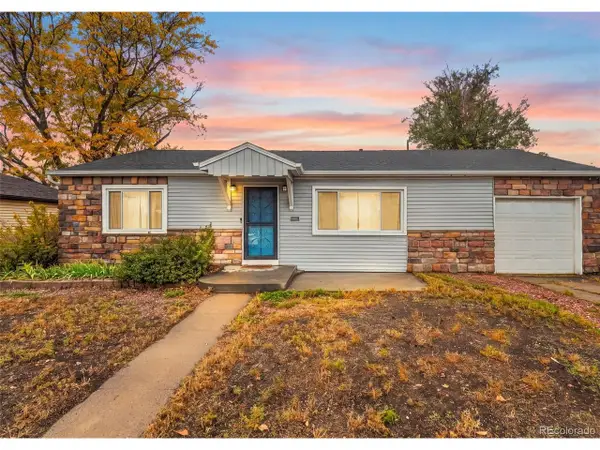 $365,000Coming Soon3 beds 1 baths934 sq. ft.
1475 S Tennyson St, Denver, CO 80219
MLS# 6807154Listed by: LPT Realty - Coming SoonOpen Sun, 12 to 2pm
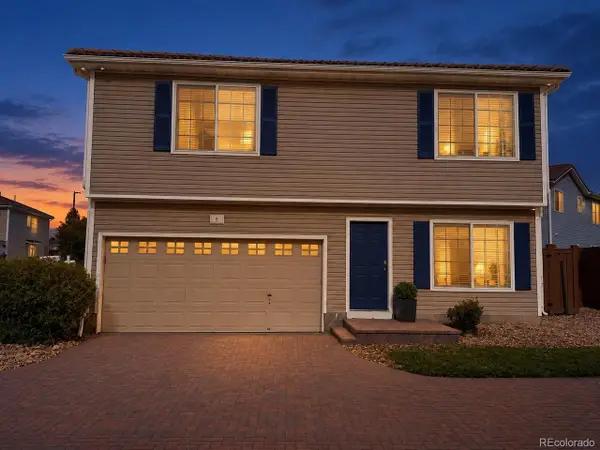 $409,900Coming Soon3 beds 3 baths1,841 sq. ft.
20000 Mitchell Pl #8, Denver, CO 80249
MLS# 9915499Listed by: Keller Williams DTC - Coming Soon
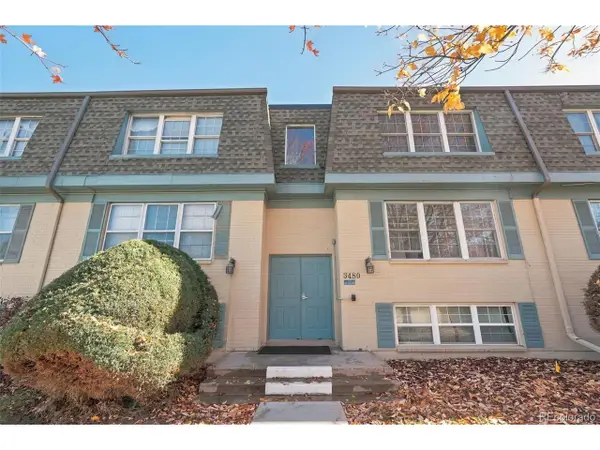 $210,000Coming Soon2 beds 2 baths980 sq. ft.
3480 S Akron St #8, Denver, CO 80231
MLS# 4973182Listed by: Compass - Denver - Coming Soon
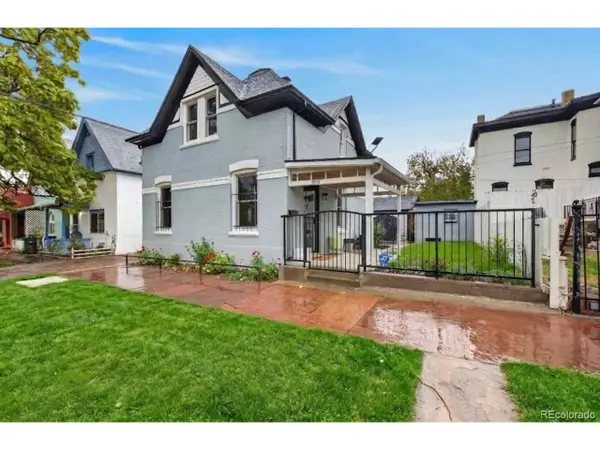 $685,000Coming Soon3 beds 2 baths1,238 sq. ft.
1019 26th St, Denver, CO 80205
MLS# 6060366Listed by: MY Denver Real Estate - Coming SoonOpen Fri, 3 to 5pm
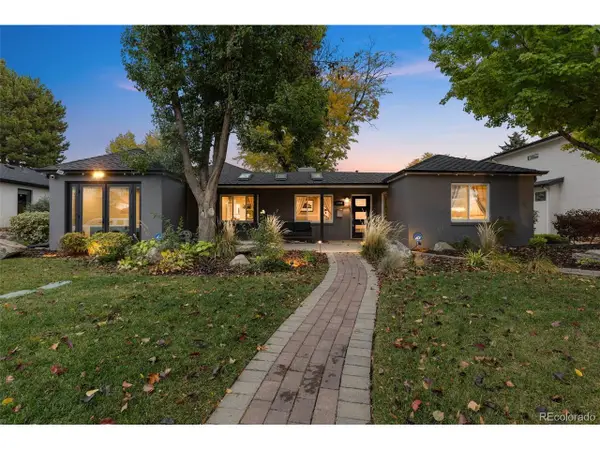 $1,250,000Coming Soon4 beds 3 baths2,555 sq. ft.
1440 S Monroe St, Denver, CO 80210
MLS# 7388209Listed by: Guide Real Estate - Coming Soon
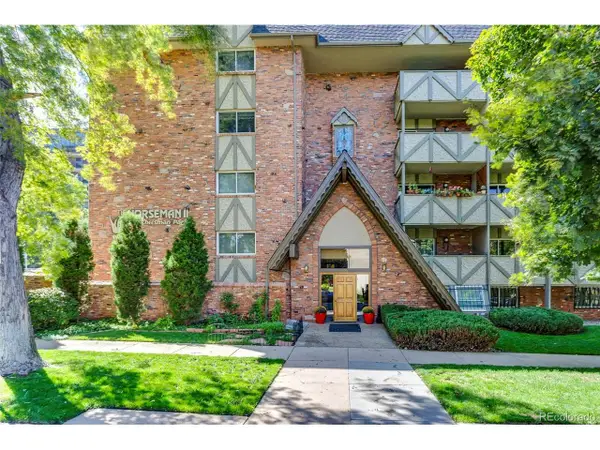 $250,000Coming Soon2 beds 1 baths896 sq. ft.
1243 Gaylord St #305, Denver, CO 80206
MLS# 3976048Listed by: Grant Real Estate Company - Coming Soon
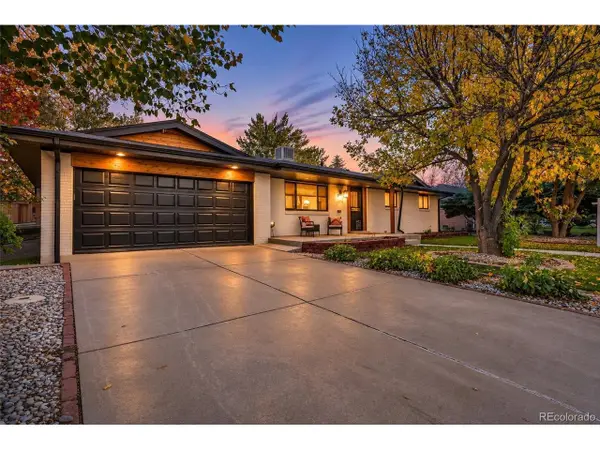 $888,888Coming Soon5 beds 3 baths2,868 sq. ft.
2694 S Krameria St, Denver, CO 80222
MLS# 5005817Listed by: Searchlight Realty Inc - Coming Soon
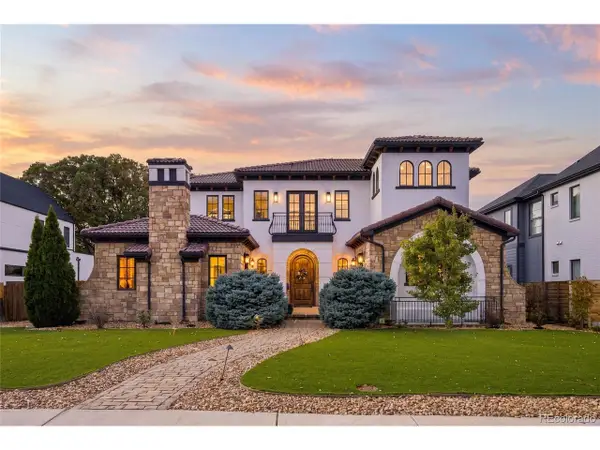 $2,600,000Coming Soon6 beds 7 baths6,802 sq. ft.
2693 S Cook St, Denver, CO 80210
MLS# 4523167Listed by: Khaya Real Estate LLC - Coming SoonOpen Sat, 11am to 2pm
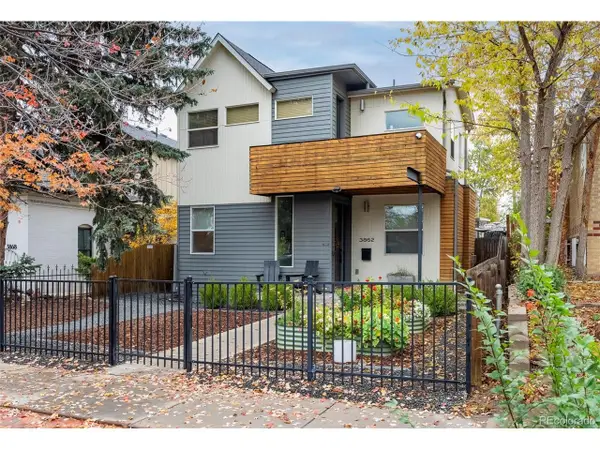 $1,575,000Coming Soon5 beds 4 baths3,000 sq. ft.
3862 Perry St, Denver, CO 80212
MLS# 9004180Listed by: Milehimodern


Protect your home and budget from life's surprises with an Assurant Home Warranty, backed by a partner that supports you through every step of homeownership. Explore Plans.
©2026 Century 21 Real Estate LLC. All rights reserved. CENTURY 21®, the CENTURY 21 Logo and C21® are service marks owned by Century 21 Real Estate LLC. Century 21 Real Estate LLC fully supports the principles of the Fair Housing Act and the Equal Opportunity Act. Each office is independently owned and operated. Listing information is deemed reliable but not guaranteed accurate.