
37 S Jackson, Denver, CO 80209
Local realty services provided by:CENTURY 21 Trenka Real Estate
Listed by: richard papaianache
Office: blvd real estate group, llc.
MLS#:9736236
Source:ML
Price summary
- Price:$2,260,000
- Price per sq. ft.:$534.91
About this home
Thoughtfully designed and expertly crafted, this Cherry Creek duplex reflects PBG's commitment to timeless architecture and exceptional quality. Located less than a 10-minute walk from premier dining and boutiques, the 5-bedroom, 5-bath residence blends organic materials with clean, contemporary design. With every other residence in the project sold almost immediately, this is the final opportunity to own one of PBG's sought-after homes. This is the only south-facing unit with a private rooftop deck. The exterior showcases a thoughtful composition of natural stone, rich wood accents, and clean architectural lines, resulting in timeless curb appeal. Inside, wide-plank engineered white oak flooring and Anderson windows flood the home with natural light, while warm wood slat ceiling accents and a custom arched fireplace reinforce the home's elegance. At the center of the home, the chef's kitchen features Calacatta Enzo countertops, custom American-made cabinetry, walk-in pantry, and surrounded by Thermador appliances. Upstairs, the primary suite offers a private balcony, gas fireplace, and wet bar. Spacious primary bath is defined by freestanding soaking tub, glass-enclosed dual-head shower, separate WC, and heated floors. A secondary en-suite bedroom with outdoor balcony and spacious laundry room completes the level. The rooftop level offers flexibility with an office that can be converted to a bedroom easily, bedroom, ¾ bath, wet bar, and expansive private deck ideal for entertaining that supports a jacuzzi. The finished basement with 10-foot ceilings expand the home with a recreation area, wet bar, full bath, additional bedroom, and optional fitness room/bedroom. A private backyard with covered patio, gas hookup, and TV prewire extends the indoor/outdoor lifestyle. Detached two-car garage includes 220V capability and optional storage. PBG industry leading 2-year builder’s warranty/8-year structural warranty. Prewired for speakers | No HOA |Buyer to Verify All...
Contact an agent
Home facts
- Year built:2026
- Subdivision & Development:Burlington Capitol Hill Add
- Listing ID #:9736236
Rooms and interior
- Bedrooms:5
- Total bathrooms:5
- Full bathrooms:3
- Half bathrooms:1
- Flooring:Carpet, Tile, Wood
- Bathrooms Description:Five Piece Bath
- Kitchen Description:Bar Fridge, Dishwasher, Disposal, Freezer, Kitchen Island, Microwave, Pantry, Range, Range Hood, Refrigerator, Water Purifier
- Basement Description:Full, Sump Pump
- Living area:4,225 sq. ft.
Heating and cooling
- Cooling:Central Air
- Heating:Forced Air
Structure and exterior
- Roof:Membrane, Shingle
- Year built:2026
- Building area:4,225 sq. ft.
- Lot Features:Level
- Architectural Style:Contemporary
- Construction Materials:Stone, Stucco, Wood Siding
- Exterior Features:Balcony, Covered, Deck, Front Porch, Gas Valve, Patio, Rooftop
- Levels:3 or More Stories
Schools
- High school:George Washington
- Middle school:Hill
- Elementary school:Steck
Utilities
- Water:Public
- Sewer:Public Sewer
Finances and disclosures
- Price:$2,260,000
- Price per sq. ft.:$534.91
- Tax amount:$4,744
Features and amenities
- Laundry features:Laundry Closet
- Amenities:Bar Fridge, Double Pane Windows, Sump Pump, Tankless Water Heater, Water Purifier
Parking
- Garage spaces:2
 Based on information submitted to the MLS GRID as of October 26, 2026 06:16 PM. All data is obtained from various sources and may not have been verified by broker or MLS GRID. Supplied Open House information is subject to change without notice. All information should be independently reviewed and verified for accuracy. Properties may or may not be listed by the office/agent presenting the information. ML Member Broker: Mark Trenka
New listings near 37 S Jackson
- Coming Soon
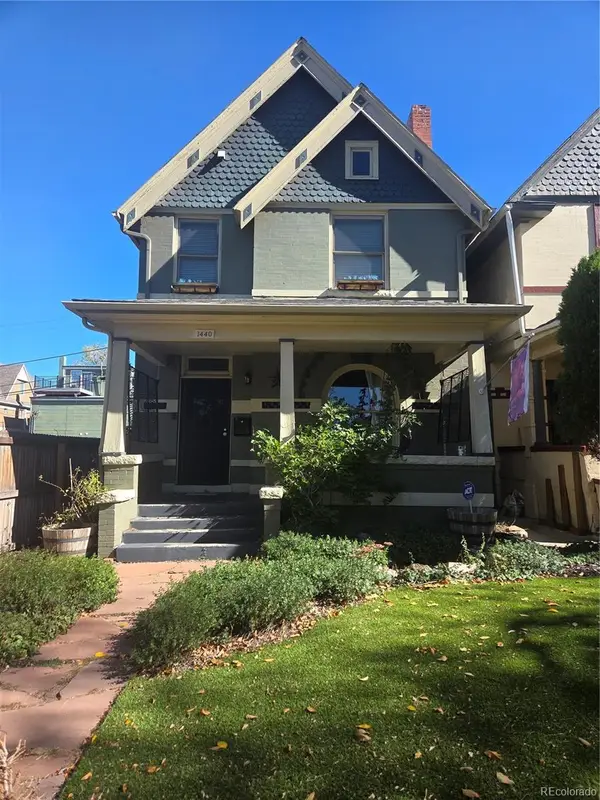 $775,000Coming Soon3 beds 3 baths1,562 sq. ft.
1440 York, Denver, CO 80206
MLS# 4021331Listed by: KELLER WILLIAMS REALTY URBAN ELITE - Coming SoonOpen Sat, 11am to 1pm
 $1,000,000Coming Soon4 beds 3 baths2,685 sq. ft.
3685 S Narcissus, Denver, CO 80237
MLS# 4403090Listed by: KENTWOOD REAL ESTATE DTC, LLC - Coming SoonOpen Fri, 3 to 5pm
 $775,000Coming Soon2 beds 3 baths1,748 sq. ft.
31 Jackson #F, Denver, CO 80206
MLS# 2255535Listed by: COMPASS - DENVER - Coming Soon
 $1,100,000Coming Soon3 beds 2 baths2,263 sq. ft.
1512 Larimer #41, Denver, CO 80202
MLS# 7125872Listed by: COMPASS - DENVER - Coming Soon
 $2,300,000Coming Soon3 beds 5 baths4,432 sq. ft.
3147 W 28th Ave, Denver, CO 80211
MLS# 4834277Listed by: Red Chair Realty Advisors LLC - Coming Soon
 $199,000Coming Soon1 beds 1 baths700 sq. ft.
6455 E Bates Ave #3-103, Denver, CO 80222
MLS# 4176398Listed by: Kentwood Real Estate Cherry Creek - Coming Soon
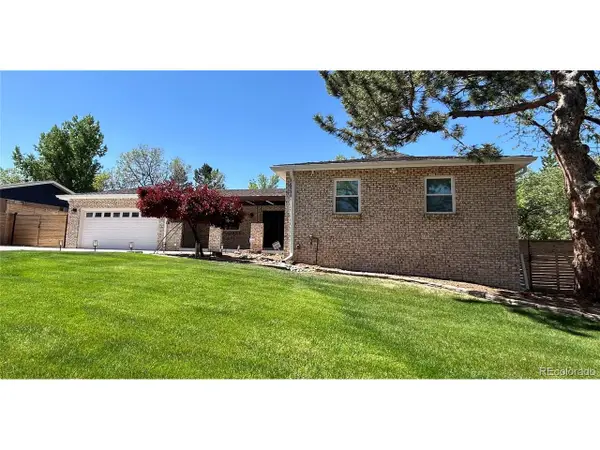 $1,200,000Coming Soon5 beds 4 baths4,573 sq. ft.
4183 S Zenobia St, Denver, CO 80236
MLS# 7716509Listed by: Your Castle Realty LLC - Coming Soon
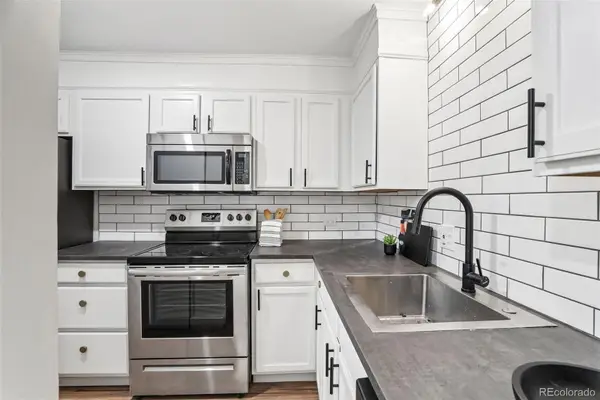 $199,000Coming Soon1 beds 1 baths700 sq. ft.
6455 E Bates #103, Denver, CO 80222
MLS# 4176398Listed by: KENTWOOD REAL ESTATE CHERRY CREEK - Coming Soon
 $689,000Coming Soon1 beds 2 baths1,272 sq. ft.
1801 Wynkoop St #602, Denver, CO 80202
MLS# 2064154Listed by: Fantastic Frank Colorado - Coming Soon
 $550,000Coming Soon4 beds 3 baths2,733 sq. ft.
7202 E Wesley Ave, Denver, CO 80224
MLS# 9172127Listed by: RE/MAX Professionals


Protect your home and budget from life's surprises with an Assurant Home Warranty, backed by a partner that supports you through every step of homeownership. Explore Plans.
©2026 Century 21 Real Estate LLC. All rights reserved. CENTURY 21®, the CENTURY 21 Logo and C21® are service marks owned by Century 21 Real Estate LLC. Century 21 Real Estate LLC fully supports the principles of the Fair Housing Act and the Equal Opportunity Act. Each office is independently owned and operated. Listing information is deemed reliable but not guaranteed accurate.