
3701 Eliot Street, Denver, CO 80211
Local realty services provided by:CENTURY 21 Trenka Real Estate
3701 Eliot Street,Denver, CO 80211
$1,399,000
- 4 Beds
- 4 Baths
- 3,074 sq. ft.
- Single family
- Coming Soon
Upcoming open houses
- Sat, Sep 0511:00 am - 01:00 pm
Listed by: jon troshynski
Office: compass - denver
MLS#:8786652
Source:ML
Price summary
- Price:$1,399,000
- Price per sq. ft.:$455.11
About this home
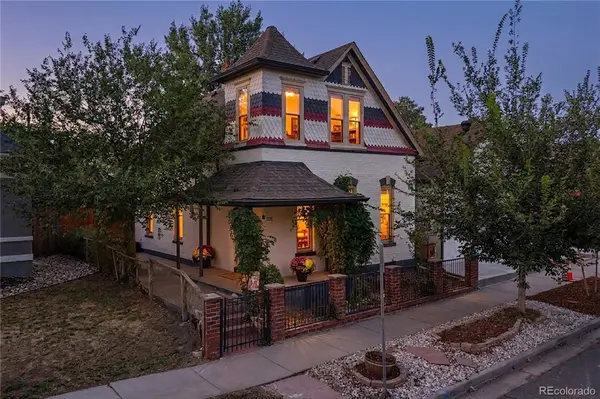
The charming storybook home of your dreams in Highland's. Impressive corner lot with beautiful landscaping under a canopy of mature trees. A large, covered patio welcomes guests into the tastefully updated home. Upon entry - original hardwood floors & woodwork gleam - starting in the large entry with a built-in bench and onto the ornate staircase with rich design. The living room with a wood carved decorative fireplace mantle features a large picture window overlooking the front yard and covered porch. An impressive dining room with built-ins is centered around restored windows and a designer lighting fixture. The kitchen is open to a den - making an already functional kitchen more flexible for everyday use. Excellent storage, era-specific updates and thoughtful material choices continue to the guest powder room and upstairs to the bedroom quarters. The primary suite sits conveniently at the front of the home with a large walk-in closet and updated bathroom with dual sinks, walk-in shower, and separate water closet. Two additional secondary bedrooms share a large bathroom with a freestanding tub and separate shower. There is a perfect nook upstairs for reading under a well-placed skylight. The basement is finished with a great tv room & wine storage. There are 2 additional bedrooms (one non-confirming) and a full bathroom. Not to be missed is a proper laundry room with a sink and more storage. The front yard displays beautiful plantings and lush landscape, while the backyard is a secret garden. Terraced off for dining with a privacy fence and hot tub - you will be lost in solitude in the backyard. This stunning home with so many original details has been lovingly updated to honor the age and function for the modern lifestyle. Located in the desirable Highland neighborhood - experience great local markets, award-winning cuisine and more....
Contact an agent
Home facts
- Year built:1909
- Subdivision & Development:Highland
- Listing ID #:8786652
Rooms and interior
- Bedrooms:4
- Total bathrooms:4
- Full bathrooms:2
- Half bathrooms:1
- Flooring:Carpet, Tile, Wood
- Bathrooms Description:Jack & Jill Bathroom
- Kitchen Description:Bar Fridge, Dishwasher, Disposal, Eat-in Kitchen, Kitchen Island, Range, Range Hood
- Basement:Yes
- Basement Description:Finished, Full
- Living area:3,074 sq. ft.
Heating and cooling
- Cooling:Evaporative Cooling
- Heating:Hot Water
Structure and exterior
- Roof:Composition
- Year built:1909
- Building area:3,074 sq. ft.
- Lot area:0.11 Acres
- Lot Features:Corner, Landscaped, Level, Sprinklers In Front, Sprinklers In Rear
- Construction Materials:Brick, Frame
- Exterior Features:Covered, Front Porch, Private Yard, Spa/Hot Tub
- Levels:2 Story
Schools
- High school:North
- Middle school:Skinner
- Elementary school:Columbian
Utilities
- Water:Public
- Sewer:Public Sewer
Finances and disclosures
- Price:$1,399,000
- Price per sq. ft.:$455.11
- Tax amount:$7,092 (2024)
Features and amenities
- Laundry features:Dryer, In Unit, Washer
- Amenities:Bar Fridge
Parking
- Total parking spaces:2
- Garage:Yes
- Garage spaces:2
 Based on information submitted to the MLS GRID as of September 2, 2026 09:45 PM. All data is obtained from various sources and may not have been verified by broker or MLS GRID. Supplied Open House information is subject to change without notice. All information should be independently reviewed and verified for accuracy. Properties may or may not be listed by the office/agent presenting the information. ML Member Broker: Mark Trenka
New listings near 3701 Eliot Street
- Coming Soon
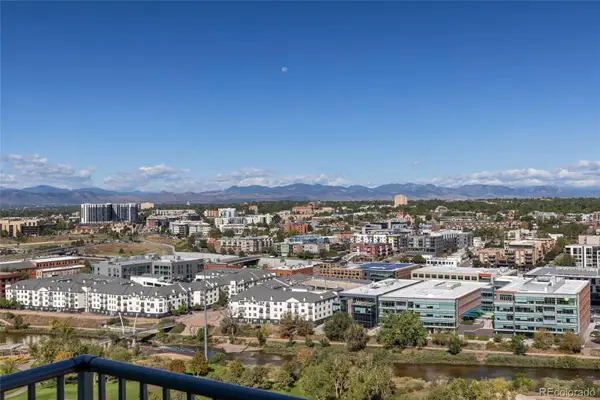 $720,000Coming Soon2 beds 2 baths1,186 sq. ft.
1700 Bassett Street #2017, Denver, CO 80202
MLS# 2539555Listed by: SLIFER SMITH AND FRAMPTON REAL ESTATE - Coming Soon
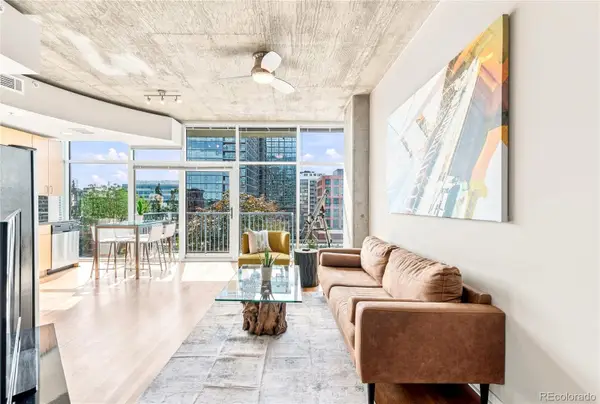 $445,000Coming Soon1 beds 1 baths679 sq. ft.
1700 Bassett Street #921, Denver, CO 80202
MLS# 2598565Listed by: MILEHIMODERN - Coming Soon
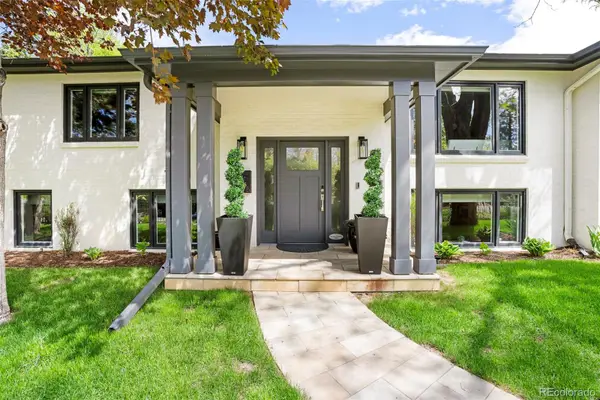 $3,400,000Coming Soon6 beds 7 baths6,650 sq. ft.
600 N High Street, Denver, CO 80218
MLS# 3990868Listed by: MILEHIMODERN - Coming Soon
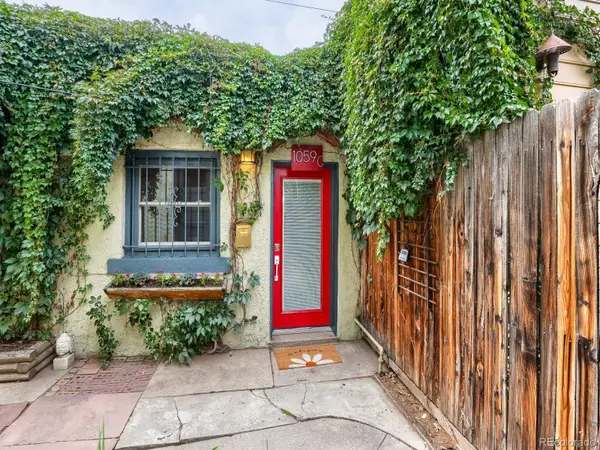 $320,000Coming Soon1 beds 1 baths609 sq. ft.
1059 N Emerson Street #C, Denver, CO 80218
MLS# 7421012Listed by: EXP REALTY, LLC - Coming Soon
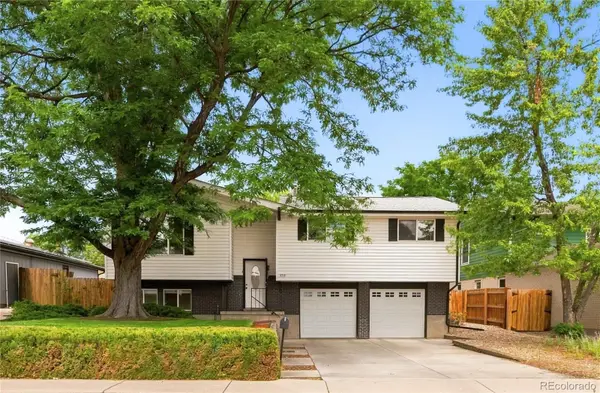 $500,000Coming Soon3 beds 3 baths2,004 sq. ft.
6759 W Arkansas Avenue, Denver, CO 80232
MLS# 7776735Listed by: SLIFER SMITH AND FRAMPTON REAL ESTATE - Coming Soon
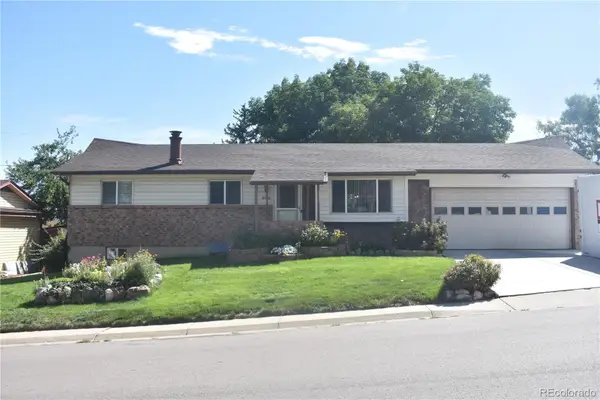 $495,000Coming Soon5 beds 3 baths2,154 sq. ft.
8360 Ralph Lane, Denver, CO 80221
MLS# 2624913Listed by: LUMINO REAL ESTATE - Coming Soon
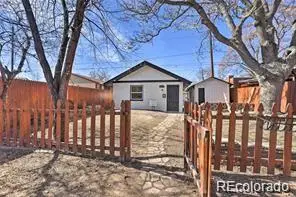 $375,000Coming Soon1 beds 1 baths508 sq. ft.
3235 N Gaylord Street, Denver, CO 80205
MLS# 7174573Listed by: KELLER WILLIAMS REALTY DOWNTOWN LLC - Coming SoonOpen Sat, 11am to 1pm
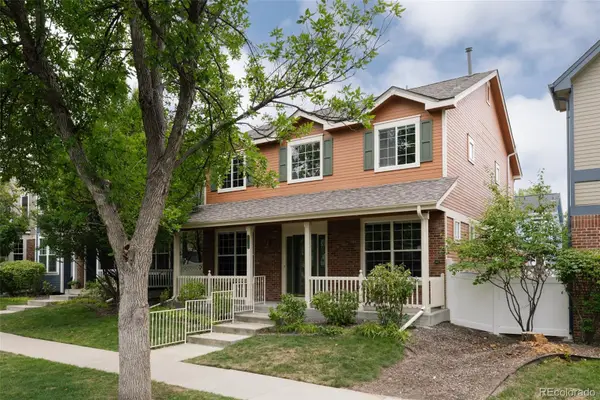 $825,000Coming Soon5 beds 4 baths3,259 sq. ft.
7742 E Archer Place, Denver, CO 80230
MLS# 1531673Listed by: SERHANT COLORADO LLC - Coming Soon
 $724,500Coming Soon3 beds 2 baths1,514 sq. ft.
3328 N Williams Street, Denver, CO 80205
MLS# 3002701Listed by: COMPASS - DENVER


Protect your home and budget from life's surprises with an Assurant Home Warranty, backed by a partner that supports you through every step of homeownership. Explore Plans.
©2026 Century 21 Real Estate LLC. All rights reserved. CENTURY 21®, the CENTURY 21 Logo and C21® are service marks owned by Century 21 Real Estate LLC. Century 21 Real Estate LLC fully supports the principles of the Fair Housing Act and the Equal Opportunity Act. Each office is independently owned and operated. Listing information is deemed reliable but not guaranteed accurate.