
3823 W 39th Avenue, Denver, CO 80211
Local realty services provided by:CENTURY 21 Trenka Real Estate
Listed by: molly hollis
Office: gather realty
MLS#:IR1060587
Source:ML
Price summary
- Price:$1,150,000
- Price per sq. ft.:$365.08
About this home
MOTIVATED SELLER & YOU CAN OFFSET YOUR MORTGAGE BY $2k OR MORE/MONTH! Discover exceptional walkable Highlands living with a LICENSED INCOME-PRODUCING ADU, a rare private backyard, and a full floor primary suite with mountain view balcony. Just blocks from 32nd & Lowell and Tennyson, this home blends modern comfort with flexible living options ideal for guests, multigenerational needs, or rental income ** The main level features an open, light filled layout with hardwood floors, a spacious living room, and seamless indoor/outdoor flow to the private backyard-perfect for entertaining or quiet evenings at home. The kitchen offers quartz counters, stainless appliances, gas range, large island, and generous storage PLUS AN ADJACENT LARGE PANTRY ** Upstairs, two ensuite bedrooms provide privacy and convenience. The entire third floor is a dedicated primary retreat with a large bedroom, added retreat space, walk in closet, six piece bath, laundry, and a private balcony capturing mountain views ** The LICENSED ADU in the basement includes a full kitchen, living area, bedroom, bath, & laundry with it's own private entrance -- ideal for rental income, long term guests, or a private home office suite. Sellers have consistently rented the ADU as a mid-term rental with a 90% occupancy rate and an average of $1,800-$2,000/month. (Airbnb potential estimated at over $3,000/month!) ** Outdoor living shines with an expansive patio, lush sod, mature landscaping, and a fully fenced yard-an uncommon find in this location. A two car garage adds even more convenience ** With 4 bedrooms, 5 baths, multiple ensuite spaces, and unmatched walkability, this home offers the flexibility, lifestyle, and income potential that make Berkeley Highlands living so desirable. Walk Score 91 ** See virtual tour links for additional photos, video walkthrough, and 3D floor plan ** See Supplements for add'l info & printable floor plans ** Seller can add EV outlet(240V)inside garage if requested...
Contact an agent
Home facts
- Year built:2006
- Listing ID #:IR1060587
Rooms and interior
- Bedrooms:4
- Total bathrooms:5
- Full bathrooms:3
- Half bathrooms:1
- Flooring:Wood
- Bathrooms Description:Five Piece Bath
- Kitchen Description:Bar Fridge, Dishwasher, Eat-in Kitchen, Microwave, Oven, Refrigerator
- Basement:Yes
- Basement Description:Full
- Living area:3,150 sq. ft.
Heating and cooling
- Cooling:Central Air
- Heating:Forced Air
- Central air:Yes
Structure and exterior
- Roof:Composition
- Year built:2006
- Building area:3,150 sq. ft.
- Lot area:0.07 Acres
- Lot Features:Level, Sprinklers In Front
- Construction Materials:Stucco
- Exterior Features:Balcony, Patio
- Levels:3 or More Stories
Schools
- High school:North
- Middle school:Skinner
- Elementary school:Centennial
Utilities
- Water:Public
- Sewer:Public Sewer
Finances and disclosures
- Price:$1,150,000
- Price per sq. ft.:$365.08
- Tax amount:$5,747 (2025)
Features and amenities
- Laundry features:Dryer, In Unit, Washer
- Amenities:Bar Fridge, Smoke Detector(s), Window Coverings
Parking
- Total parking spaces:2
- Garage:Yes
- Garage spaces:2
 Based on information submitted to the MLS GRID as of July 28, 2026 02:39 PM. All data is obtained from various sources and may not have been verified by broker or MLS GRID. Supplied Open House information is subject to change without notice. All information should be independently reviewed and verified for accuracy. Properties may or may not be listed by the office/agent presenting the information. ML Member Broker: Mark Trenka
New listings near 3823 W 39th Avenue
- New
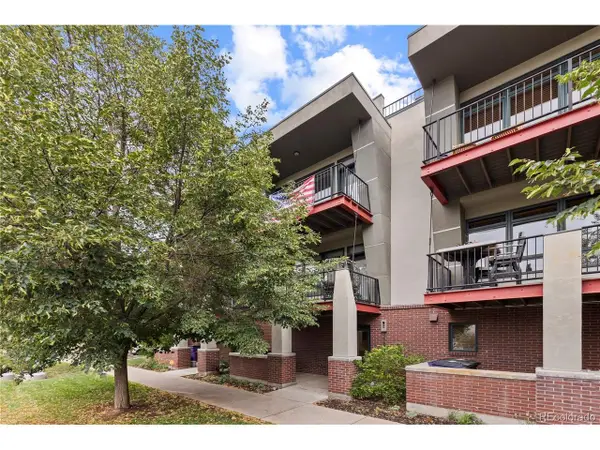 $825,000Active2 beds 3 baths1,604 sq. ft.
3680 Osage St, Denver, CO 80211
MLS# 2184493Listed by: Compass - Denver - New
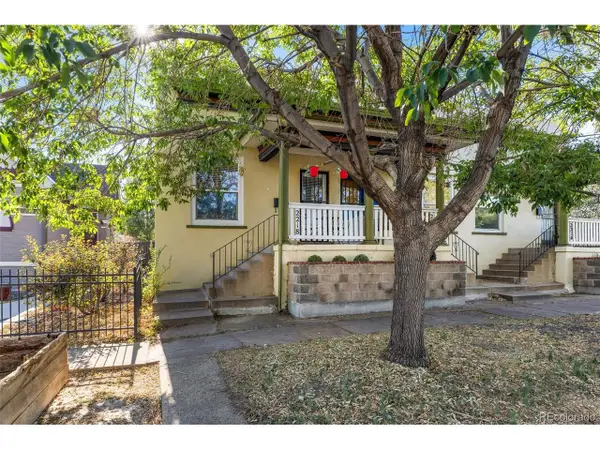 $475,000Active2 beds 1 baths1,180 sq. ft.
2218 N Humboldt St, Denver, CO 80205
MLS# 2343361Listed by: Keller Williams DTC - New
 $1,425,000Active3 beds 3 baths3,571 sq. ft.
460 S Garfield St, Denver, CO 80209
MLS# 2978495Listed by: Compass - Denver - Open Sat, 12 to 2pmNew
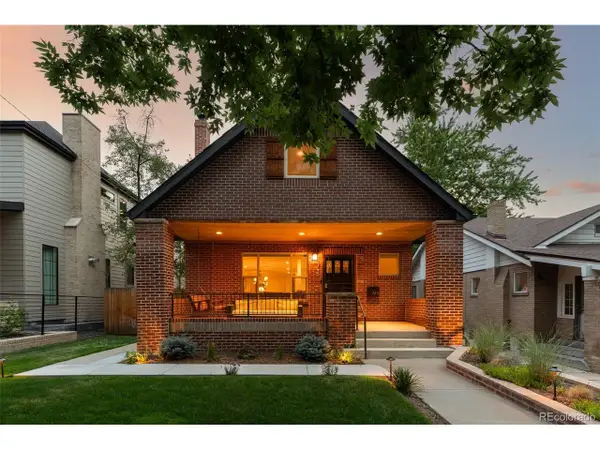 $2,250,000Active5 beds 4 baths3,587 sq. ft.
745 S York St, Denver, CO 80209
MLS# 4523658Listed by: Compass - Denver - New
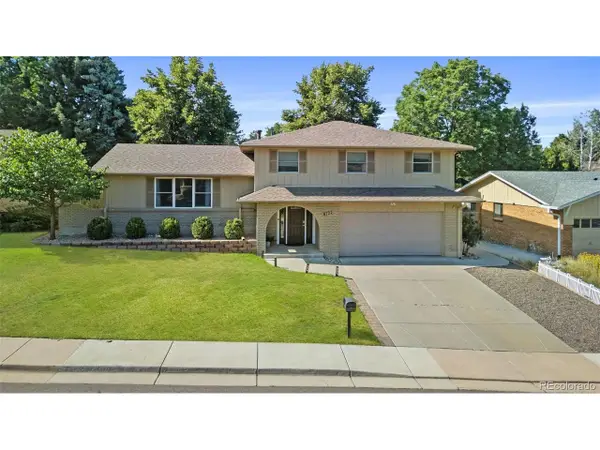 $705,000Active4 beds 3 baths2,729 sq. ft.
8722 E Layton Ave, Denver, CO 80237
MLS# 8319794Listed by: Keller Williams Realty Downtown LLC - New
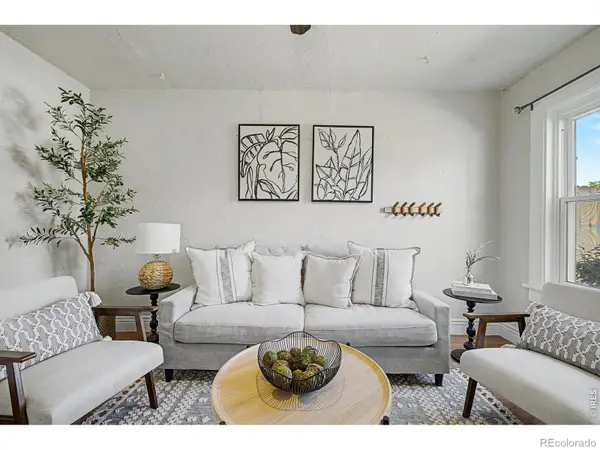 $450,000Active2 beds 1 baths713 sq. ft.
1962 S Logan Street, Denver, CO 80210
MLS# IR1065175Listed by: REAL - New
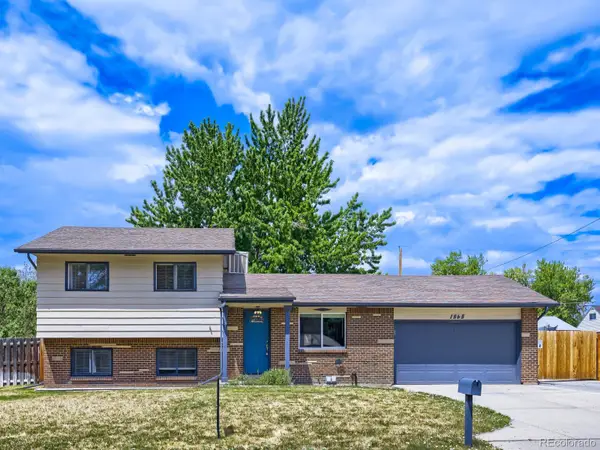 $765,000Active2 beds 2 baths2,085 sq. ft.
1565 S Otis Street, Denver, CO 80232
MLS# 4265380Listed by: JD AND ASSOCIATES - New
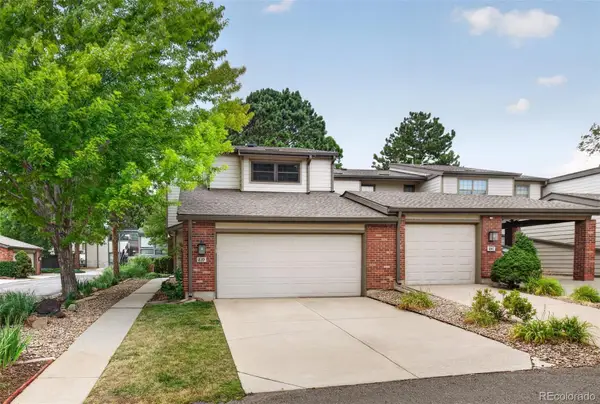 $472,500Active3 beds 4 baths2,721 sq. ft.
7900 W Layton Avenue #839, Littleton, CO 80123
MLS# 8652996Listed by: KELLER WILLIAMS DTC - New
 $460,000Active2 beds 1 baths905 sq. ft.
1400 S Logan Street, Denver, CO 80210
MLS# 3917909Listed by: KELLER WILLIAMS DTC - New
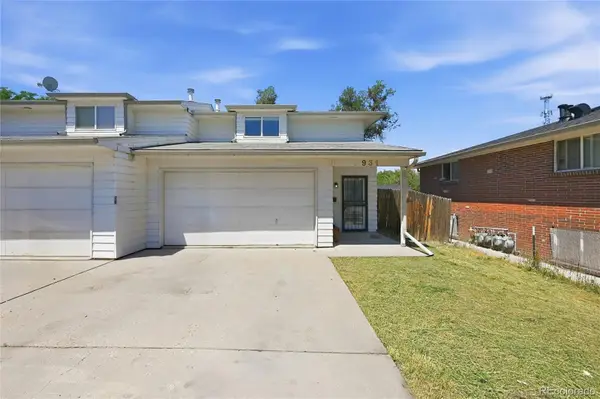 $349,000Active2 beds 2 baths1,273 sq. ft.
931 S Utica Street, Denver, CO 80219
MLS# 6032809Listed by: NEW DIVIDE REALTY


Protect your home and budget from life's surprises with an Assurant Home Warranty, backed by a partner that supports you through every step of homeownership. Explore Plans.
©2026 Century 21 Real Estate LLC. All rights reserved. CENTURY 21®, the CENTURY 21 Logo and C21® are service marks owned by Century 21 Real Estate LLC. Century 21 Real Estate LLC fully supports the principles of the Fair Housing Act and the Equal Opportunity Act. Each office is independently owned and operated. Listing information is deemed reliable but not guaranteed accurate.