
3832 Jason St #5, Denver, CO 80211
Local realty services provided by:CENTURY 21 Top Dog Properties
3832 Jason St #5,Denver, CO 80211
$599,000
- 3 Beds
- 4 Baths
- 1,398 sq. ft.
- Townhouse
- Active
Listed by: alexander leder
Office: modus real estate303-974-4717
MLS#:1830746
Source:IRES
Price summary
- Price:$599,000
- Price per sq. ft.:$428.47
About this home
Best-Priced End-Unit 3-Bedroom, 4-Bath Townhome in Sunnyside with a Private Rooftop Deck & Downtown Views!
Experience elevated urban living in one of Denver's most desirable neighborhoods. This beautifully maintained end-unit townhome offers 1,398 square feet of thoughtfully designed living space, abundant natural light, and an incredibly functional floor plan.
The open-concept main level is filled with natural light and features engineered hardwood floors, a chef-inspired kitchen with quartz countertops, premium stainless steel appliances, contemporary cabinetry, and designer finishes throughout.
Upstairs, the luxurious primary suite features a spa-inspired en-suite bathroom and direct access to an expansive private rooftop deck-the perfect place to entertain, enjoy your morning coffee, or unwind while taking in breathtaking Downtown Denver skyline views. A spacious secondary bedroom also features a private en-suite bath, while the third bedroom is adjacent to another full bathroom.
Additional highlights include an oversized attached one-car garage with ample storage, a main-level powder room, and quality craftsmanship throughout.
Perfectly situated in the heart of Sunnyside, you're just steps from neighborhood coffee shops, breweries, restaurants, and boutique shopping, with quick access to I-25, I-70, LoHi, RiNo, and Downtown Denver.
Offering an unbeatable combination of end-unit privacy, a spectacular rooftop deck, Downtown views, and exceptional value, this is the best-priced 3-bedroom, 4-bath townhome in Sunnyside. Schedule your private showing today!...
Contact an agent
Home facts
- Year built:2020
- Listing ID #:1830746
- Added:1 day(s) ago
- Updated:July 22, 2026 at 11:46 PM
Rooms and interior
- Bedrooms:3
- Total bathrooms:4
- Half bathrooms:1
- Dining Description:Eat-in Kitchen
- Kitchen Description:Dishwasher, Disposal, Freezer, Microwave, Refrigerator
- Living area:1,398 sq. ft.
Heating and cooling
- Cooling:Central Air
- Heating:Forced Air
Structure and exterior
- Roof:Rubber
- Year built:2020
- Building area:1,398 sq. ft.
- Architectural Style:Contemporary
- Construction Materials:Concrete, Stucco
- Exterior Features:Deck, Patio
- Levels:3 Story
Schools
- High school:North
- Middle school:Strive Sunnyside
- Elementary school:Trevista at Horace Mann
Utilities
- Sewer:Public Sewer
Finances and disclosures
- Price:$599,000
- Price per sq. ft.:$428.47
- Tax amount:$3,680
Features and amenities
- Appliances:Dishwasher, Disposal, Dryer, Freezer, Microwave, Refrigerator, Washer
- Laundry features:Dryer, Washer
- Amenities:Eat-in Kitchen, Open Floorplan
Parking
- Garage spaces:1
New listings near 3832 Jason St #5
- New
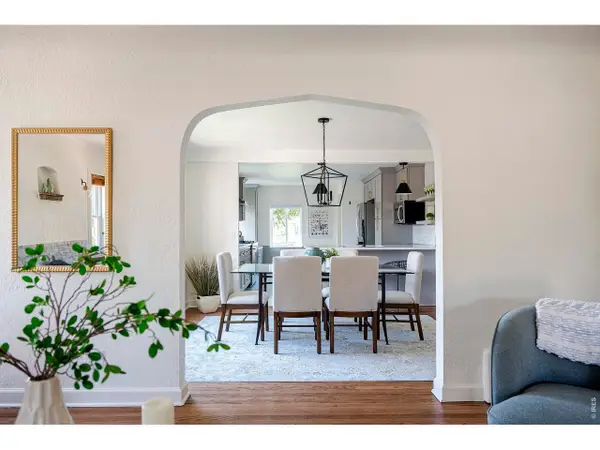 $875,000Active3 beds 1 baths2,466 sq. ft.
3026 W 39th Ave, Denver, CO 80211
MLS# 1064827Listed by: Compass - Boulder - New
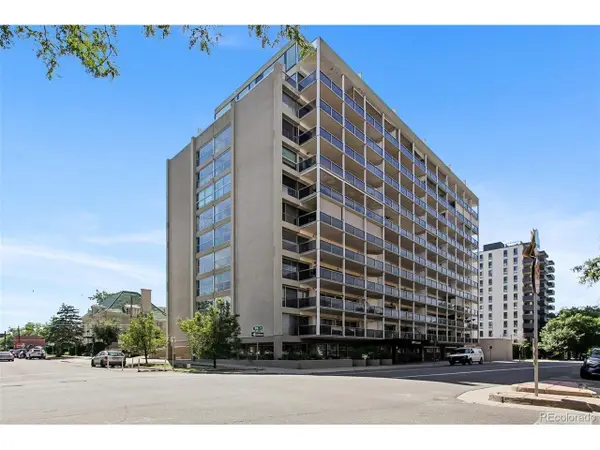 $289,900Active2 beds 2 baths1,065 sq. ft.
888 N Logan St #5G, Denver, CO 80203
MLS# 2277253Listed by: Market Masters Real Estate - New
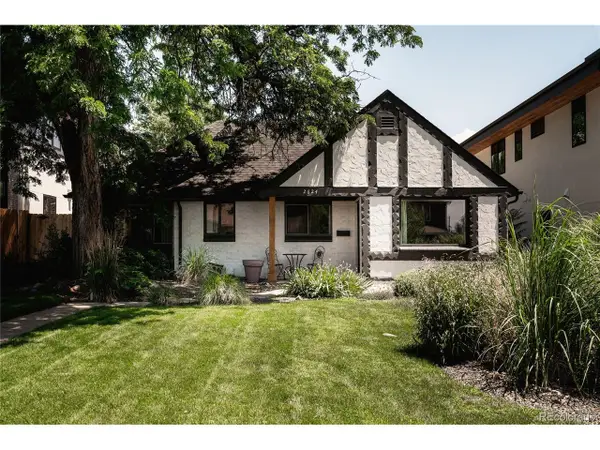 $1,075,000Active3 beds 3 baths1,791 sq. ft.
2624 Wolff St, Denver, CO 80212
MLS# 2282242Listed by: Compass - Denver - New
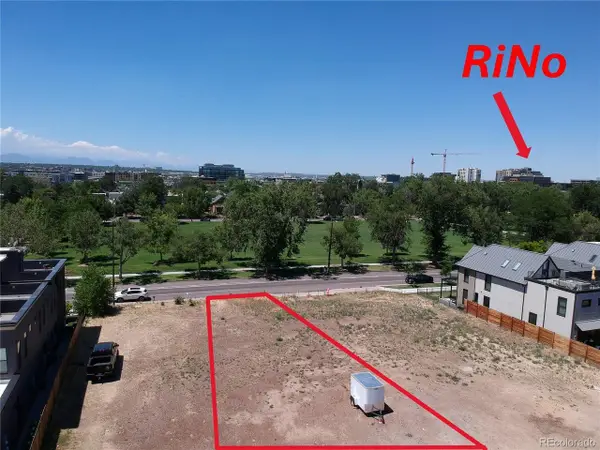 $325,000Active0.07 Acres
3032 Champa St, Denver, CO 80205
MLS# 2633302Listed by: Century 21 Elevated Real Estate - New
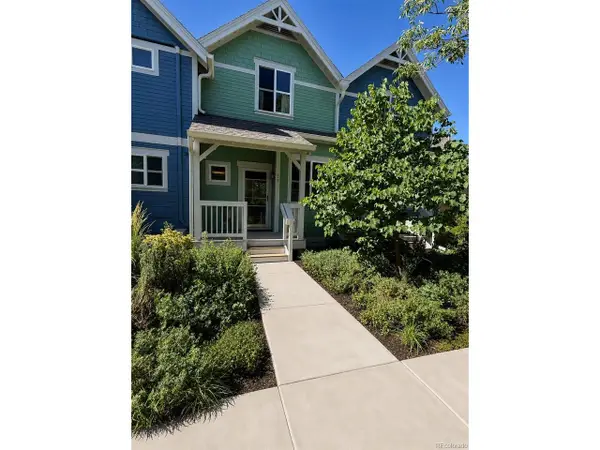 $565,000Active3 beds 3 baths1,431 sq. ft.
4750 W 37th Ave #17, Denver, CO 80212
MLS# 2680368Listed by: RE/MAX Leaders - New
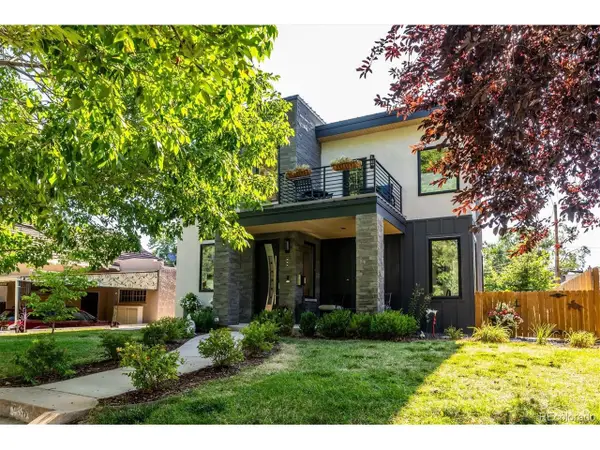 $1,690,000Active4 beds 4 baths3,314 sq. ft.
966 Saint Paul St, Denver, CO 80206
MLS# 2857943Listed by: Kentwood Real Estate DTC, LLC - New
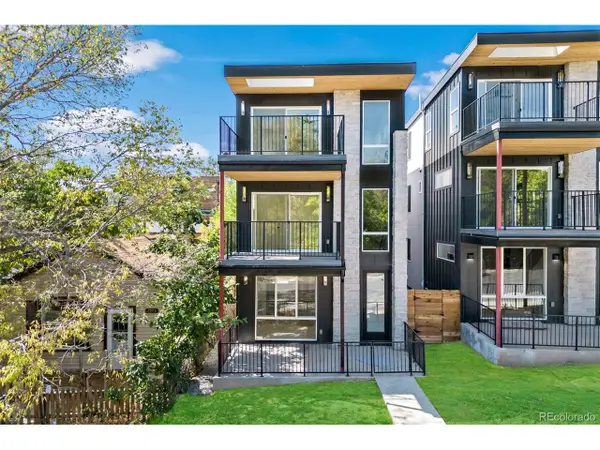 $1,950,000Active16 beds 16 baths7,181 sq. ft.
1273 Meade St, Denver, CO 80204
MLS# 3255109Listed by: Unique Properties LLC - New
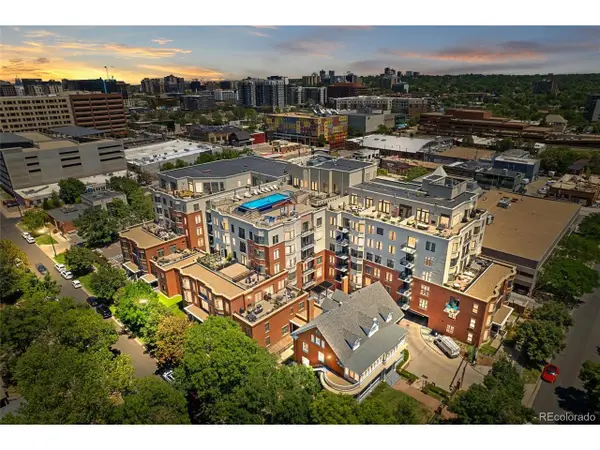 $599,000Active2 beds 2 baths1,196 sq. ft.
410 Acoma St #610, Denver, CO 80204
MLS# 3340810Listed by: HomeSmart Realty - New
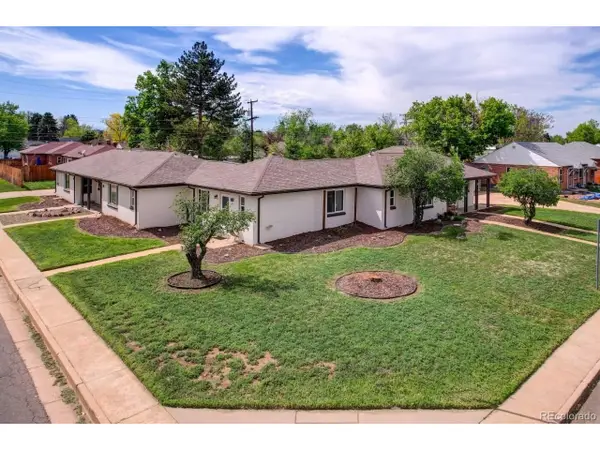 $1,125,000Active6 beds 6 baths3,090 sq. ft.
7721 E 14th Ave, Denver, CO 80220
MLS# 3395871Listed by: Marcus & Millichap Real Estate Investment Services of Atlanta, Inc.


Protect your home and budget from life's surprises with an Assurant Home Warranty, backed by a partner that supports you through every step of homeownership. Explore Plans.
©2026 Century 21 Real Estate LLC. All rights reserved. CENTURY 21®, the CENTURY 21 Logo and C21® are service marks owned by Century 21 Real Estate LLC. Century 21 Real Estate LLC fully supports the principles of the Fair Housing Act and the Equal Opportunity Act. Each office is independently owned and operated. Listing information is deemed reliable but not guaranteed accurate.