
3925 W 35th Ave, Denver, CO 80212
Local realty services provided by:CENTURY 21 Top Dog Properties
3925 W 35th Ave,Denver, CO 80212
$980,000
- 5 Beds
- 2 Baths
- 2,050 sq. ft.
- Single family
- Active
Listed by: bart moyers
Office: snyder realty team303-390-1643
MLS#:9766315
Source:IRES
Price summary
- Price:$980,000
- Price per sq. ft.:$478.05
About this home
Discover the possibilities in Denver's beloved Highlands neighborhood, where historic character meets trendy vibes, local favorites, and some of the city's best dining and shopping. This 1927 brick home offers a unique opportunity to bring your vision to life in one of Denver's most sought-after locations.
The main level features beautiful wood floors, three bedrooms, and the timeless appeal of a classic Denver home. A covered front porch invites you to slow down and enjoy the neighborhood, while the basement offers a second kitchen and two additional bedrooms, creating exciting possibilities for flexible living arrangements. Above it all, the spacious attic boasts impressive 12-foot-tall ceilings, offering exciting potential for conversion into additional living space, a studio, or a private retreat, subject to applicable approvals.
Adding to the property's distinctive character is a separate carriage house built in 1892. Tucked away in the backyard, this historic structure features its own kitchen, two bedrooms, and a bathroom, offering a rare opportunity to own a property with two separate living spaces.
Whether you envision restoring the existing home and embracing its historic charm or exploring the possibility of replacing the front house with a new single-family residence, the potential is here to make something special. Buyers should independently verify square footage, zoning, permitting, and redevelopment feasibility.
A rare opportunity to reimagine a piece of Denver history. Restore, reinvent, or explore the possibilities-all in the heart of the Highlands, where an exceptional location and a property with character set the stage for something truly unique.
Please note: The seller will require a six-month leaseback of the carriage house after closing while he secures his next home. Buyers should factor this arrangement into their plans....
Contact an agent
Home facts
- Year built:1927
- Subdivision & Development:2nd Add to New Home
- Listing ID #:9766315
- Added:3 day(s) ago
- Updated:October 23, 2026 at 02:34 PM
Rooms and interior
- Bedrooms:5
- Total bathrooms:2
- Full bathrooms:2
- Basement Description:Partially Finished
- Living area:2,050 sq. ft.
Heating and cooling
- Cooling:Evaporative Cooling
- Heating:Hot Water
Structure and exterior
- Roof:Fiberglass
- Year built:1927
- Building area:2,050 sq. ft.
- Lot area:0.2 Acres
- Lot Features:Level
- Architectural Style:Cottage, Fixer-Upper
- Construction Materials:Brick
- Exterior Features:Patio
- Levels:One
Schools
- High school:North
- Middle school:Skinner
- Elementary school:Edison
Utilities
- Sewer:Public Sewer
Finances and disclosures
- Price:$980,000
- Price per sq. ft.:$478.05
- Tax amount:$5,285
Parking
- Garage spaces:2
New listings near 3925 W 35th Ave
- Coming Soon
 $550,000Coming Soon4 beds 2 baths1,905 sq. ft.
3765 W Eastman Ave, Denver, CO 80236
MLS# 1796091Listed by: Real Broker, LLC DBA Real - Coming Soon
 $615,000Coming Soon3 beds 2 baths2,588 sq. ft.
6993 E Eastman Ave, Denver, CO 80224
MLS# 4989759Listed by: eXp Realty, LLC - Coming Soon
 $699,999Coming Soon3 beds 3 baths2,996 sq. ft.
336 S Magnolia St, Denver, CO 80224
MLS# 5675851Listed by: Berkshire Hathaway Home Services, Rocky Mountain Realtors - Coming Soon
 $2,200,000Coming Soon2 beds 2 baths1,741 sq. ft.
100 Detroit St #405, Denver, CO 80206
MLS# 3264477Listed by: Kentwood Real Estate Cherry Creek - Coming Soon
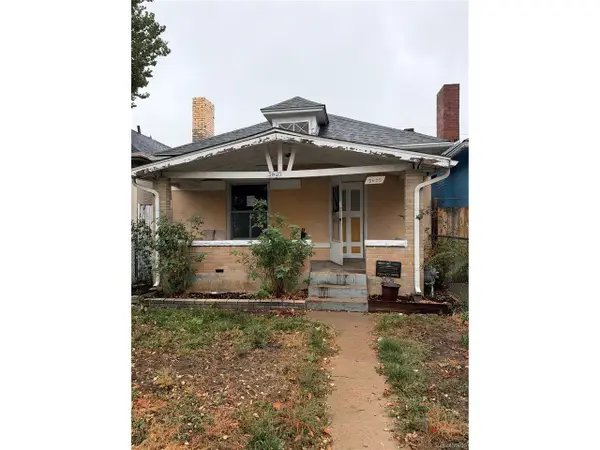 $318,500Coming Soon2 beds 1 baths912 sq. ft.
3605 N High St, Denver, CO 80205
MLS# 2133152Listed by: Wonder Homes LLC - Coming Soon
 $720,000Coming Soon3 beds 2 baths1,361 sq. ft.
1891 S Madison St, Denver, CO 80210
MLS# 4264651Listed by: Real Broker, LLC DBA Real - Coming SoonOpen Sat, 11am to 1pm
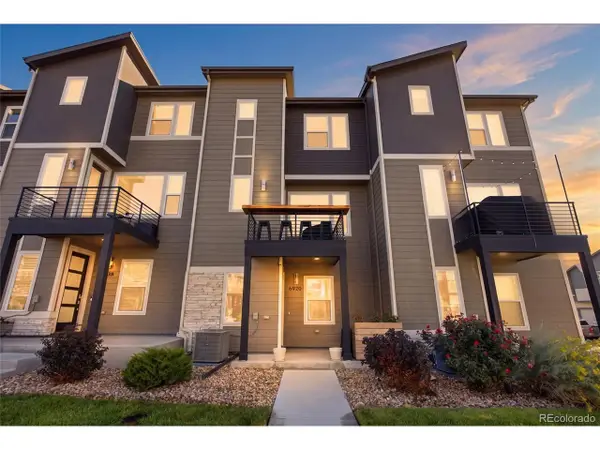 $500,000Coming Soon3 beds 3 baths1,574 sq. ft.
6920 Eliot St, Denver, CO 80221
MLS# 8007177Listed by: eXp Realty, LLC - Coming SoonOpen Fri, 4 to 6pm
 $1,050,000Coming Soon3 beds 2 baths1,773 sq. ft.
1210 Ivy St, Denver, CO 80220
MLS# 4397828Listed by: Compass - Denver - Coming Soon
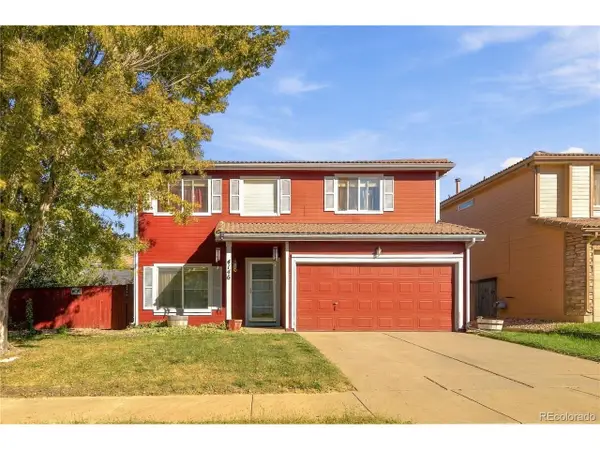 $469,900Coming Soon3 beds 3 baths1,708 sq. ft.
4146 Orleans St, Denver, CO 80249
MLS# 9311062Listed by: eXp Realty, LLC 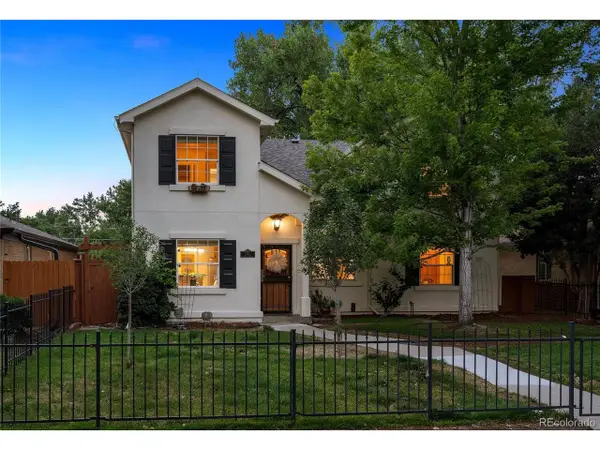 $900,000Pending3 beds 3 baths2,438 sq. ft.
1141 Elm St, Denver, CO 80220
MLS# 9475863Listed by: LIV Sotheby's International Realty


Protect your home and budget from life's surprises with an Assurant Home Warranty, backed by a partner that supports you through every step of homeownership. Explore Plans.
©2026 Century 21 Real Estate LLC. All rights reserved. CENTURY 21®, the CENTURY 21 Logo and C21® are service marks owned by Century 21 Real Estate LLC. Century 21 Real Estate LLC fully supports the principles of the Fair Housing Act and the Equal Opportunity Act. Each office is independently owned and operated. Listing information is deemed reliable but not guaranteed accurate.