
3948 Navajo St, Denver, CO 80211
Local realty services provided by:CENTURY 21 Top Dog Properties
3948 Navajo St,Denver, CO 80211
$1,585,000
- 5 Beds
- 6 Baths
- 4,329 sq. ft.
- Multi-family
- Active
Listed by: connor cole
Office: milehimodern303-876-1073
MLS#:4942146
Source:IRES
Price summary
- Price:$1,585,000
- Price per sq. ft.:$366.14
About this home
This thoughtfully designed Sunnyside residence showcases refined style and a collection of exceptional indoor-outdoor spaces. Floor-to-ceiling windows fill the home with natural light, while concrete square flooring and a gas fireplace with custom stone accent define the main living area. Sliding glass doors effortlessly connect the interior to a private patio with a wooden pergola. The sleek kitchen features light wood cabinetry, a vast island with wood accents, a built-in coffee machine and a dining area crowned by a statement chandelier. Three bedrooms feature en-suite baths and walk-in closets, with the primary suite adding a dual vanity. Above, an expansive rooftop deck with a wraparound balcony captures mountain and city views, while the backyard features a distinctive carved sculpture in the fence affectionately known as Ski Bear. A basement apartment with a private entrance offers two bedrooms, two baths, a living area and a kitchenette, presenting potential for rental income. A detached two-car garage with custom shelving completes this striking residence....
Contact an agent
Home facts
- Year built:2020
- Subdivision & Development:Sunnyside
- Listing ID #:4942146
- Added:1 day(s) ago
- Updated:September 18, 2026 at 11:46 PM
Rooms and interior
- Bedrooms:5
- Total bathrooms:6
- Half bathrooms:1
- Dining Description:Eat-in Kitchen
- Kitchen Description:Dishwasher, Disposal, Kitchen Island, Microwave, Refrigerator
- Basement Description:Full, Partially Finished, Sump Pump
- Living area:4,329 sq. ft.
Heating and cooling
- Cooling:Ceiling Fan(s), Central Air
- Heating:Forced Air
Structure and exterior
- Year built:2020
- Building area:4,329 sq. ft.
- Lot area:0.14 Acres
- Lot Features:Gutters, House Faces West, Level, Paved
- Construction Materials:Stucco
- Exterior Features:Balcony, Patio
- Levels:3 Story
Schools
- High school:North
- Middle school:Skinner
- Elementary school:Trevista at Horace Mann
Utilities
- Water:City
- Sewer:Public Sewer
Finances and disclosures
- Price:$1,585,000
- Price per sq. ft.:$366.14
- Tax amount:$6,811
Features and amenities
- Appliances:Dishwasher, Disposal, Dryer, Microwave, Refrigerator, Washer
- Laundry features:Dryer, Washer
- Amenities:Cathedral Ceiling(s), Eat-in Kitchen, Kitchen Island, Open Floorplan, Walk-In Closet(s), Wet Bar
Parking
- Garage spaces:2
New listings near 3948 Navajo St
- New
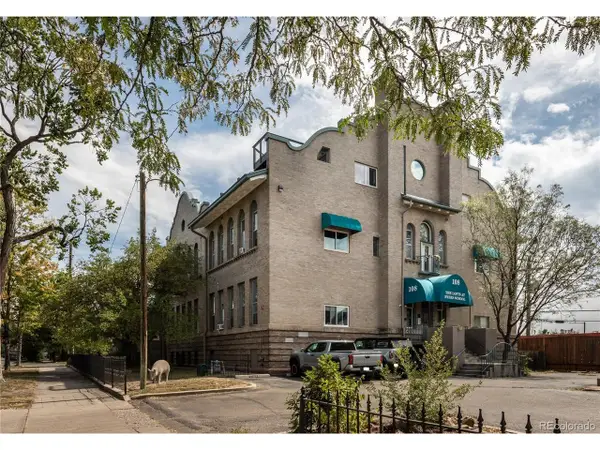 $395,000Active1 beds 1 baths1,074 sq. ft.
108 W Byers Pl #G1, Denver, CO 80223
MLS# 4044514Listed by: Abodes Real Estate and Property Management LLC - New
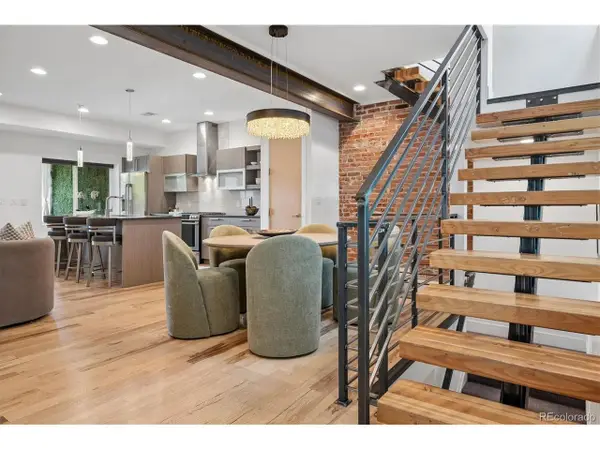 $1,000,000Active3 beds 5 baths2,734 sq. ft.
2125 S Grant St, Denver, CO 80210
MLS# 9006994Listed by: LIV Sotheby's International Realty - New
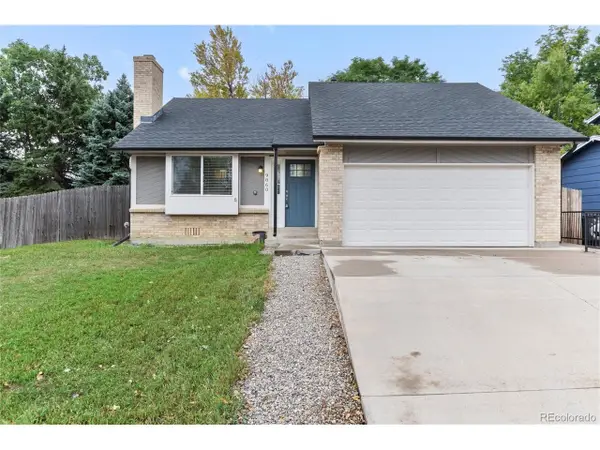 $565,000Active3 beds 2 baths1,662 sq. ft.
9860 W Chenango Ave, Denver, CO 80123
MLS# 9284841Listed by: Nxt Lvl Real Estate Inc - New
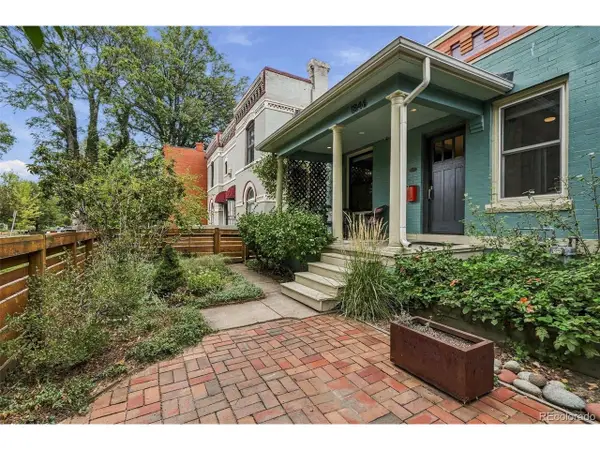 $640,000Active3 beds 1 baths1,325 sq. ft.
1846 Race St, Denver, CO 80206
MLS# 9333821Listed by: Compass - Denver - New
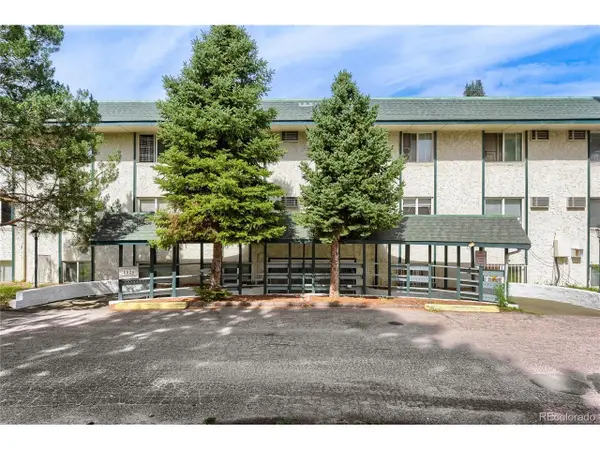 $99,500Active2 beds 2 baths858 sq. ft.
8824 E Florida Ave #213, Denver, CO 80247
MLS# 7250618Listed by: RE/MAX Professionals - New
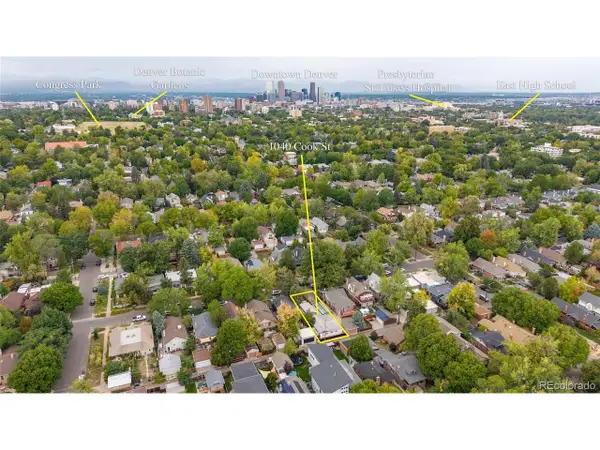 $525,000Active3 beds 2 baths1,632 sq. ft.
1040 Cook St, Denver, CO 80206
MLS# 9381662Listed by: The Agency - Denver - New
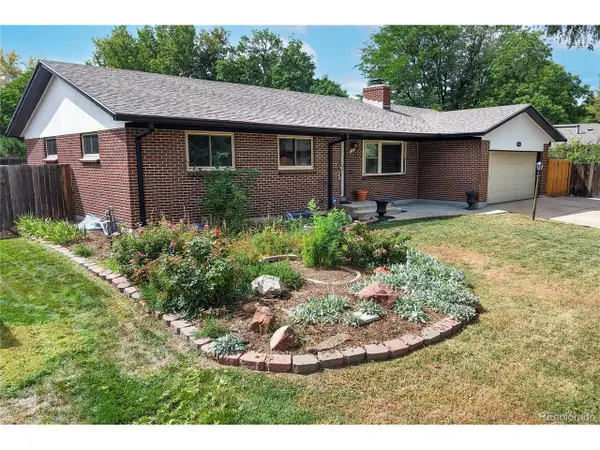 $675,000Active4 beds 3 baths2,618 sq. ft.
6962 E Cornell Ave, Denver, CO 80224
MLS# 7770302Listed by: RE/MAX Alliance - New
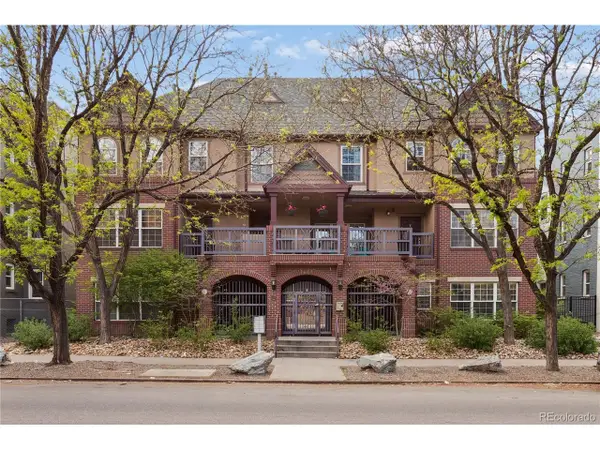 $475,000Active2 beds 3 baths1,182 sq. ft.
1641 N Washington St #D, Denver, CO 80203
MLS# 2075442Listed by: RE/MAX of Boulder - New
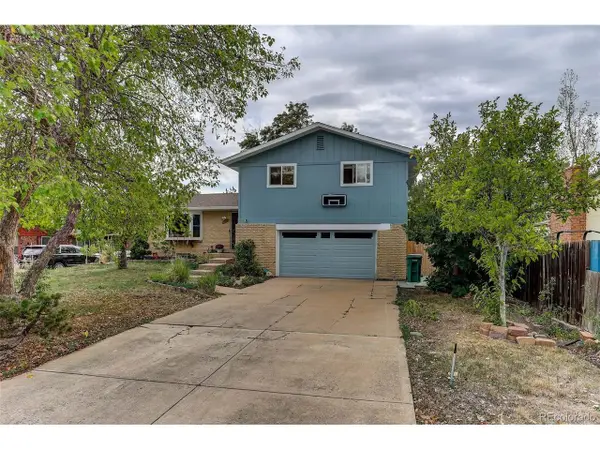 $749,900Active5 beds 3 baths2,749 sq. ft.
10546 W Evans Ave, Denver, CO 80227
MLS# 3141010Listed by: Coldwell Banker Realty 24


Protect your home and budget from life's surprises with an Assurant Home Warranty, backed by a partner that supports you through every step of homeownership. Explore Plans.
©2026 Century 21 Real Estate LLC. All rights reserved. CENTURY 21®, the CENTURY 21 Logo and C21® are service marks owned by Century 21 Real Estate LLC. Century 21 Real Estate LLC fully supports the principles of the Fair Housing Act and the Equal Opportunity Act. Each office is independently owned and operated. Listing information is deemed reliable but not guaranteed accurate.