
4015 Fenton Ct, Denver, CO 80212
Local realty services provided by:CENTURY 21 Cornerstone
4015 Fenton Ct,Denver, CO 80212
$775,000
- 4 Beds
- 4 Baths
- 2,942 sq. ft.
- Single family
- Active
Listed by: adam waggoner, tricia whitaker
Office: generator real estate, llc303-991-6204
MLS#:9632711
Source:IRES
Price summary
- Price:$775,000
- Price per sq. ft.:$263.43
- Monthly HOA dues:$450
About this home
Thoughtfully designed for an effortless lifestyle, this detached single-family home offers the rare combination of generous living space and low-maintenance living. Ideally located just moments from Tennyson Street, Highlands Square, and Sloan's Lake, it delivers the privacy of a single-family residence with the flexibility to lock the door and travel or simply spend less time on upkeep.
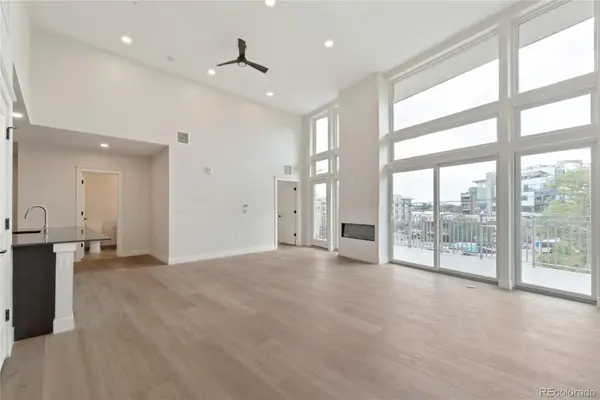
Inside, soaring 10-foot ceilings and expansive south-facing windows fill the open main level with natural light. The kitchen is designed for both everyday living and entertaining, featuring stainless steel appliances, a gas range, a walk-in pantry, and abundant storage throughout. Custom window coverings are installed throughout the home, including automated blinds on the main level for added comfort and convenience.
The upper level offers two secondary bedrooms, a shared full bath, and a spacious primary suite with a large walk-in closet featuring custom built-ins, dual vanities, and a soaking tub. The laundry room provides additional storage, while the rooftop deck extends the living space outdoors with mountain and city views, a natural gas connection for grilling, and plenty of room to entertain.
The finished lower level offers exceptional flexibility as a private fourth bedroom, media room, home office, or fitness space. Fully enclosed with its own door, closet, two full egress windows, and an adjacent full bathroom, it easily adapts to a variety of lifestyles while providing excellent separation from the main living areas.
An oversized attached two-car garage, an additional reserved parking space, and plentiful storage throughout complete the home. With exterior maintenance handled by the HOA, homeowners can enjoy the ease of a lock-and-leave lifestyle without sacrificing the comfort and privacy of a detached single-family residence....
Contact an agent
Home facts
- Year built:2017
- Subdivision & Development:Incarnation Residences
- Listing ID #:9632711
- Added:1 day(s) ago
- Updated:August 05, 2026 at 10:43 PM
Rooms and interior
- Bedrooms:4
- Total bathrooms:4
- Full bathrooms:3
- Half bathrooms:1
- Dining Description:Eat-in Kitchen
- Kitchen Description:Dishwasher, Kitchen Island, Refrigerator
- Basement Description:Partially Finished, Slab
- Living area:2,942 sq. ft.
Heating and cooling
- Cooling:Ceiling Fan(s), Central Air
- Heating:Forced Air
Structure and exterior
- Roof:Composition, Rubber
- Year built:2017
- Building area:2,942 sq. ft.
- Lot area:0.03 Acres
- Lot Features:House Faces South
- Architectural Style:Contemporary
- Construction Materials:Frame, Stucco, Wood Siding
- Exterior Features:Patio, Sprinkler System
- Levels:3 Story
Schools
- High school:Wheat Ridge
- Middle school:Everitt
- Elementary school:Stevens
Utilities
- Water:City
- Sewer:Public Sewer
Finances and disclosures
- Price:$775,000
- Price per sq. ft.:$263.43
- Tax amount:$4,504
Features and amenities
- Appliances:Dishwasher, Dryer, Refrigerator, Washer
- Laundry features:Dryer, Washer
- Amenities:Eat-in Kitchen, Kitchen Island, Open Floorplan, Walk-In Closet(s)
Parking
- Parking description:Oversized Garage
- Garage spaces:2
New listings near 4015 Fenton Ct
- New
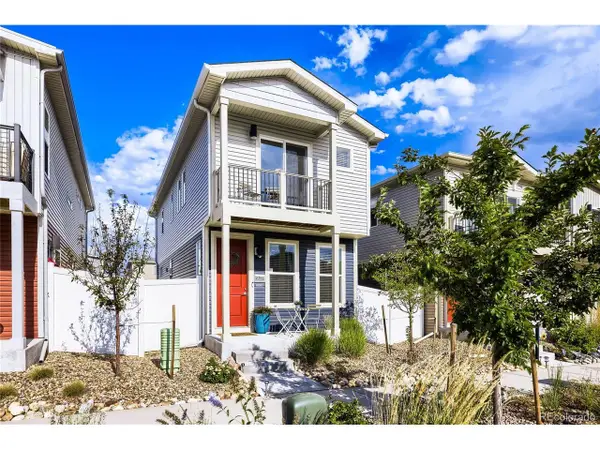 $390,000Active2 beds 3 baths1,170 sq. ft.
18288 E 49th Pl, Denver, CO 80249
MLS# 1687289Listed by: HomeSmart Realty - New
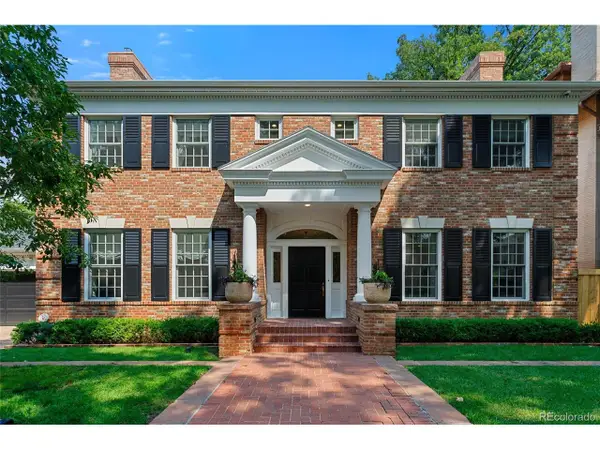 $3,300,000Active4 beds 5 baths5,458 sq. ft.
1120 N Humboldt St, Denver, CO 80218
MLS# 3273485Listed by: Compass - Denver - Open Sat, 11am to 1pmNew
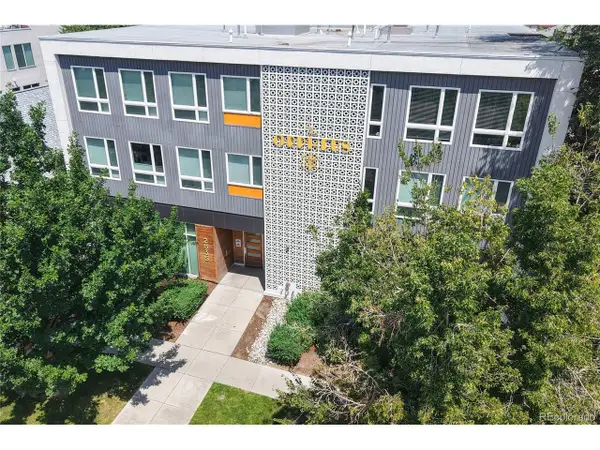 $378,000Active1 beds 1 baths706 sq. ft.
2835 W 24th Ave #310, Denver, CO 80211
MLS# 3525890Listed by: Distinct Real Estate LLC - New
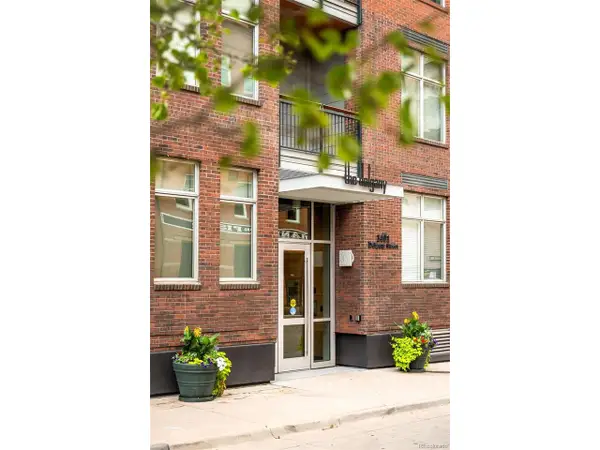 $805,000Active2 beds 2 baths1,337 sq. ft.
1401 Delgany St #105, Denver, CO 80202
MLS# 4450394Listed by: Milehimodern - Open Sun, 12 to 2pmNew
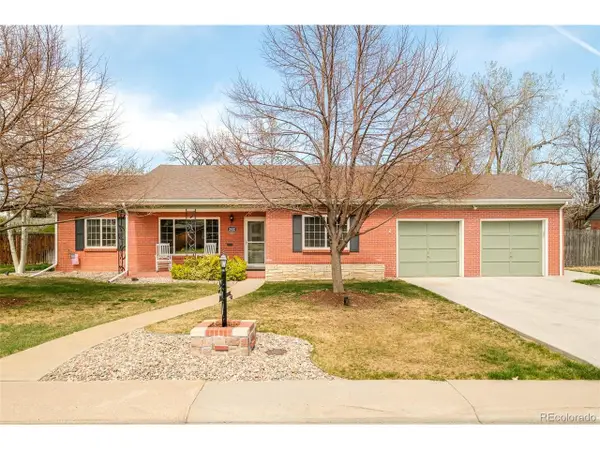 $700,000Active3 beds 2 baths1,713 sq. ft.
2432 S Kearney St, Denver, CO 80222
MLS# 6852652Listed by: Milehimodern - New
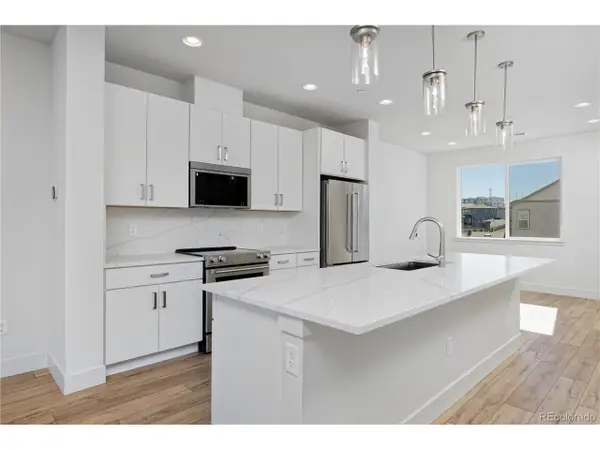 $297,000Active3 beds 3 baths1,669 sq. ft.
3119 W Bates Ave, Denver, CO 80236
MLS# 9077989Listed by: West and Main Homes Inc - New
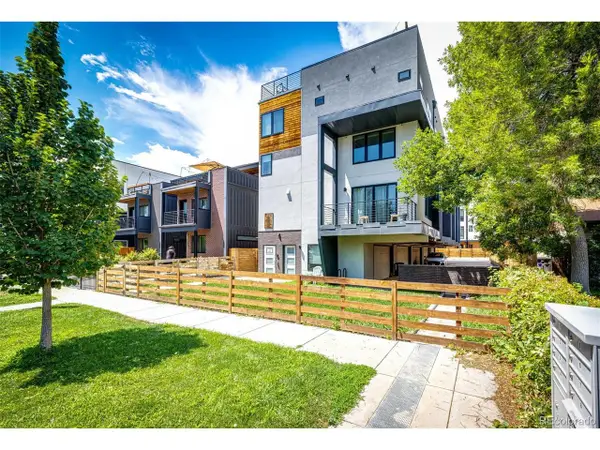 $779,000Active2 beds 3 baths1,712 sq. ft.
1585 King St, Denver, CO 80204
MLS# 9700236Listed by: Embark Realty Group - New
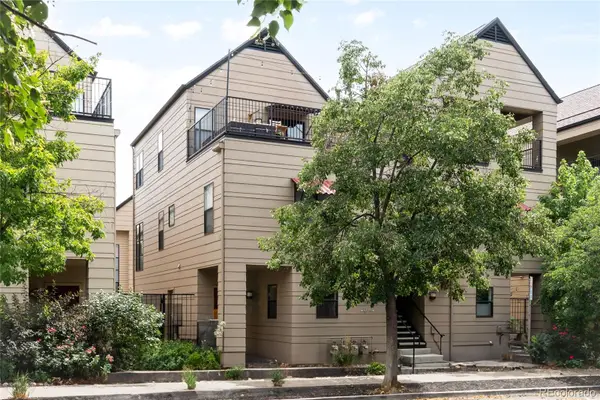 $515,000Active1 beds 2 baths1,038 sq. ft.
3050 Umatilla Street #D, Denver, CO 80211
MLS# 2291696Listed by: MILEHIMODERN
- New
 $990,000Active2 beds 2 baths1,168 sq. ft.
1643 Boulder Street #206, Denver, CO 80211
MLS# 3509830Listed by: LIV SOTHEBY'S INTERNATIONAL REALTY


Protect your home and budget from life's surprises with an Assurant Home Warranty, backed by a partner that supports you through every step of homeownership. Explore Plans.
©2026 Century 21 Real Estate LLC. All rights reserved. CENTURY 21®, the CENTURY 21 Logo and C21® are service marks owned by Century 21 Real Estate LLC. Century 21 Real Estate LLC fully supports the principles of the Fair Housing Act and the Equal Opportunity Act. Each office is independently owned and operated. Listing information is deemed reliable but not guaranteed accurate.