
4041 W Hayward Pl, Denver, CO 80212
Local realty services provided by:CENTURY 21 CapRock Real Estate
4041 W Hayward Pl,Denver, CO 80212
$1,500,000
- 6 Beds
- 4 Baths
- - sq. ft.
- Single family
- Sold
Listed by: peter hecking
Office: 8z real estate303-543-3083
MLS#:5059460
Source:IRES
Sorry, we are unable to map this address
Price summary
- Price:$1,500,000
About this home
Five bedrooms above ground, each with natural light and its own purpose - to suit your needs.
A ground-floor primary suite, with walk-in closet and sittingarea for privacy and ease. Two spaciousbedrooms upstairs, with mountain views and a shared bathroom. Two additional ground floorrooms suitable for use as bedrooms, playrooms, or offices. And in the basement, a garden apartment complete withkitchen facilities and its own private entrance.
The original 1910 bungalow retains its character including a welcoming front porch, working wood burningfireplace, and original wood detail throughout that grounds the entire home. A newly completed roughly 1,600 sq ft addition introduces a dramatic main living room, a dedicated mudroom with ample storage, a second central HVAC system, and a second water heater.
The home sits on a private, fully-fenced corner lot with a spacious backyard, newly installed droughtresistant sod, a covered back patio, and a detached garage with automated gate, EV wiring, and workshop potential.
Together, the old and new create a home where work, play, study and downtime can all happen simultaneously without getting in each other's way - while the layout remains open enough to gather, entertain, and extend into the backyard.
Minutes from Highlands Square, Tennyson Street, and Sloan's Lake....
Contact an agent
Home facts
- Year built:1910
- Listing ID #:5059460
- Added:149 day(s) ago
- Updated:July 16, 2026 at 07:10 AM
Rooms and interior
- Bedrooms:6
- Total bathrooms:4
- Full bathrooms:2
- Bathrooms Description:Jack & Jill Bathroom
- Kitchen Description:Dishwasher, Disposal, Pantry, Refrigerator, Self Cleaning Oven
- Basement Description:Partially Finished, Walk-Out Access
Heating and cooling
- Cooling:Ceiling Fan(s), Central Air
- Heating:Forced Air
Structure and exterior
- Roof:Composition
- Year built:1910
- Lot Features:Corner Lot, House Faces South, Level, Paved
- Architectural Style:Cottage, In-Law Area
- Construction Materials:Brick
- Exterior Features:Patio
- Levels:2 Story
Schools
- High school:North
- Middle school:Skinner
- Elementary school:Edison
Utilities
- Water:City
- Sewer:Public Sewer
Finances and disclosures
- Price:$1,500,000
- Tax amount:$5,312
Features and amenities
- Appliances:Dishwasher, Disposal, Dryer, Refrigerator, Self Cleaning Oven, Washer
- Laundry features:Dryer, Washer
- Amenities:Jack & Jill Bathroom, Open Floorplan, Pantry, Walk-In Closet(s)
Parking
- Garage spaces:2
New listings near 4041 W Hayward Pl
- New
 $535,000Active3 beds 2 baths1,452 sq. ft.
2717 S Osceola Way, Denver, CO 80236
MLS# 6569764Listed by: COMPASS - DENVER
- New
 $435,000Active2 beds 2 baths1,220 sq. ft.
500 E 11th Ave #301, Denver, CO 80203
MLS# 2615885Listed by: RE/MAX Alliance - New
 $425,000Active2 beds 1 baths778 sq. ft.
3255 N Cook St, Denver, CO 80205
MLS# 6564140Listed by: MB Colorado Home Sales Inc - New
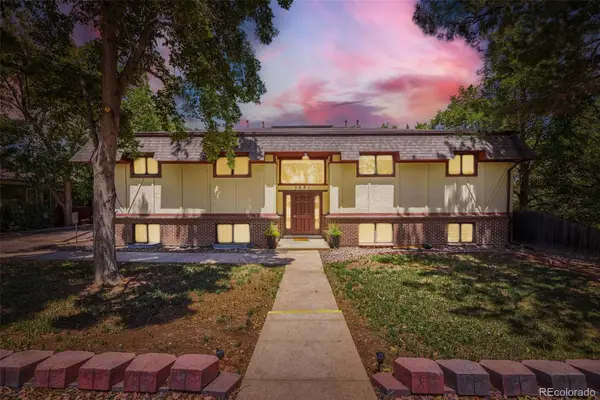 $279,900Active2 beds 1 baths804 sq. ft.
5691 W 35th Avenue #1D, Denver, CO 80212
MLS# 4319643Listed by: KELLER WILLIAMS PREMIER REALTY, LLC - New
 $550,000Active4 beds 2 baths1,916 sq. ft.
1235 Valentia Street, Denver, CO 80220
MLS# 9326267Listed by: RE/MAX PROFESSIONALS - New
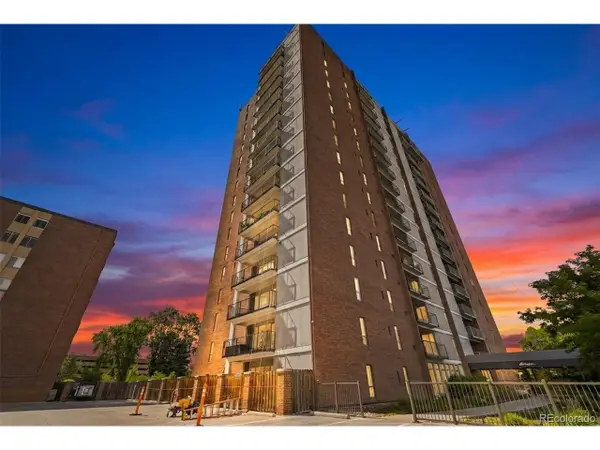 $300,000Active2 beds 2 baths1,140 sq. ft.
955 Eudora St #1007, Denver, CO 80220
MLS# 5251904Listed by: Guide Real Estate - New
 $1,525,000Active4 beds 4 baths2,774 sq. ft.
1847 S Ogden Street, Denver, CO 80210
MLS# 7456921Listed by: ANJOY REALTY, LLC - New
 $575,000Active5 beds 2 baths1,904 sq. ft.
Address Withheld By Seller, Denver, CO 80219
MLS# 6340904Listed by: Start Real Estate - New
 $969,000Active3 beds 2 baths1,725 sq. ft.
3014 S Cook Street, Denver, CO 80210
MLS# 4961858Listed by: COLDWELL BANKER GLOBAL LUXURY DENVER - New
 $575,000Active5 beds 2 baths1,904 sq. ft.
Address Withheld By Seller, ,
MLS# 6340904Listed by: START REAL ESTATE


Protect your home and budget from life's surprises with an Assurant Home Warranty, backed by a partner that supports you through every step of homeownership. Explore Plans.
©2026 Century 21 Real Estate LLC. All rights reserved. CENTURY 21®, the CENTURY 21 Logo and C21® are service marks owned by Century 21 Real Estate LLC. Century 21 Real Estate LLC fully supports the principles of the Fair Housing Act and the Equal Opportunity Act. Each office is independently owned and operated. Listing information is deemed reliable but not guaranteed accurate.