
4057 Bryant, Denver, CO 80211
Local realty services provided by:CENTURY 21 Signature Realty
Listed by: mike wilkinson
Office: embark realty group
MLS#:8514574
Source:ML
Price summary
- Price:$775,000
- Price per sq. ft.:$446.43
About this home
Best value in Sunnyside, an entertainer’s dream backyard — now offered at $775K!
Seller + preferred lender offering $12,000 in credits to buy down your interest rate for 2 years!!
Check out our video! https://www.youtube.com/shorts/p3ntCcWcDow
Nestled in the heart of Denver’s NW neighborhoods, this stunningly remodeled bungalow sits on a quiet corner lot and has been thoughtfully reimagined throughout, blending original character with fresh, modern finishes. The renovated front porch overlooks a vibrant front yard supported by an irrigation system and perennials in full bloom—the perfect spot for morning coffee.
Step inside to classic bungalow warmth with hardwood floors, large windows, and solid-core doors. A café-like breakfast bar connects the living and kitchen areas for an open, communal feel, while southeastern exposure fills the home with natural light. The moody hall bathroom conveniently serves the upstairs bedrooms and guests.
Downstairs, a welcoming sitting area and dedicated office lead into the garden-level primary suite. An expansive floor plan, raised windows, and open ceilings bring in abundant natural light, making the space feel like a cozy retreat. The beautifully designed en-suite features custom tile, a spacious walk-in shower, and dual sinks, while a custom walk-through closet provides ample storage space. A newly added pet nook adds an intentional home for furry friends.
Outside, raised garden beds are overflowing with ripe tomatoes, veggies, and herbs. Before the spacious one-car garage is a large, finished bonus space limited only by your imagination. Built-in heating and a sleek three-panel door create true indoor-outdoor living, while a new pergola with beautiful teak flooring offers another inviting space to entertain or relax.
Walkable to Leevers Locavore, The Wolf’s Tailor (Denver’s only 2 star Michelin restaurant), and the Sunnyside strip, it’s hard to imagine a more ideal location. Book your tour today before it’s gone!...
Contact an agent
Home facts
- Year built:1926
- Subdivision & Development:Sunnyside
- Listing ID #:8514574
Rooms and interior
- Bedrooms:3
- Total bathrooms:2
- Full bathrooms:1
- Flooring:Carpet, Tile, Wood
- Kitchen Description:Dishwasher, Eat-in Kitchen, Refrigerator, Self Cleaning Oven
- Basement Description:Full
- Living area:1,736 sq. ft.
Heating and cooling
- Cooling:Central Air
- Heating:Forced Air, Natural Gas
Structure and exterior
- Roof:Composition
- Year built:1926
- Building area:1,736 sq. ft.
- Lot Features:Corner, Landscaped, Level, Sprinklers In Front
- Architectural Style:Bungalow
- Construction Materials:Stucco, Wood Siding
- Exterior Features:Covered, Front Porch, Rain Gutters
- Levels:1 Story
Schools
- High school:North
- Middle school:Skinner
- Elementary school:Columbian
Utilities
- Water:Public
- Sewer:Public Sewer
Finances and disclosures
- Price:$775,000
- Price per sq. ft.:$446.43
- Tax amount:$3,889
Features and amenities
- Laundry features:Dryer, In Unit, Washer
- Amenities:Double Pane Windows, Gas Water Heater
Parking
- Garage spaces:1
 Based on information submitted to the MLS GRID as of October 26, 2026 06:29 PM. All data is obtained from various sources and may not have been verified by broker or MLS GRID. Supplied Open House information is subject to change without notice. All information should be independently reviewed and verified for accuracy. Properties may or may not be listed by the office/agent presenting the information. ML Member Broker: Michele A Scherr
New listings near 4057 Bryant
- Coming Soon
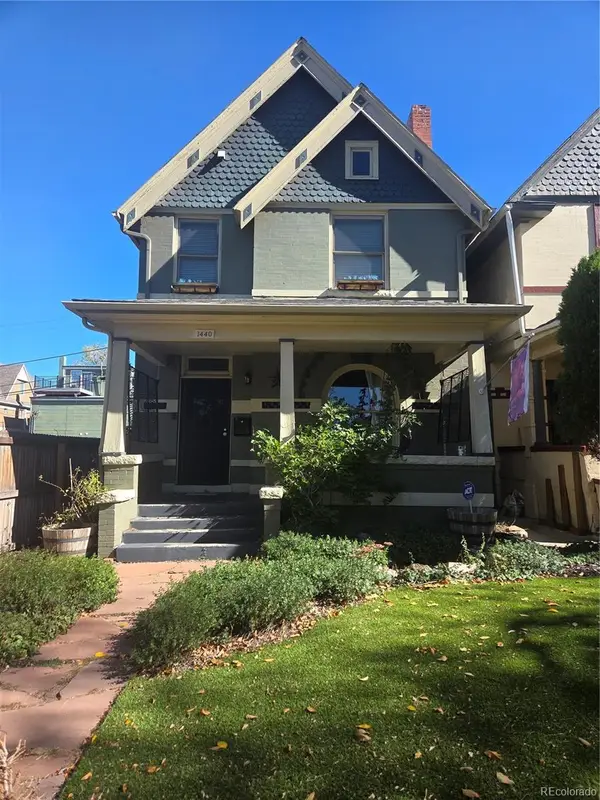 $775,000Coming Soon3 beds 3 baths1,562 sq. ft.
1440 York, Denver, CO 80206
MLS# 4021331Listed by: KELLER WILLIAMS REALTY URBAN ELITE - Coming SoonOpen Sat, 11am to 1pm
 $1,000,000Coming Soon4 beds 3 baths2,685 sq. ft.
3685 S Narcissus, Denver, CO 80237
MLS# 4403090Listed by: KENTWOOD REAL ESTATE DTC, LLC - Coming SoonOpen Fri, 3 to 5pm
 $775,000Coming Soon2 beds 3 baths1,748 sq. ft.
31 Jackson #F, Denver, CO 80206
MLS# 2255535Listed by: COMPASS - DENVER - Coming Soon
 $1,100,000Coming Soon3 beds 2 baths2,263 sq. ft.
1512 Larimer #41, Denver, CO 80202
MLS# 7125872Listed by: COMPASS - DENVER - Coming Soon
 $2,300,000Coming Soon3 beds 5 baths4,138 sq. ft.
3147 W 28th, Denver, CO 80211
MLS# 4834277Listed by: RED CHAIR REALTY ADVISORS LLC - Coming Soon
 $199,000Coming Soon1 beds 1 baths700 sq. ft.
6455 E Bates Ave #3-103, Denver, CO 80222
MLS# 4176398Listed by: Kentwood Real Estate Cherry Creek - Coming Soon
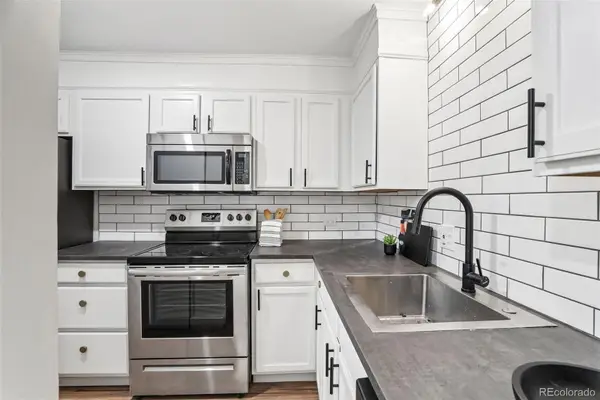 $199,000Coming Soon1 beds 1 baths700 sq. ft.
6455 E Bates #103, Denver, CO 80222
MLS# 4176398Listed by: KENTWOOD REAL ESTATE CHERRY CREEK - Coming Soon
 $1,200,000Coming Soon5 beds 4 baths2,614 sq. ft.
4183 S Zenobia, Denver, CO 80236
MLS# 7716509Listed by: YOUR CASTLE REALTY LLC - Coming Soon
 $689,000Coming Soon1 beds 2 baths1,272 sq. ft.
1801 Wynkoop #602, Denver, CO 80202
MLS# 2064154Listed by: FANTASTIC FRANK COLORADO - Coming Soon
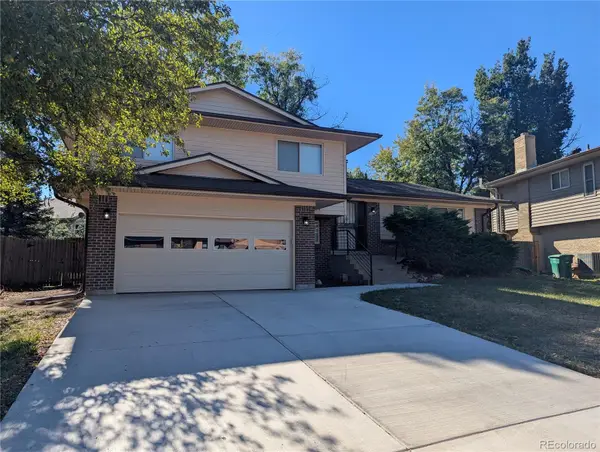 $550,000Coming Soon4 beds 3 baths2,023 sq. ft.
7202 E Wesley, Denver, CO 80224
MLS# 9172127Listed by: RE/MAX PROFESSIONALS


Protect your home and budget from life's surprises with an Assurant Home Warranty, backed by a partner that supports you through every step of homeownership. Explore Plans.
©2026 Century 21 Real Estate LLC. All rights reserved. CENTURY 21®, the CENTURY 21 Logo and C21® are service marks owned by Century 21 Real Estate LLC. Century 21 Real Estate LLC fully supports the principles of the Fair Housing Act and the Equal Opportunity Act. Each office is independently owned and operated. Listing information is deemed reliable but not guaranteed accurate.