
410 Acoma St #203, Denver, CO 80204
Local realty services provided by:CENTURY 21 Top Dog Properties
410 Acoma St #203,Denver, CO 80204
$600,000
- 2 Beds
- 3 Baths
- 1,339 sq. ft.
- Condominium
- Active
Listed by: aaron tajchman
Office: real estate revolution303-417-6350
MLS#:8231976
Source:IRES
Price summary
- Price:$600,000
- Price per sq. ft.:$448.1
- Monthly HOA dues:$1,005
About this home
Updated and remodeled 2 Bedroom, 3 Bath CORNER unit in Watermark Luxury Residences with a very private outdoor terrace and downtown/Western exposure! Completely remodeled kitchen w/ custom designer cabinetry, large island, new slab counters, SS appliances, and more! Huge Primary suite w/ separate sitting area, large walk-in closet, luxury 5 piece bath! Secondary en-suite with private bath and walk-in closet! Large open floorplan with new wood floors and newer carpet, newer HVAC, and much more! Designed by world-famous architect Curtis W. Fentress with museum quality finish throughout, expansive 9-10 ft ceilings, Duravit fixtures and soaking tub, etc. Resort-like luxury amenities including concierge, infinity rooftop pool, Jacuzzi, elegant poolside kitchen, grand lobby, zen garden and more! One parking space included in attached garage (additional spaces are sometimes available to purchase).
***Note HOA INCLUDES Gas AND Electric (amongst other utilities and world class amenities). Located in the Historic
Baker/South Broadway Neighborhood. Residents can both enjoy the neighborhood feel of Baker, yet close proximity to
downtown, Cherry Creek, the light rail system, 6th Avenue & I-25. Walk to many restaurants/bars, shops, etc! Fully
furnished (Furniture available for purchase/negotiable)!...
Contact an agent
Home facts
- Year built:2006
- Subdivision & Development:Baker
- Listing ID #:8231976
- Added:126 day(s) ago
- Updated:September 20, 2026 at 02:26 PM
Rooms and interior
- Bedrooms:2
- Total bathrooms:3
- Full bathrooms:1
- Half bathrooms:1
- Dining Description:Eat-in Kitchen
- Kitchen Description:Dishwasher, Kitchen Island, Microwave, Pantry, Refrigerator, Self Cleaning Oven
- Living area:1,339 sq. ft.
Heating and cooling
- Cooling:Central Air
- Heating:Forced Air
Structure and exterior
- Roof:Tar/Gravel
- Year built:2006
- Building area:1,339 sq. ft.
- Architectural Style:Contemporary, In-Law Area
- Construction Materials:Brick, Stucco
- Exterior Features:Balcony, Patio
- Levels:One
Schools
- High school:West Leadership
- Middle school:Strive Federal
- Elementary school:DCIS at Fairmont
Utilities
- Water:City
- Sewer:Other, Public Sewer
Finances and disclosures
- Price:$600,000
- Price per sq. ft.:$448.1
- Tax amount:$2,980
Features and amenities
- Appliances:Dishwasher, Dryer, Fire Alarm, Microwave, Refrigerator, Self Cleaning Oven, Washer
- Laundry features:Dryer, Washer
- Amenities:Eat-in Kitchen, Kitchen Island, Open Floorplan, Pantry, Walk-In Closet(s)
Parking
- Garage spaces:1
New listings near 410 Acoma St #203
- New
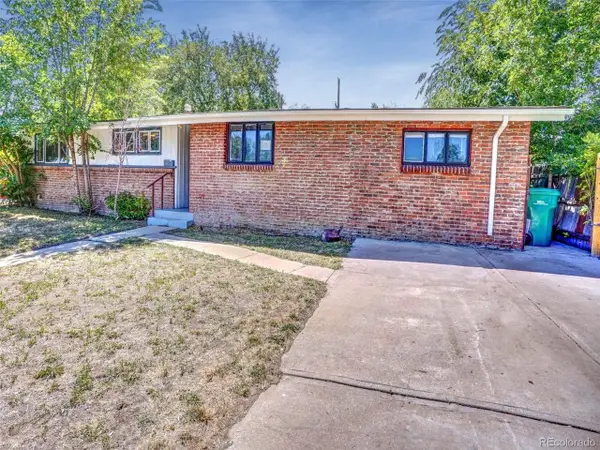 $246,300Active3 beds 2 baths1,384 sq. ft.
7789 Greenleaf Ln, Denver, CO 80221
MLS# 3821135Listed by: Gollas and Company Inc - New
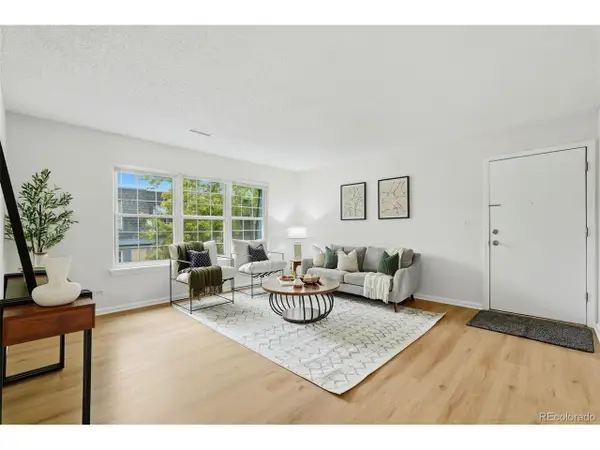 $205,000Active2 beds 2 baths1,004 sq. ft.
9240 E Girard Ave #5, Denver, CO 80231
MLS# 8476265Listed by: AnJoy Realty, LLC - New
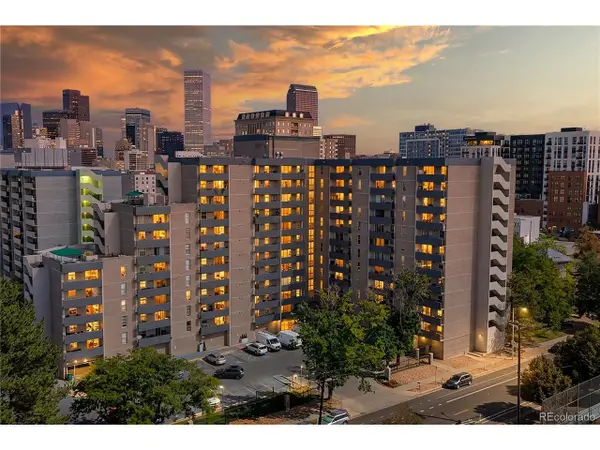 $360,000Active2 beds 2 baths873 sq. ft.
601 W 11th Ave #220, Denver, CO 80204
MLS# 9541458Listed by: Real Broker, LLC DBA Real - New
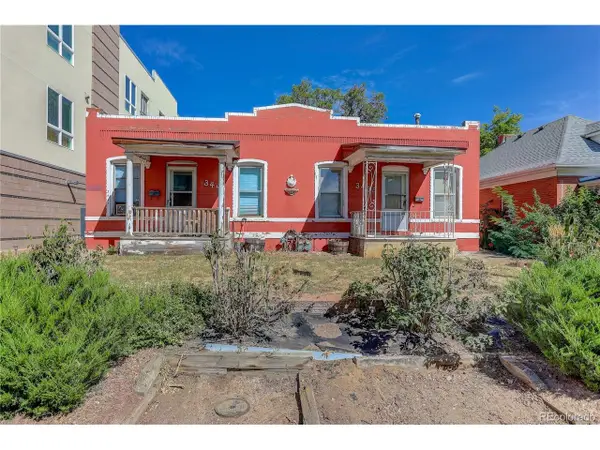 $675,000Active4 beds 2 baths2,091 sq. ft.
3441 W 38th Ave, Denver, CO 80211
MLS# 2601327Listed by: Coldwell Banker Realty 56 - New
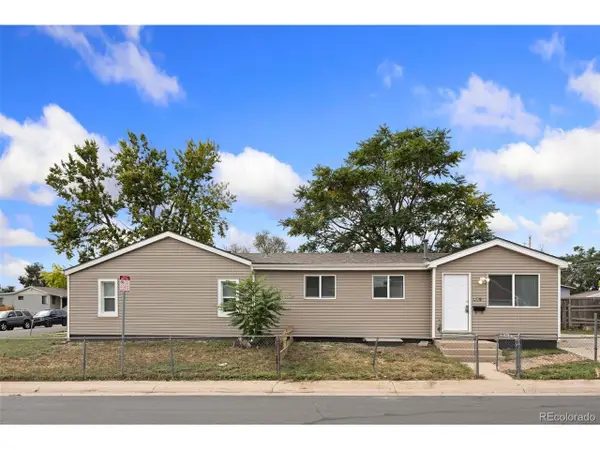 $495,000Active3 beds 2 baths1,341 sq. ft.
401 S Raleigh St, Denver, CO 80219
MLS# 6426617Listed by: Hart Realty Group - New
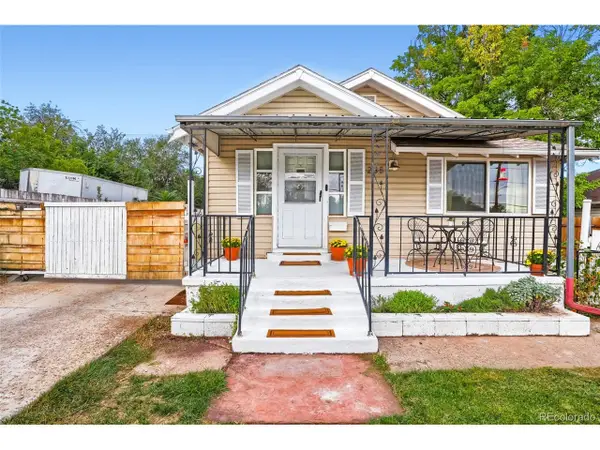 $450,000Active4 beds 2 baths1,736 sq. ft.
235 S Irving St, Denver, CO 80219
MLS# 3139667Listed by: Colorado Home Specialists - New
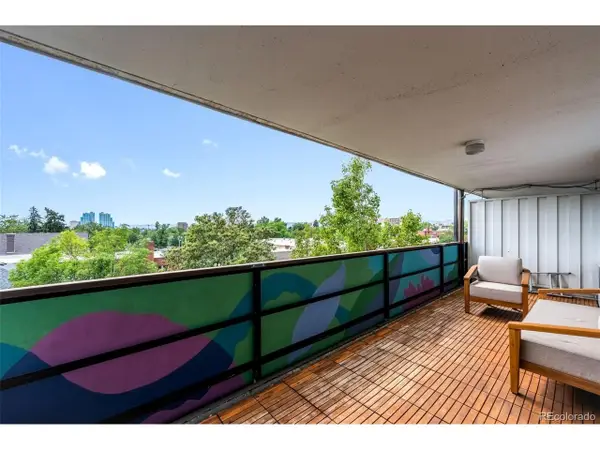 $308,000Active1 beds 1 baths739 sq. ft.
1029 E 8th Ave #504, Denver, CO 80218
MLS# 6474157Listed by: Compass - Denver - New
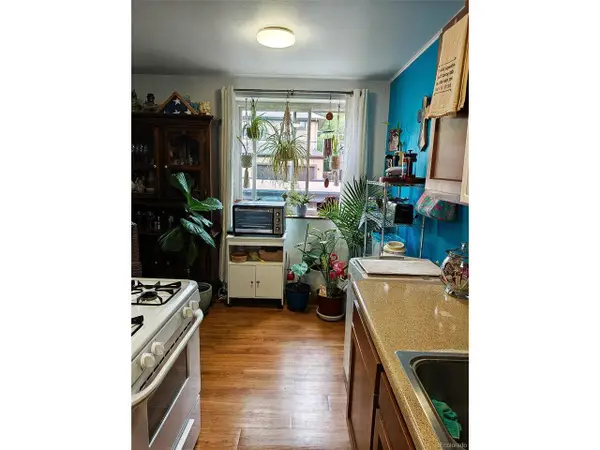 $217,080Active1 beds 1 baths600 sq. ft.
525 Jackson St #207, Denver, CO 80206
MLS# 5677965Listed by: Coldwell Banker Realty 18 - New
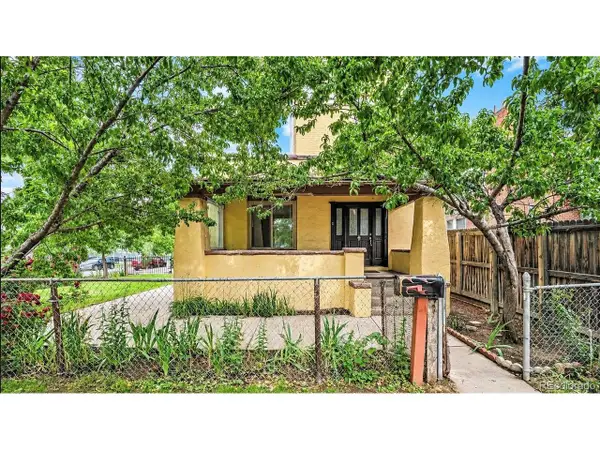 $925,900Active4 beds 3 baths6,650 sq. ft.
7 Elati St, Denver, CO 80223
MLS# 9758436Listed by: Megastar Realty - New
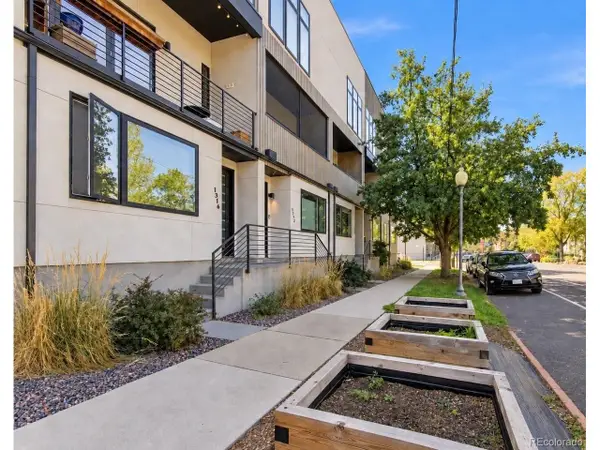 $795,000Active3 beds 4 baths1,826 sq. ft.
1310 E 22nd Ave, Denver, CO 80205
MLS# 2987793Listed by: Massey Real Estate Group LLC


Protect your home and budget from life's surprises with an Assurant Home Warranty, backed by a partner that supports you through every step of homeownership. Explore Plans.
©2026 Century 21 Real Estate LLC. All rights reserved. CENTURY 21®, the CENTURY 21 Logo and C21® are service marks owned by Century 21 Real Estate LLC. Century 21 Real Estate LLC fully supports the principles of the Fair Housing Act and the Equal Opportunity Act. Each office is independently owned and operated. Listing information is deemed reliable but not guaranteed accurate.