
4100 Albion St #6-618, Denver, CO 80216
Local realty services provided by:CENTURY 21 CapRock Real Estate
4100 Albion St #6-618,Denver, CO 80216
$265,000
- 2 Beds
- 2 Baths
- 870 sq. ft.
- Condominium
- Active
Listed by: jacob antillon jr
Office: keller williams advantage realty llc303-986-4300
MLS#:4915316
Source:IRES
Price summary
- Price:$265,000
- Price per sq. ft.:$304.6
- Monthly HOA dues:$360
About this home
Updated upper-level condo conveniently located next to the proposed Park Hill Park redevelopment! This move-in-ready unit features fresh interior paint throughout, new carpet/ pad, and new COREtec Premium Blonde Oak LVP flooring throughout the kitchen, hallway, half bath, and entry. The well-maintained kitchen features select updated appliances and opens to the living area, creating a comfortable and functional space highlighted by an electric fireplace. Step outside to the private balcony-perfect for enjoying your morning coffee or relaxing outdoors. The spacious primary suite offers two closets, including a walk-in closet, along with a well-maintained private bathroom. The non-conforming second bedroom provides flexible additional space for a guest room, home office, workout area, or other use. Community amenities include a clubhouse, swimming pool, and fitness center. The complex also offers convenient access to Colorado Blvd, I-70, and I-25, plus a nearby light rail station providing access to Downtown Denver and Denver International Airport. Nearby dining and coffee options include Prodigy Coffeehouse, Neko Ramen, Starbucks, and additional restaurants and services. The proposed Park Hill Park redevelopment offers exciting potential for the surrounding area, with plans for parks, open space, trails, and other community amenities (visit www.sasaki.com/projects/park-hill-park-framework-plan/)...
Contact an agent
Home facts
- Year built:2007
- Subdivision & Development:Park Hill Village
- Listing ID #:4915316
- Added:1 day(s) ago
- Updated:September 24, 2026 at 02:36 PM
Rooms and interior
- Bedrooms:2
- Total bathrooms:2
- Full bathrooms:1
- Half bathrooms:1
- Kitchen Description:Dishwasher, Disposal, Microwave, Refrigerator
- Basement Description:Slab
- Living area:870 sq. ft.
Heating and cooling
- Cooling:Central Air
- Heating:Forced Air
Structure and exterior
- Roof:Composition
- Year built:2007
- Building area:870 sq. ft.
- Construction Materials:Brick, Concrete, Stucco
- Exterior Features:Balcony
- Levels:One
Schools
- High school:East
- Middle school:DSST: Montview
- Elementary school:Hallett Academy
Utilities
- Water:Public
- Sewer:Public Sewer
Finances and disclosures
- Price:$265,000
- Price per sq. ft.:$304.6
- Tax amount:$1,746
Features and amenities
- Appliances:Dishwasher, Disposal, Microwave, Refrigerator
Parking
- Garage spaces:1
New listings near 4100 Albion St #6-618
- Coming Soon
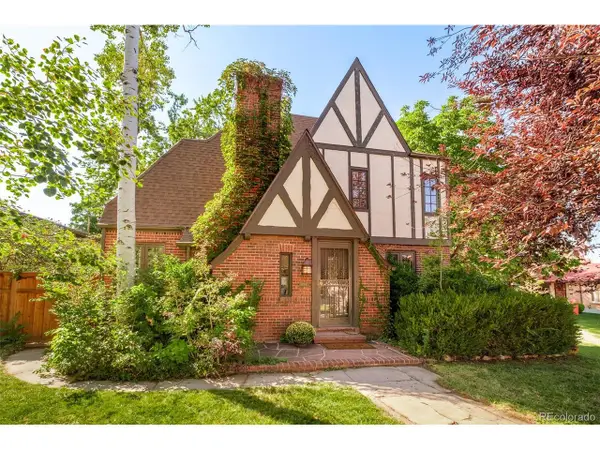 $2,175,000Coming Soon5 beds 4 baths3,740 sq. ft.
395 Albion St, Denver, CO 80220
MLS# 3988647Listed by: Serhant Colorado LLC - New
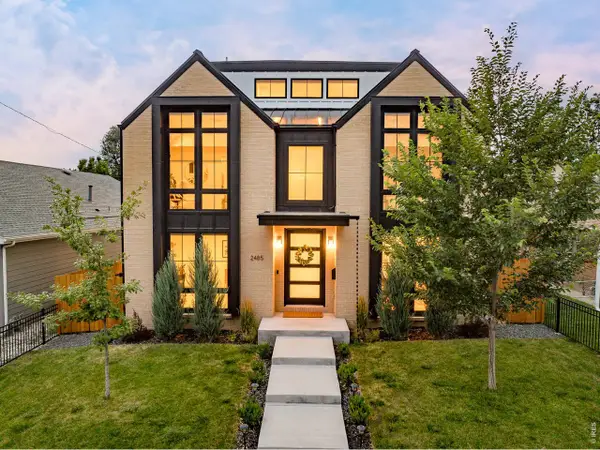 $2,795,000Active5 beds 6 baths5,875 sq. ft.
2485 Oak St, Denver, CO 80212
MLS# 1069337Listed by: Compass-Denver - New
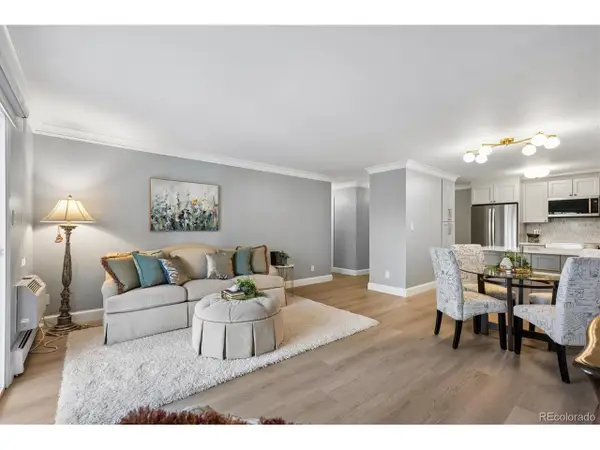 $310,000Active2 beds 2 baths1,200 sq. ft.
3465 S Poplar St #304, Denver, CO 80224
MLS# 2622681Listed by: The Real Estate Agency LLC - New
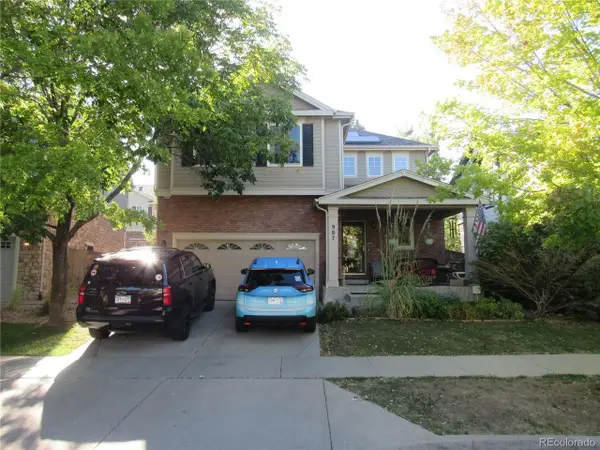 $284,433Active4 beds 3 baths2,289 sq. ft.
987 Tamarac St, Denver, CO 80230
MLS# 2844691Listed by: HomeSmart - New
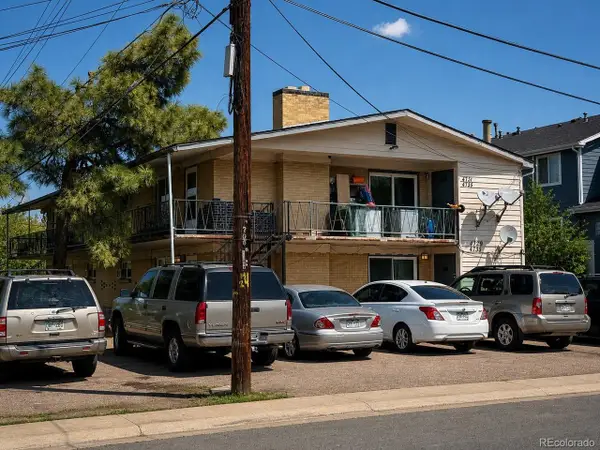 $925,000Active-- beds -- baths4,134 sq. ft.
4729 W 7th Ave, Denver, CO 80204
MLS# 7805065Listed by: HP Group - New
 $519,000Active3 beds 2 baths1,699 sq. ft.
4921 Beach Ct, Denver, CO 80221
MLS# 8292294Listed by: Compass - Denver - Open Sat, 11am to 1pmNew
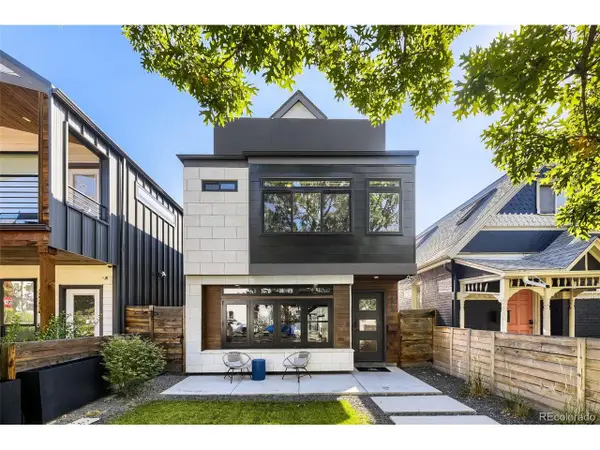 $1,470,000Active5 beds 5 baths4,190 sq. ft.
3548 Lipan St, Denver, CO 80211
MLS# 2296055Listed by: Compass - Denver - New
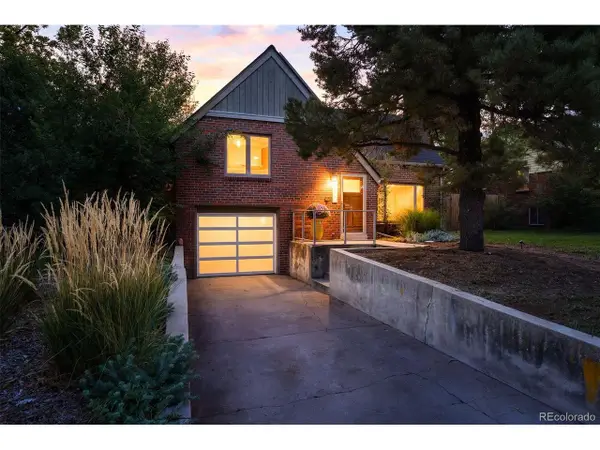 $750,000Active3 beds 2 baths1,606 sq. ft.
1280 Pontiac St, Denver, CO 80220
MLS# 4409885Listed by: Madison & Company Properties - New
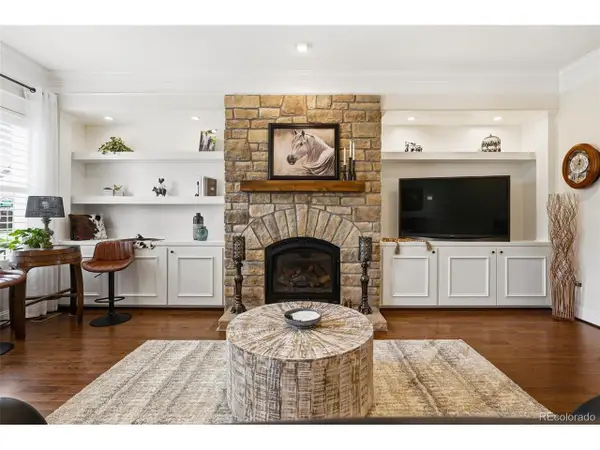 $949,900Active4 beds 5 baths3,588 sq. ft.
5881 N Beeler St, Denver, CO 80238
MLS# 4627283Listed by: Compass - Denver - New
 $325,000Active2 beds 2 baths1,140 sq. ft.
955 Eudora St #901E, Denver, CO 80220
MLS# 6033235Listed by: eXp Realty, LLC


Protect your home and budget from life's surprises with an Assurant Home Warranty, backed by a partner that supports you through every step of homeownership. Explore Plans.
©2026 Century 21 Real Estate LLC. All rights reserved. CENTURY 21®, the CENTURY 21 Logo and C21® are service marks owned by Century 21 Real Estate LLC. Century 21 Real Estate LLC fully supports the principles of the Fair Housing Act and the Equal Opportunity Act. Each office is independently owned and operated. Listing information is deemed reliable but not guaranteed accurate.