
415 N Monroe Street, Denver, CO 80206
Local realty services provided by:CENTURY 21 Community First
415 N Monroe Street,Denver, CO 80206
$2,500,000
- 2 Beds
- 1 Baths
- 848 sq. ft.
- Single family
- Active
Listed by: ken malo, nicole malo
Office: re/max of cherry creek
MLS#:5291670
Source:ML
Price summary
- Price:$2,500,000
- Price per sq. ft.:$2,948.11
About this home
Unique opportunity to own a primo property in the heart of the Cherry Creek North neighborhood. The 400 block of Monroe is far enough from any main through fare to be dead quiet and far enough from the shopping area to avoid its traffic, plus the homes on this block are well established, high quality and upscale.
NO SHOWINGS, DRIVE BY ONLY. PLEASE DO NOT DISTURB TENANTS. COULD BE GREAT RENTAL WHILE WAITING FOR CITY APPROVALS ON DEVELOPMENT.
SELLER IS AGENT OWNER. WILL NEED TIME TO FIND SUITABLE 1031 EXCHANGE PROPERTY.
Contact an agent
Home facts
- Year built:1946
- Listing ID #:5291670
Rooms and interior
- Bedrooms:2
- Total bathrooms:1
- Full bathrooms:1
- Flooring:Tile, Wood
- Kitchen Description:Dishwasher, Disposal, Freezer, Microwave, Oven, Pantry, Range, Refrigerator, Self Cleaning Oven
- Basement:Yes
- Basement Description:Crawl Space
- Living area:848 sq. ft.
Heating and cooling
- Cooling:Evaporative Cooling
- Heating:Baseboard
Structure and exterior
- Roof:Shingle
- Year built:1946
- Building area:848 sq. ft.
- Lot area:0.14 Acres
- Lot Features:Level
- Architectural Style:Cottage
- Construction Materials:Brick
- Exterior Features:Covered, Gas Valve, Patio, Private Yard
- Foundation Description:Concrete Perimeter
- Levels:1 Story
Schools
- High school:George Washington
- Middle school:Hill
- Elementary school:Steck
Utilities
- Water:Public
- Sewer:Public Sewer
Finances and disclosures
- Price:$2,500,000
- Price per sq. ft.:$2,948.11
- Tax amount:$10,300 (2025)
Features and amenities
- Laundry features:Dryer, In Unit, Washer
- Amenities:Carbon Monoxide Detector(s), Gas Water Heater
Parking
- Total parking spaces:1
- Parking description:Concrete Driveway, Exterior Access Door, Gravel
- Garage:Yes
- Garage spaces:1
 Based on information submitted to the MLS GRID as of May 27, 2026 06:40 PM. All data is obtained from various sources and may not have been verified by broker or MLS GRID. Supplied Open House information is subject to change without notice. All information should be independently reviewed and verified for accuracy. Properties may or may not be listed by the office/agent presenting the information.
New listings near 415 N Monroe Street
- New
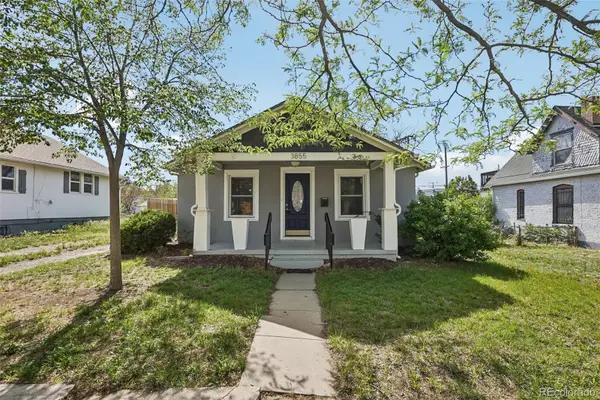 $590,000Active4 beds 2 baths1,856 sq. ft.
3855 N Cook Street, Denver, CO 80205
MLS# 2517929Listed by: THRIVE REAL ESTATE GROUP - New
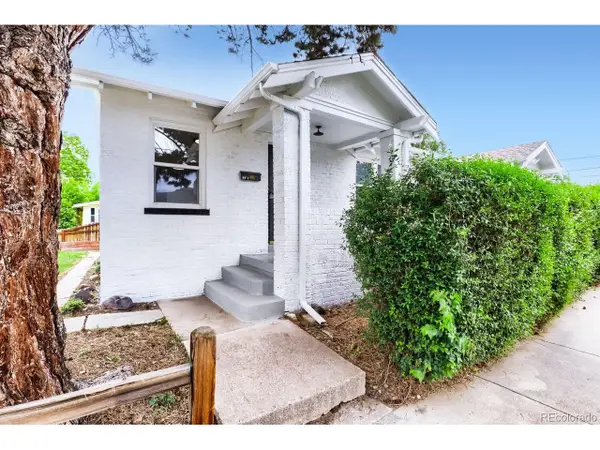 $374,000Active2 beds 1 baths1,670 sq. ft.
8001 E 16th Ave, Denver, CO 80220
MLS# 7519216Listed by: Five Four Real Estate, LLC - New
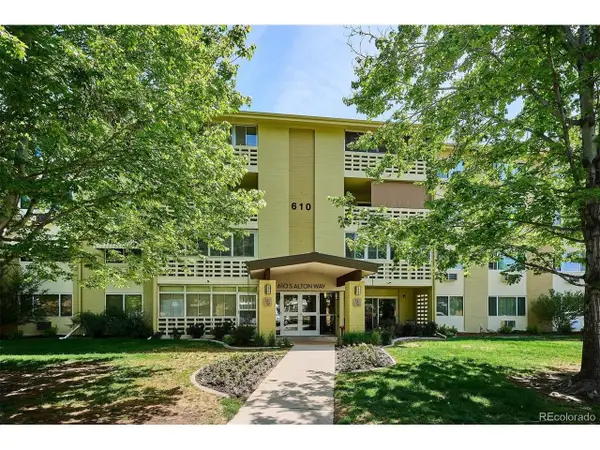 $195,000Active2 beds 1 baths945 sq. ft.
610 S Alton Way #11A, Denver, CO 80247
MLS# 9692399Listed by: RE/MAX Alliance - New
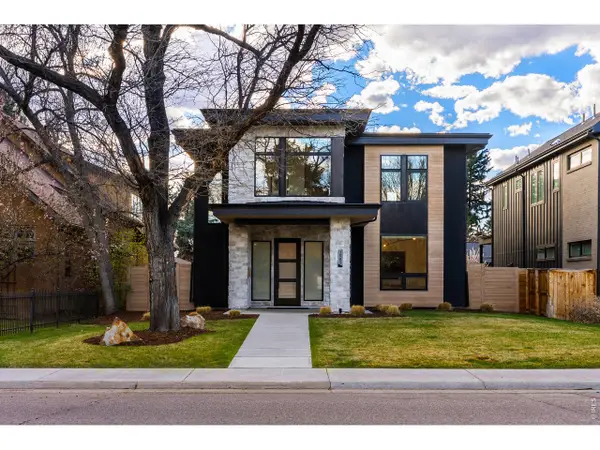 $3,000,000Active4 beds 4 baths4,288 sq. ft.
1983 S Saint Paul St, Denver, CO 80210
MLS# 1060089Listed by: Compass-Denver - New
 $660,000Active2 beds 1 baths745 sq. ft.
Address Withheld By Seller, Denver, CO 80222
MLS# 5640903Listed by: The Block Inc - New
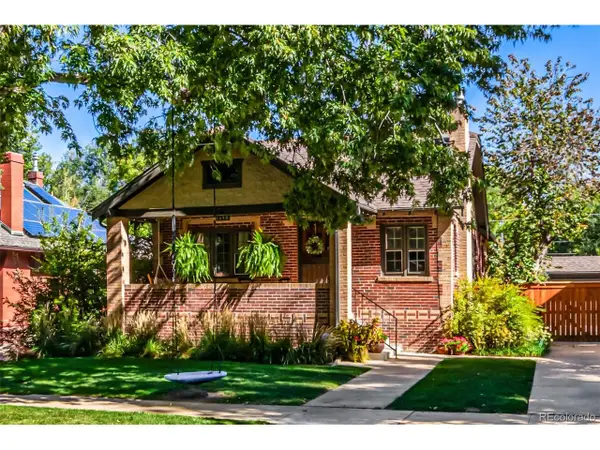 $950,000Active4 beds 2 baths2,300 sq. ft.
1630 Clermont St, Denver, CO 80220
MLS# 5828878Listed by: Colorado Realty Network Inc. - New
 $4,950,000Active3 beds 3 baths3,397 sq. ft.
250 Columbine St #703, Denver, CO 80206
MLS# 6155990Listed by: LIV Sotheby's International Realty - New
 $730,000Active3 beds 2 baths2,076 sq. ft.
3456 Federal Blvd, Denver, CO 80211
MLS# 6747330Listed by: Compass - Denver - New
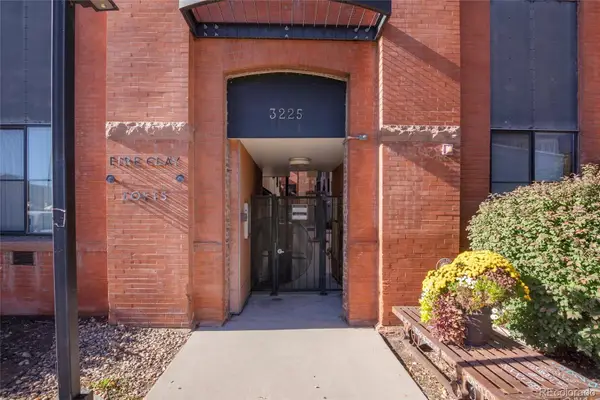 $370,000Active1 beds 1 baths760 sq. ft.
3225 Blake Street #8, Denver, CO 80205
MLS# 5001020Listed by: KENTWOOD REAL ESTATE CHERRY CREEK - New
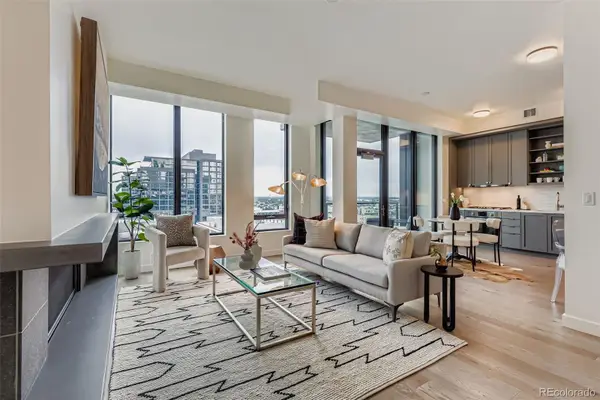 $899,900Active2 beds 2 baths1,279 sq. ft.
1750 Wewatta Street #1821, Denver, CO 80202
MLS# 5462671Listed by: MILLER WILDE REAL ESTATE LLC


Protect your home and budget from life's surprises with an Assurant Home Warranty, backed by a partner that supports you through every step of homeownership. Explore Plans.
©2026 Century 21 Real Estate LLC. All rights reserved. CENTURY 21®, the CENTURY 21 Logo and C21® are service marks owned by Century 21 Real Estate LLC. Century 21 Real Estate LLC fully supports the principles of the Fair Housing Act and the Equal Opportunity Act. Each office is independently owned and operated. Listing information is deemed reliable but not guaranteed accurate.