
4200 W 17th Ave #1105, Denver, CO 80204
Local realty services provided by:CENTURY 21 Top Dog Properties
Listed by: kevin garrett, matthew mcneill
Office: compass - denver303-536-1786
MLS#:2294482
Source:IRES
Price summary
- Price:$1,750,000
- Price per sq. ft.:$1,042.29
- Monthly HOA dues:$1,544
About this home
One of the best residences at Denver's premier high-rise building the Lakehouse on 17th. This condominium was completely upgraded and customized. The views from the floor to ceiling windows of Sloan's Lake and the majestic Rocky Mountains out every window are captivating with the alpine morning glow and sunsets everyday. An open floorplan designed for your own living and dining lifestyle. Great features start with custom millwork door entry, designer lighting fixtures, 10' ceilings, modern 2' x 2' floor Miele, automated windows shades, including darkening shades in the bedrooms for optimal sleep. The chef's kitchen offers white high gloss ItalKraft designer cabinetry from Italy, modern Euro 2mm Quartz countertops and large island for seating. Top of the line Jenn-Air Induction Cooktop, integrated exhaust hood, Miele wall combo convection oven /microwave and built-in 48"Sub-Zero refrigerator. Lakehouse amenities reflect the Gold standard of Well Certification including an urban garden, year round hot tub and 70' lake front swimming pool, fully equipped 2300 sqft fitness lab, yoga room, dry sauna, guest suite, 24/7 front desk attendant/security, craft room, extensive community gathering area with kitchen great for additional entertaining, dog spa, indoor/outdoor kitchens with gas grills & pizza oven overlooking a serene amenity plaza. Across the street to is Sloan's Lake your close by park with paths, tennis courts, paddle boarding/kayak or canoes are allowed. Our the front door are close by restaurants including two in the building- Gusto! Italia & ChoLon Asian cuisine....
Contact an agent
Home facts
- Year built:2017
- Listing ID #:2294482
- Added:11 day(s) ago
- Updated:July 26, 2026 at 02:29 PM
Rooms and interior
- Bedrooms:2
- Total bathrooms:3
- Full bathrooms:1
- Half bathrooms:1
- Dining Description:Eat-in Kitchen
- Kitchen Description:Dishwasher, Disposal, Gas Bar-B-Q, Kitchen Island, Microwave
- Living area:1,679 sq. ft.
Heating and cooling
- Cooling:Ceiling Fan(s), Central Air
- Heating:Electronic Air Filter, Forced Air, Heat Pump
Structure and exterior
- Roof:Rubber
- Year built:2017
- Building area:1,679 sq. ft.
- Lot Features:Paved
- Architectural Style:Contemporary
- Construction Materials:Brick, Concrete, Metal Siding
- Exterior Features:Balcony, Deck
- Levels:One
Schools
- High school:North
- Middle school:Strive Lake
- Elementary school:Colfax
Utilities
- Water:City
- Sewer:Public Sewer
Finances and disclosures
- Price:$1,750,000
- Price per sq. ft.:$1,042.29
- Tax amount:$13,386
Features and amenities
- Appliances:Dishwasher, Disposal, Dryer, Fire Alarm, Gas Bar-B-Q, Microwave, Washer
- Laundry features:Dryer, Washer
- Amenities:Eat-in Kitchen, Kitchen Island, Open Floorplan, Walk-In Closet(s)
Parking
- Parking description:>8' Garage Door, Heated Garage
- Garage spaces:2
New listings near 4200 W 17th Ave #1105
- New
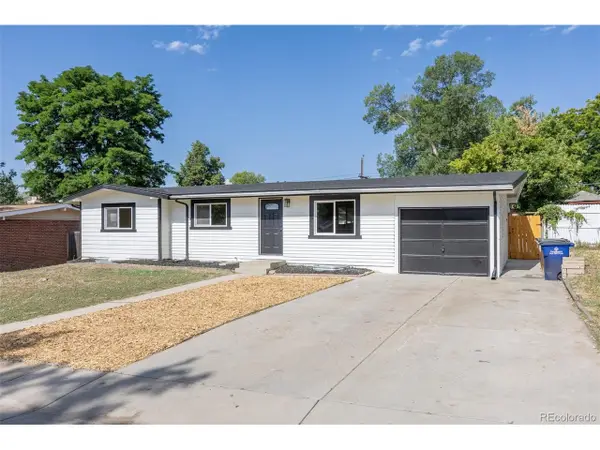 $515,000Active6 beds 3 baths2,168 sq. ft.
7819 Applewood Ln, Denver, CO 80221
MLS# 3302932Listed by: Rocky Mountain Real Estate Inc - New
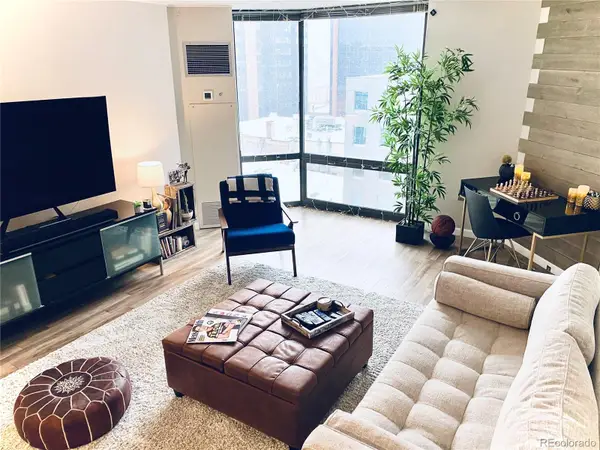 $344,400Active1 beds 1 baths731 sq. ft.
1625 Larimer Street #1106, Denver, CO 80202
MLS# 8891044Listed by: MB THE BRIAN PETRELLI TEAM
- New
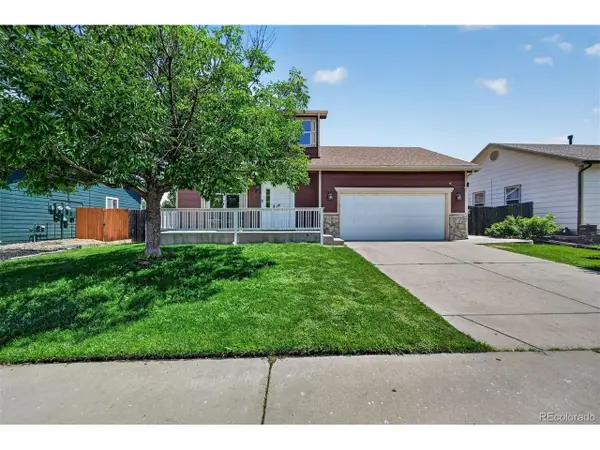 $459,900Active4 beds 3 baths1,926 sq. ft.
5288 Fairplay St, Denver, CO 80239
MLS# 3315920Listed by: RE/MAX Professionals - New
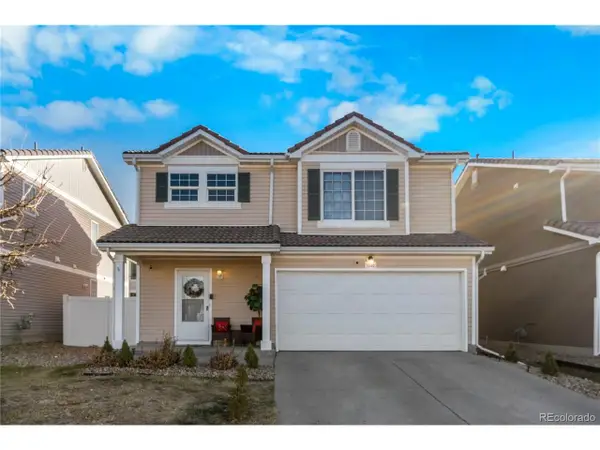 $470,000Active4 beds 3 baths1,509 sq. ft.
5562 Flanders St, Denver, CO 80249
MLS# 8303686Listed by: Keller Williams Realty Downtown LLC - New
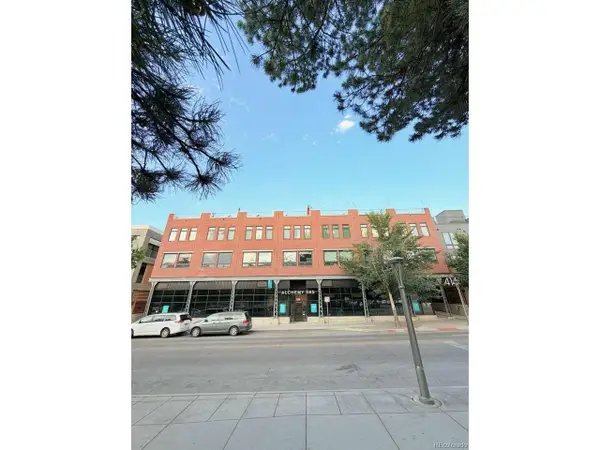 $790,000Active2 beds 3 baths1,269 sq. ft.
4144 Tennyson St #208, Denver, CO 80212
MLS# 9295307Listed by: Lowes Flat Fee Realty - New
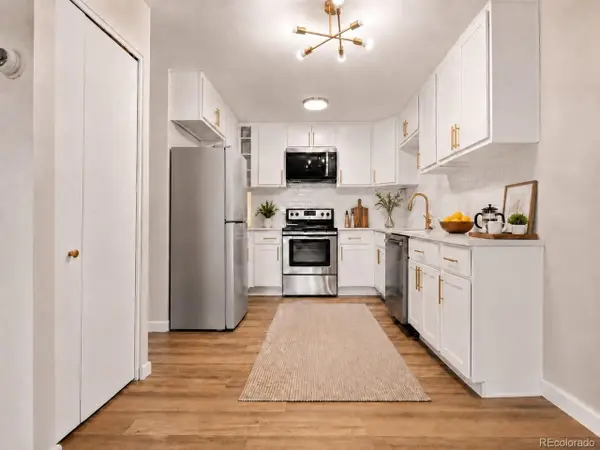 $219,900Active2 beds 2 baths1,200 sq. ft.
675 S Alton Way #9C, Denver, CO 80247
MLS# 2952844Listed by: Your Castle Real Estate Inc - New
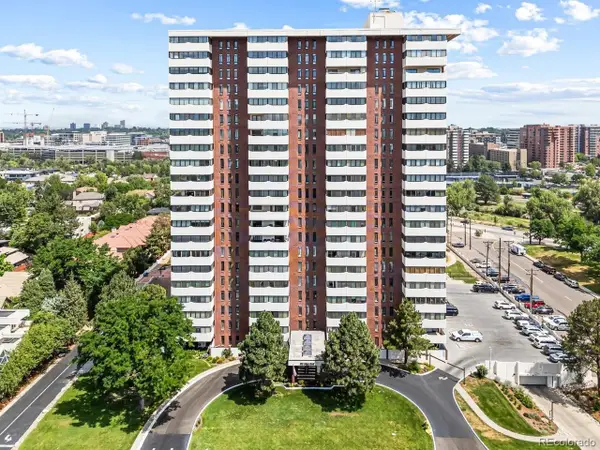 $550,000Active2 beds 2 baths1,448 sq. ft.
3131 E Alameda Ave #706, Denver, CO 80209
MLS# 6331243Listed by: Keller Williams Realty Urban Elite - New
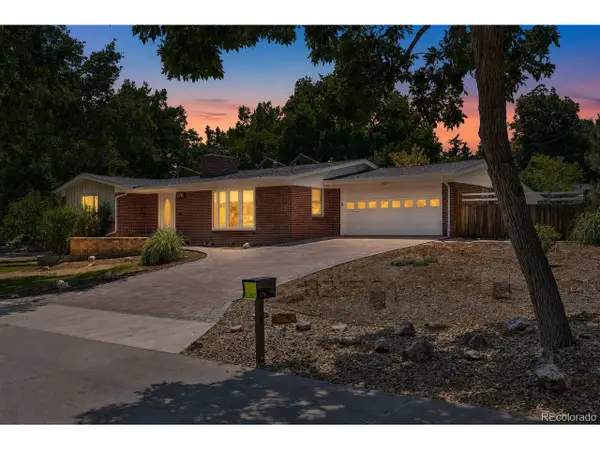 $650,000Active3 beds 2 baths2,154 sq. ft.
175 Yukon St, Denver, CO 80226
MLS# 9571084Listed by: Symbio Denver Corp. - New
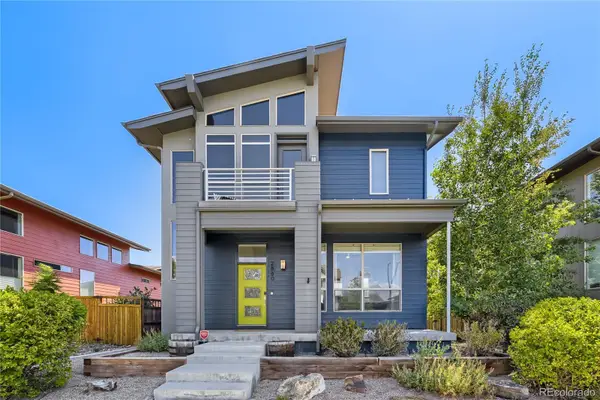 $769,000Active4 beds 4 baths2,261 sq. ft.
2860 Kingston Street, Denver, CO 80238
MLS# 7352964Listed by: YOUR CASTLE REAL ESTATE INC - New
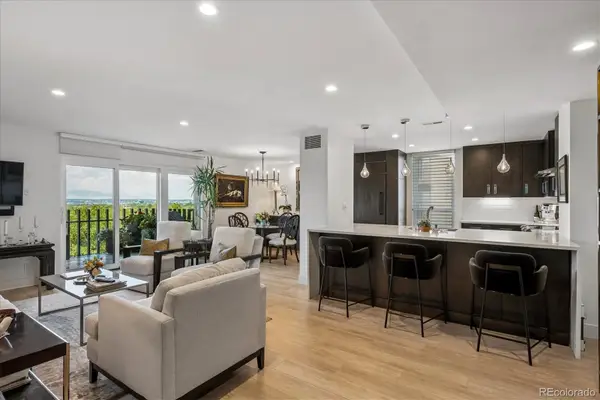 $795,000Active2 beds 2 baths1,272 sq. ft.
460 S Marion Parkway #1053, Denver, CO 80209
MLS# 7185703Listed by: HOMESMART REALTY


Protect your home and budget from life's surprises with an Assurant Home Warranty, backed by a partner that supports you through every step of homeownership. Explore Plans.
©2026 Century 21 Real Estate LLC. All rights reserved. CENTURY 21®, the CENTURY 21 Logo and C21® are service marks owned by Century 21 Real Estate LLC. Century 21 Real Estate LLC fully supports the principles of the Fair Housing Act and the Equal Opportunity Act. Each office is independently owned and operated. Listing information is deemed reliable but not guaranteed accurate.