
4276 Green Ct, Denver, CO 80211
Local realty services provided by:CENTURY 21 Top Dog Properties
4276 Green Ct,Denver, CO 80211
$1,450,000
- 5 Beds
- 3 Baths
- 3,038 sq. ft.
- Single family
- Active
Listed by: benjamin babbitt
Office: compass - denver303-536-1786
MLS#:3803365
Source:IRES
Price summary
- Price:$1,450,000
- Price per sq. ft.:$477.29
About this home
Discover Elevated Living at 4276 Green Court!
Nestled in the vibrant Harkness Heights Berkeley neighborhood of Denver, 4276 Green Ct is a beautifully updated Craftsman Bungalow with 3,038 square feet of refined living space. This piece of Harkness Heights history was fully renovated to keep the original Craftsman Bungalow feel alive! Craftsman details remain and have been enhanced with custom trim and millwork to duplicate the original trim. The basement was recently remodeled to add additional bathroom, bedroom, and large egress windows.
The gourmet kitchen is a true centerpiece-featuring an oversized island, double ovens, cooktop, range hood, and stainless steel appliances-perfect for home chefs and entertainers alike. The kitchen was designed to flow seamlessly from the living room to the outdoor patio, ideal for entertaining.
Host memorable evenings on the private deck or unwind with the serene fit pit. The private outdoor patio includes mature landscaping with a gas fire pit, a built-in hot tub, and a water feature with a koi pond.
Located just blocks from popular spots like Rocky Mountain Lake Park and Berkeley Lake Park, outdoor recreation is right at your doorstep. Savor the local flavor at nearby favorites such as Hops & Pie, The Oriental theater, or grab coffee at Tenn Street Coffee & Books. With easy access to Tennyson Street's boutique shops, art galleries, and vibrant dining scene, you're perfectly positioned to experience the best of Northwest Denver living.
Don't miss this opportunity to call 4276 Green Ct home-where comfort, style, and location come together beautifully....
Contact an agent
Home facts
- Year built:1910
- Listing ID #:3803365
- Added:58 day(s) ago
- Updated:July 27, 2026 at 02:18 PM
Rooms and interior
- Bedrooms:5
- Total bathrooms:3
- Full bathrooms:2
- Dining Description:Eat-in Kitchen
- Kitchen Description:Dishwasher, Disposal, Double Oven, Kitchen Island, Refrigerator
- Basement Description:Partial
- Living area:3,038 sq. ft.
Heating and cooling
- Cooling:Central Air
- Heating:Forced Air
Structure and exterior
- Roof:Composition
- Year built:1910
- Building area:3,038 sq. ft.
- Lot area:0.22 Acres
- Lot Features:Level
- Architectural Style:Cottage
- Construction Materials:Brick
- Exterior Features:Deck, Patio, Sprinkler System
- Levels:2 Story
Schools
- High school:North
- Middle school:Skinner
- Elementary school:Columbian
Utilities
- Water:City
- Sewer:Public Sewer
Finances and disclosures
- Price:$1,450,000
- Price per sq. ft.:$477.29
- Tax amount:$6,756
Features and amenities
- Appliances:Dishwasher, Disposal, Double Oven, Dryer, Fire Alarm, Refrigerator, Washer
- Laundry features:Dryer, Washer
- Amenities:Eat-in Kitchen, Kitchen Island, Open Floorplan, Walk-In Closet(s)
Parking
- Garage spaces:2
New listings near 4276 Green Ct
- New
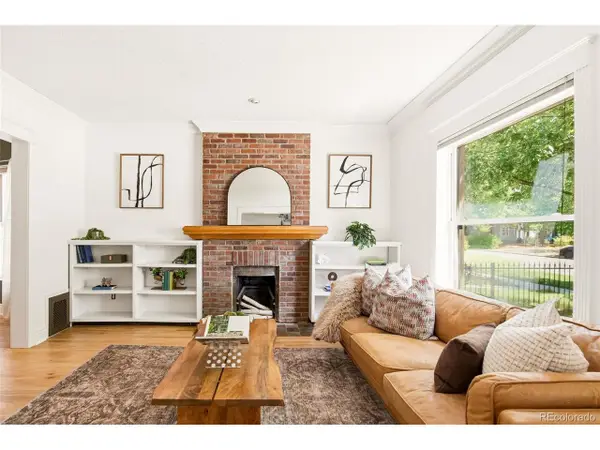 $825,000Active3 beds 2 baths1,754 sq. ft.
3015 California St, Denver, CO 80205
MLS# 1969283Listed by: Milehimodern - New
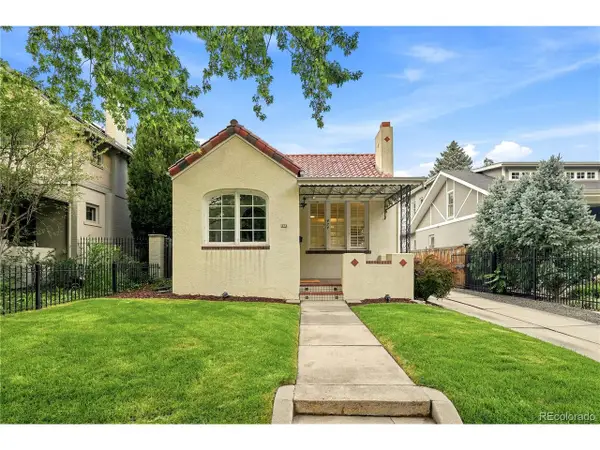 $1,349,000Active3 beds 2 baths2,040 sq. ft.
474 N High, Denver, CO 80218
MLS# 3255616Listed by: eXp Realty, LLC - New
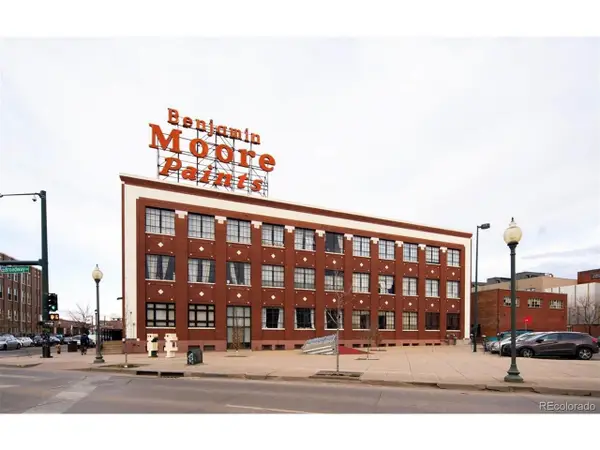 $539,000Active2 beds 1 baths1,236 sq. ft.
2500 Walnut St #312, Denver, CO 80205
MLS# 4920791Listed by: Streamline Property Group, Inc. - New
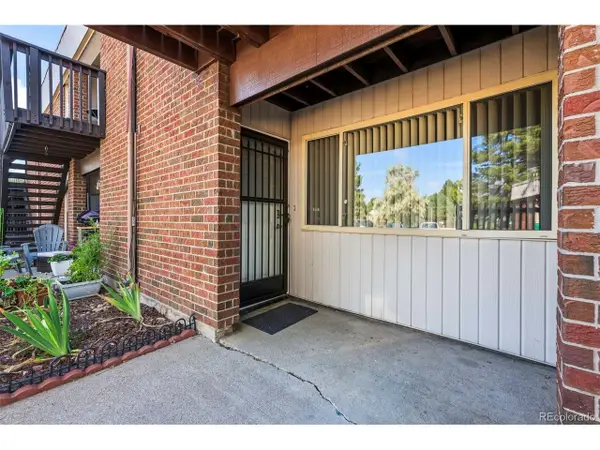 $175,000Active1 beds 1 baths599 sq. ft.
3663 S Sheridan Blvd #C6, Denver, CO 80235
MLS# 6204075Listed by: MB Colorado Home Sales Inc - New
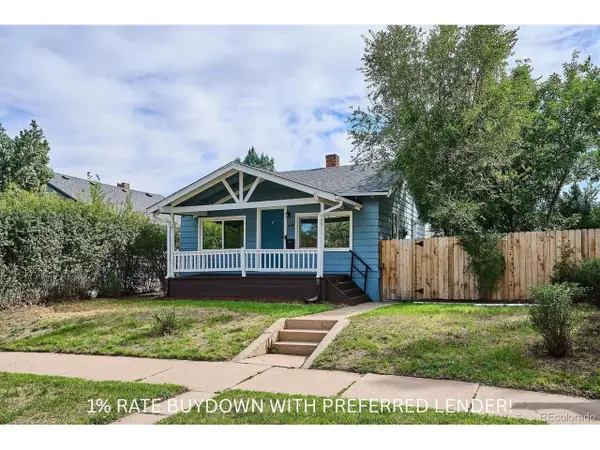 $475,000Active3 beds 2 baths1,264 sq. ft.
44 Julian St, Denver, CO 80219
MLS# 7039472Listed by: RE/MAX Professionals - New
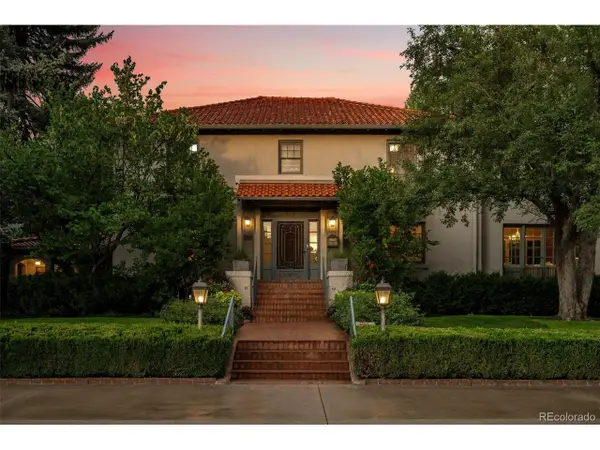 $3,750,000Active4 beds 6 baths5,408 sq. ft.
2415 E Cedar Ave, Denver, CO 80209
MLS# 6715837Listed by: Slifer Smith and Frampton Real Estate - New
 $1,299,000Active4 beds 3 baths2,499 sq. ft.
241 S Leyden, Denver, CO 80224
MLS# 9459464Listed by: Irontree Real Estate - New
 $175,000Active2 beds 2 baths948 sq. ft.
2325 S Linden Ct #300, Denver, CO 80222
MLS# 1709383Listed by: eXp Realty, LLC 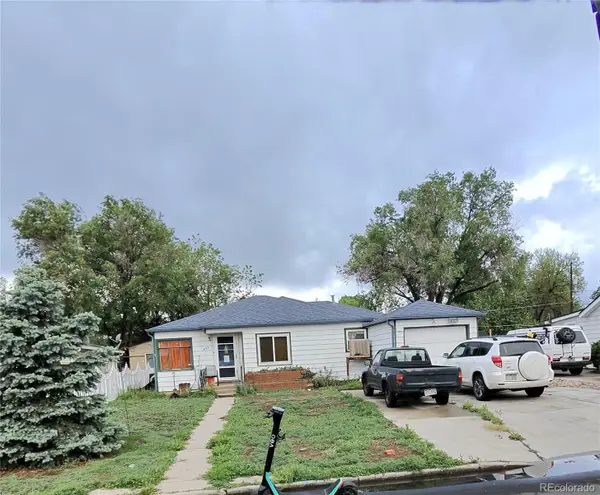 $290,000Pending2 beds 1 baths1,154 sq. ft.
435 Raleigh Street, Denver, CO 80204
MLS# 3659432Listed by: BROKERS GUILD REAL ESTATE
- New
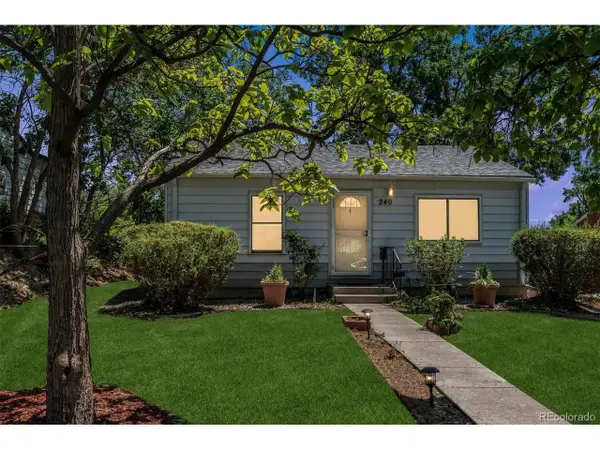 $375,000Active2 beds 1 baths1,199 sq. ft.
240 Stuart St, Denver, CO 80219
MLS# 6710308Listed by: RE/MAX Professionals


Protect your home and budget from life's surprises with an Assurant Home Warranty, backed by a partner that supports you through every step of homeownership. Explore Plans.
©2026 Century 21 Real Estate LLC. All rights reserved. CENTURY 21®, the CENTURY 21 Logo and C21® are service marks owned by Century 21 Real Estate LLC. Century 21 Real Estate LLC fully supports the principles of the Fair Housing Act and the Equal Opportunity Act. Each office is independently owned and operated. Listing information is deemed reliable but not guaranteed accurate.