
4383 Tennyson St #2J, Denver, CO 80212
Local realty services provided by:CENTURY 21 Cornerstone
4383 Tennyson St #2J,Denver, CO 80212
$475,000
- 1 Beds
- 1 Baths
- 953 sq. ft.
- Condominium
- Active
Listed by: olivia thalheim
Office: blue pebble homes720-526-2583
MLS#:6534338
Source:IRES
Price summary
- Price:$475,000
- Price per sq. ft.:$498.43
- Monthly HOA dues:$334
About this home
Loft living, elevated, ON Tennyson Street. Doors down from all of the amazing coffee shops, restaurants, bars, and stores located on one of the most desirable streets in Denver. Set inside a secure building you'll find this special urban retreat. Ten-foot ceilings and an open plan set the tone the moment you arrive, with natural light pouring through the space all day long. The generously sized kitchen features quartz countertops and an integrated breakfast bar, along with expansive cabinetry that gives you all the storage you could want. Beyond the kitchen, the open living area offers plenty of room for both a dining table and a full lounge setup, making it just as easy to host friends as it is to unwind at the end of the day. There's even room for a second desk, perfect for the work-from-home couple. The bedroom is impressively scaled, easily fitting a king bed, and storage has been considered at every turn: a full wall of closets plus a separate closet ready to become a true walk-in, the kind of space you rarely find in loft living. A full bathroom sits just off of the bedroom and an in-unit washer and dryer rounds out the everyday conveniences. Secured building entry and your own reserved, deeded parking space add a level of ease that's increasingly hard to come by in this part of the city. With Tennyson Street's galleries, restaurants, and live music moments away, this is Northwest Denver living at its best. HOA dues cover all utilities except XCEL. Trash, Water, Sewer, Parking all included in HOA dues....
Contact an agent
Home facts
- Year built:2003
- Subdivision & Development:Berkeley
- Listing ID #:6534338
- Added:19 day(s) ago
- Updated:October 12, 2026 at 06:28 PM
Rooms and interior
- Bedrooms:1
- Total bathrooms:1
- Full bathrooms:1
- Dining Description:Eat-in Kitchen
- Kitchen Description:Dishwasher, Disposal, Freezer, Kitchen Island, Refrigerator
- Living area:953 sq. ft.
Heating and cooling
- Cooling:Ceiling Fan(s), Central Air
- Heating:Forced Air
Structure and exterior
- Roof:Composition
- Year built:2003
- Building area:953 sq. ft.
- Lot Features:Corner Lot
- Construction Materials:Brick, Frame, Stucco
- Exterior Features:Balcony, Patio
- Levels:One
Schools
- High school:North
- Middle school:Skinner
- Elementary school:Centennial
Utilities
- Water:Public
- Sewer:Public Sewer
Finances and disclosures
- Price:$475,000
- Price per sq. ft.:$498.43
- Tax amount:$2,595
Features and amenities
- Appliances:Dishwasher, Disposal, Dryer, Fire Alarm, Freezer, Refrigerator, Washer
- Laundry features:Dryer, Washer
- Amenities:Eat-in Kitchen, Kitchen Island, Open Floorplan, Walk-In Closet(s)
Parking
- Garage spaces:1
New listings near 4383 Tennyson St #2J
- Coming SoonOpen Sat, 11am to 1pm
 $640,000Coming Soon4 beds 3 baths2,138 sq. ft.
7888 Tejon St, Denver, CO 80221
MLS# 1070454Listed by: eXp Realty LLC - Coming Soon
 $395,000Coming Soon2 beds 3 baths1,160 sq. ft.
3467 W 63rd Pl, Denver, CO 80221
MLS# 1070457Listed by: milehimodern - Boulder - Coming Soon
 $2,325,000Coming Soon3 beds 4 baths4,870 sq. ft.
2552 E Alameda Ave #20, Denver, CO 80209
MLS# 3267470Listed by: Camber Realty, LTD - Coming Soon
 $450,000Coming Soon1 beds 1 baths876 sq. ft.
25 N Downing St #2-203, Denver, CO 80218
MLS# 5778439Listed by: Kentwood Real Estate DTC, LLC - Coming Soon
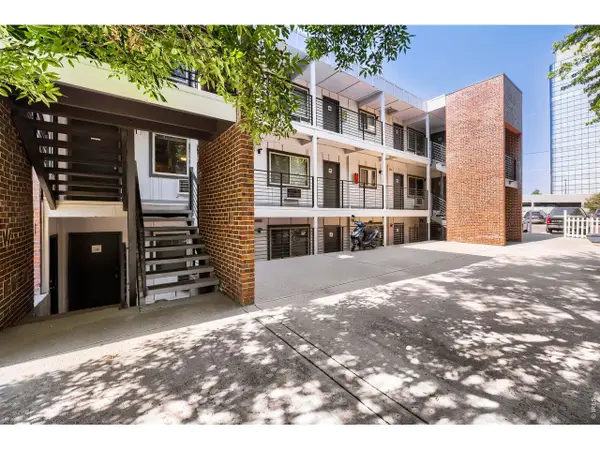 $4,500,000Coming Soon-- beds -- baths19,262 sq. ft.
980 S Dexter St, Denver, CO 80246
MLS# 1070446Listed by: Folsom & Co. Real Estate - Coming Soon
 $550,000Coming Soon3 beds 1 baths1,158 sq. ft.
3060 N Garfield St, Denver, CO 80205
MLS# 8081401Listed by: Compass - Denver - Coming Soon
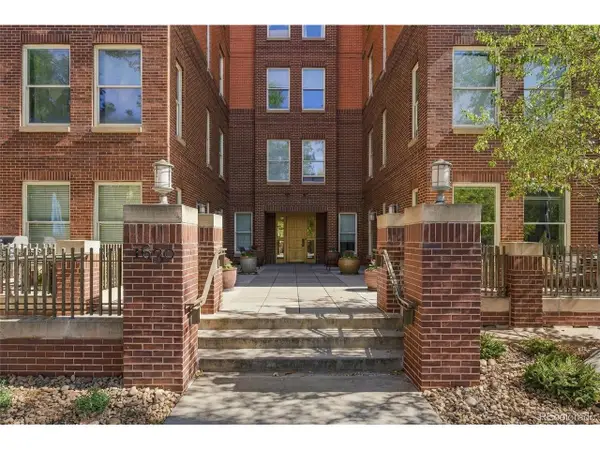 $1,050,000Coming Soon2 beds 2 baths1,971 sq. ft.
1630 N Clarkson St #614, Denver, CO 80218
MLS# 7077643Listed by: Compass - Denver - Coming Soon
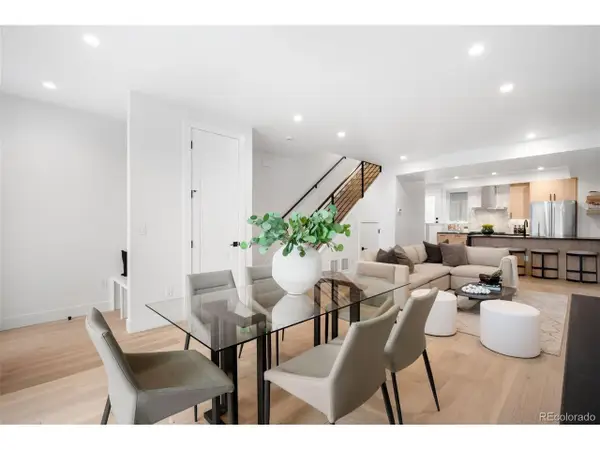 $799,000Coming Soon3 beds 4 baths1,818 sq. ft.
4225 W 13th Ave, Denver, CO 80204
MLS# 2163893Listed by: Compass - Denver - Coming Soon
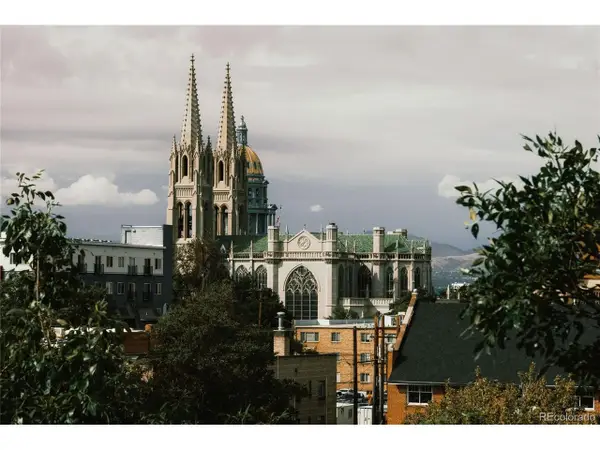 $650,000Coming Soon2 beds 2 baths1,239 sq. ft.
1630 N Clarkson St #516, Denver, CO 80218
MLS# 3677454Listed by: Fantastic Frank Colorado - Coming Soon
 $399,900Coming Soon2 beds 2 baths983 sq. ft.
909 N Lafayette St #403, Denver, CO 80218
MLS# 2132050Listed by: Baer Realty LLC


Protect your home and budget from life's surprises with an Assurant Home Warranty, backed by a partner that supports you through every step of homeownership. Explore Plans.
©2026 Century 21 Real Estate LLC. All rights reserved. CENTURY 21®, the CENTURY 21 Logo and C21® are service marks owned by Century 21 Real Estate LLC. Century 21 Real Estate LLC fully supports the principles of the Fair Housing Act and the Equal Opportunity Act. Each office is independently owned and operated. Listing information is deemed reliable but not guaranteed accurate.