
450 Inca St, Denver, CO 80204
Local realty services provided by:CENTURY 21 Cornerstone
450 Inca St,Denver, CO 80204
$630,000
- 2 Beds
- 4 Baths
- - sq. ft.
- Townhouse
- Sold
Listed by: chad goodale
Office: compass - denver303-536-1786
MLS#:6430503
Source:IRES
Sorry, we are unable to map this address
Price summary
- Price:$630,000
About this home
This modern 2018 row home in Denver's vibrant Baker neighborhood pairs lock-and-leave ease with modern finishes and a fantastic rooftop deck overlooking the city and mountain views from all levels. Its central location offers quick access to the Santa Fe Arts District, South Broadway, Movement Climbing Gym, Queen City Coffee, Novel Strand, Baker Market, plus Flores park is located moments from your front door with a half basketball court and playground.
The open-concept main level is designed for today's lifestyle, with generous windows, tall ceilings, and five-inch plank wood flooring. A spacious living and dining area flows into the kitchen, making it easy to host friends or keep an eye on everything from one central space. The kitchen features sleek quartz countertops, stainless steel appliances, pantry, ample cabinet space, and a large island for prep or casual bar seating.
Upstairs, two well-proportioned bedrooms offer privacy and comfort, complemented by contemporary fixtures and finishes. Thoughtfully placed storage and washer/dryer on the same level as the bedrooms.
A true highlight is the expansive rooftop deck, where you can take in sweeping city and mountain views, grill, or relax under Colorado skies.
A detached two-car tandem garage provides secure off-street parking and extra storage-rare in such a central location. The crawl space is fully sealed with a concrete floor and walls and spans the entire footprint of the first floor, making it great for storage or potential wine cellar.
With no HOA and newer systems and finishes, this home offers low-maintenance and keeps exterior upkeep simple, so you can spend more time enjoying the neighborhood and less time on chores....
Contact an agent
Home facts
- Year built:2018
- Listing ID #:6430503
- Added:48 day(s) ago
- Updated:July 17, 2026 at 07:17 AM
Rooms and interior
- Bedrooms:2
- Total bathrooms:4
- Full bathrooms:1
- Half bathrooms:2
- Kitchen Description:Dishwasher, Disposal, Microwave, Pantry, Refrigerator
- Basement Description:Built-In Radon, Crawl Space, Radon Test Available, Slab, Sump Pump
Heating and cooling
- Cooling:Ceiling Fan(s), Central Air
- Heating:Forced Air
Structure and exterior
- Roof:Flat
- Year built:2018
- Architectural Style:Contemporary
- Construction Materials:Concrete, Frame, Metal Siding
- Exterior Features:Deck, Patio
- Levels:3 Story
Schools
- High school:Compassion Road Academy
- Middle school:Strive Federal
- Elementary school:DCIS at Fairmont
Utilities
- Water:City
- Sewer:Public Sewer
Finances and disclosures
- Price:$630,000
- Tax amount:$3,718
Features and amenities
- Appliances:Dishwasher, Disposal, Dryer, Fire Alarm, Microwave, Refrigerator, Washer
- Laundry features:Dryer, Washer
- Amenities:Pantry, Walk-In Closet(s), Wet Bar
Parking
- Garage spaces:2
New listings near 450 Inca St
- New
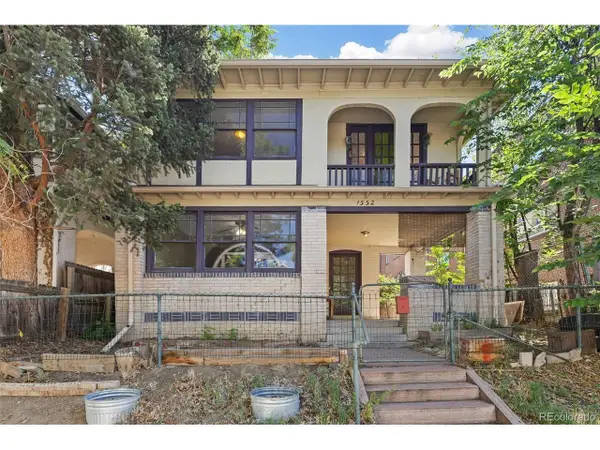 $850,000Active4 beds 2 baths2,816 sq. ft.
1552 Detroit St, Denver, CO 80206
MLS# 4106611Listed by: Compass - Denver - New
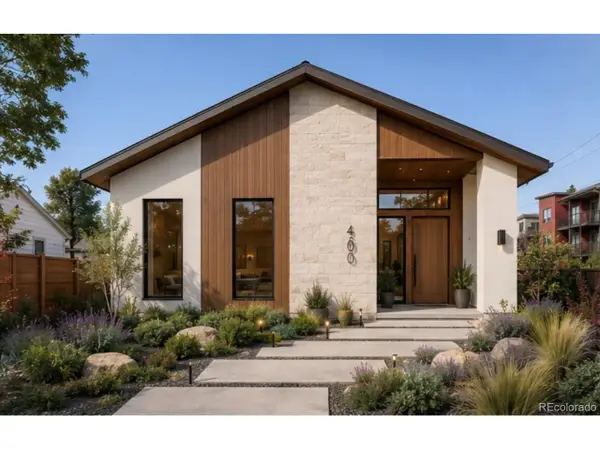 $650,000Active3 beds 3 baths2,216 sq. ft.
4600 E Amherst Ave, Denver, CO 80222
MLS# 5356478Listed by: NAV Real Estate - New
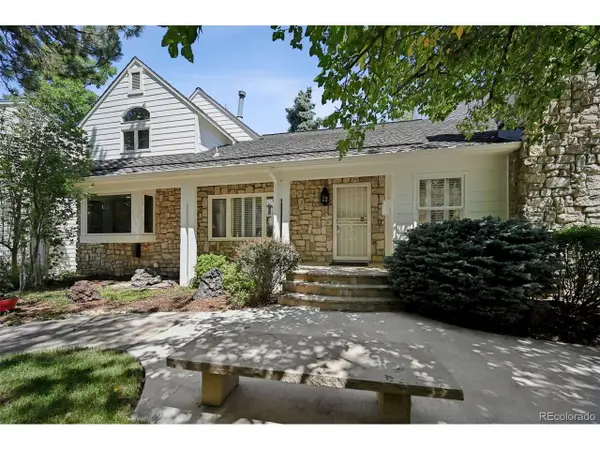 $1,000,000Active4 beds 4 baths4,136 sq. ft.
4530 S Verbena St #325, Denver, CO 80237
MLS# 7843773Listed by: eXp Realty, LLC - New
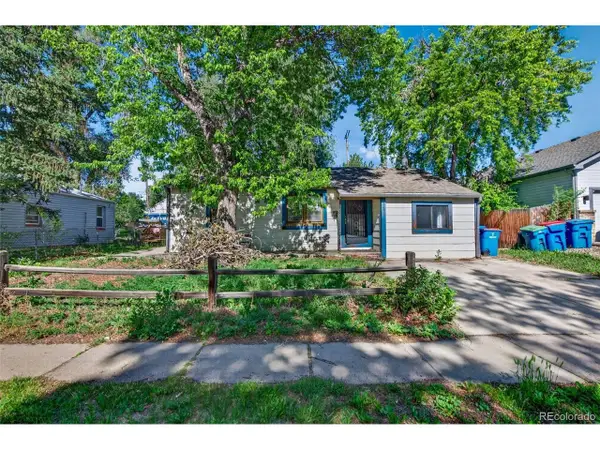 $400,000Active3 beds 1 baths1,240 sq. ft.
2455 Eaton St, Denver, CO 80214
MLS# 9857664Listed by: Resident Realty North Metro LLC - New
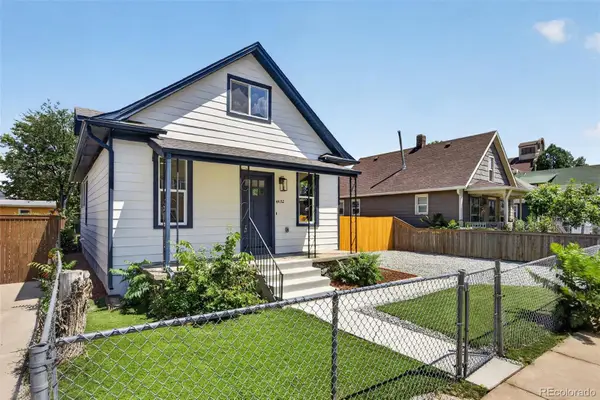 $495,000Active3 beds 2 baths1,459 sq. ft.
4432 Lincoln Street, Denver, CO 80216
MLS# 8912721Listed by: RE/MAX PROFESSIONALS
- New
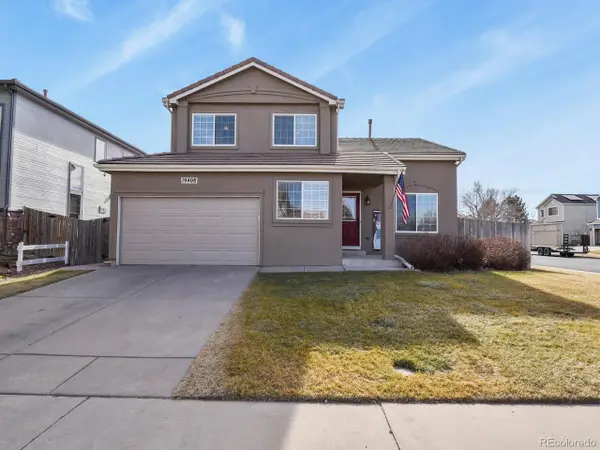 $560,000Active5 beds 4 baths3,272 sq. ft.
19408 E 40th Pl, Denver, CO 80249
MLS# 5547533Listed by: HomeSmart - New
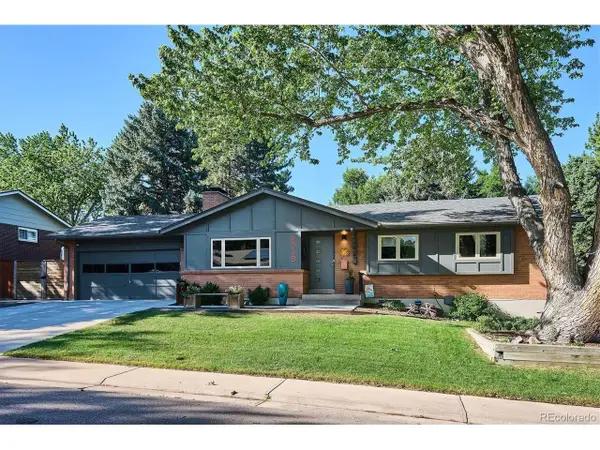 $750,000Active4 beds 3 baths2,632 sq. ft.
8268 E Lehigh Dr, Denver, CO 80237
MLS# 7015666Listed by: Compass - Denver - New
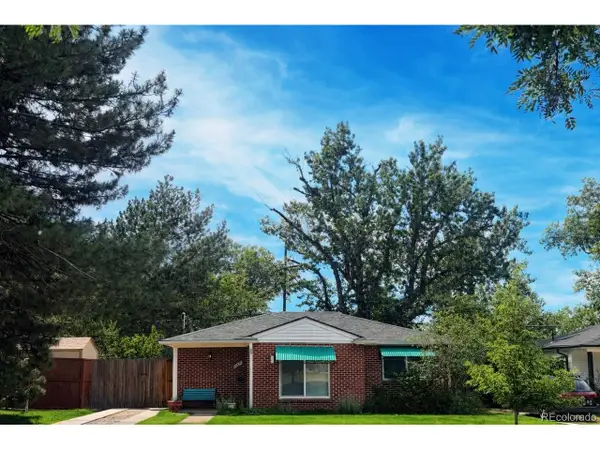 $529,900Active3 beds 1 baths976 sq. ft.
Address Withheld By Seller, Denver, CO 80207
MLS# 7202819Listed by: Resident Realty South Metro - New
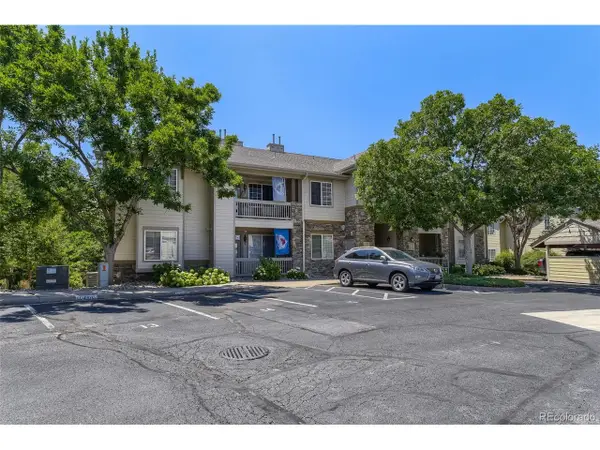 $410,000Active3 beds 2 baths1,320 sq. ft.
10341 W Girton Dr #202, Denver, CO 80227
MLS# 7652422Listed by: Your Castle Realty LLC - New
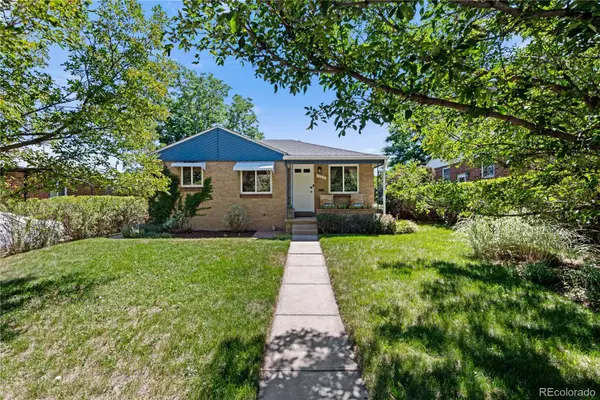 $625,000Active3 beds 2 baths1,578 sq. ft.
1320 Quince Street, Denver, CO 80220
MLS# 1740257Listed by: PINNACLE REAL ESTATE SERVICES


Protect your home and budget from life's surprises with an Assurant Home Warranty, backed by a partner that supports you through every step of homeownership. Explore Plans.
©2026 Century 21 Real Estate LLC. All rights reserved. CENTURY 21®, the CENTURY 21 Logo and C21® are service marks owned by Century 21 Real Estate LLC. Century 21 Real Estate LLC fully supports the principles of the Fair Housing Act and the Equal Opportunity Act. Each office is independently owned and operated. Listing information is deemed reliable but not guaranteed accurate.