
4501 Winona Ct, Denver, CO 80212
Local realty services provided by:CENTURY 21 Cornerstone
4501 Winona Ct,Denver, CO 80212
$1,050,000
- 4 Beds
- 4 Baths
- 1,974 sq. ft.
- Single family
- Active
Upcoming open houses
- Sat, Nov 0711:00 am - 01:00 pm
Listed by: jeffrey plous
Office: hatch realty, llc303-317-5758
MLS#:9106853
Source:IRES
Price summary
- Price:$1,050,000
- Price per sq. ft.:$531.91
About this home
A classic Berkeley bungalow, reimagined for modern living. Completely remodeled down to the studs, this 4-bedroom, 4-bathroom home pairs timeless Denver character with the finishes, functionality, and comforts of a truly modern home. The open-concept main level is designed for entertaining, from dinner parties around the table to quieter evenings gathered by the fire. Two generously sized bedrooms and two beautifully appointed bathrooms anchor the main level, including the first of two primary suites, complete with a luxurious five-piece bath and walk-in closet. Upstairs, a second private primary suite is bathed in southern sunlight, creating a peaceful retreat of its own. The finished basement offers even more flexibility, featuring a private guest suite and fourth full bathroom, along with plenty of room to unwind for game day or movie night. Outside, the private backyard feels like an extension of the home, with a covered patio made for long summer evenings and effortless outdoor entertaining. A two-car garage provides plenty of room for vehicles, bikes, and all the gear that comes with Colorado living. The location is every bit as compelling. Just three blocks from the shops, restaurants, and neighborhood favorites along Tennyson Street, and one block from Berkeley Lake and Park, with its trails, dog park, and recreation center. With convenient access to Downtown Denver and I-70, both city life and mountain escapes are close at hand. A rare opportunity to enjoy the charm of a quintessential Denver bungalow without compromising on modern living, all in the heart of one of Denver's most beloved neighborhoods. Welcome home....
Contact an agent
Home facts
- Year built:1922
- Subdivision & Development:Berkeley
- Listing ID #:9106853
- Added:1 day(s) ago
- Updated:November 07, 2026 at 12:19 PM
Rooms and interior
- Bedrooms:4
- Total bathrooms:4
- Full bathrooms:4
- Dining Description:Eat-in Kitchen
- Kitchen Description:Dishwasher, Disposal, Freezer, Microwave, Refrigerator
- Basement Description:Full, Partially Finished
- Living area:1,974 sq. ft.
Heating and cooling
- Cooling:Central Air
- Heating:Forced Air
Structure and exterior
- Roof:Composition
- Year built:1922
- Building area:1,974 sq. ft.
- Lot area:0.11 Acres
- Lot Features:Corner Lot, Gutters, House Faces East, Level, Paved
- Architectural Style:Cottage
- Construction Materials:Brick, Frame, Wood Siding
- Exterior Features:Balcony, Patio
- Levels:2 Story
Schools
- High school:North
- Middle school:Skinner
- Elementary school:Centennial
Utilities
- Water:Public
- Sewer:Public Sewer
Finances and disclosures
- Price:$1,050,000
- Price per sq. ft.:$531.91
- Tax amount:$3,216
Features and amenities
- Appliances:Dishwasher, Disposal, Freezer, Microwave, Refrigerator
- Amenities:Eat-in Kitchen, Open Floorplan, Skylights, Walk-In Closet(s), Wet Bar
Parking
- Garage spaces:2
New listings near 4501 Winona Ct
- Coming Soon
 $528,000Coming Soon3 beds 2 baths1,586 sq. ft.
816 S Dale Ct, Denver, CO 80219
MLS# 4248468Listed by: Your Castle Realty LLC - Coming Soon
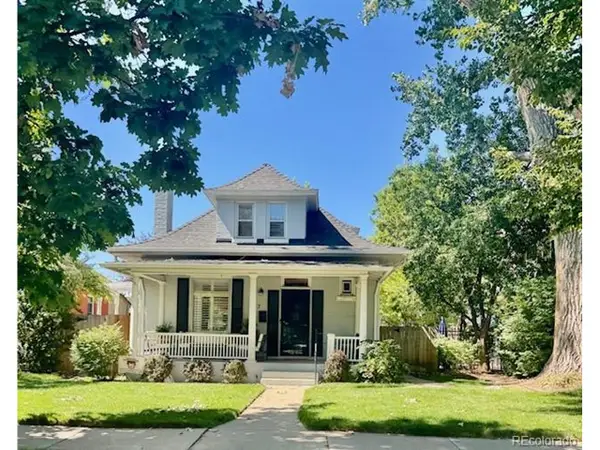 $950,000Coming Soon3 beds 2 baths1,877 sq. ft.
867 S Clarkson St, Denver, CO 80209
MLS# 2511510Listed by: Milehimodern - Coming Soon
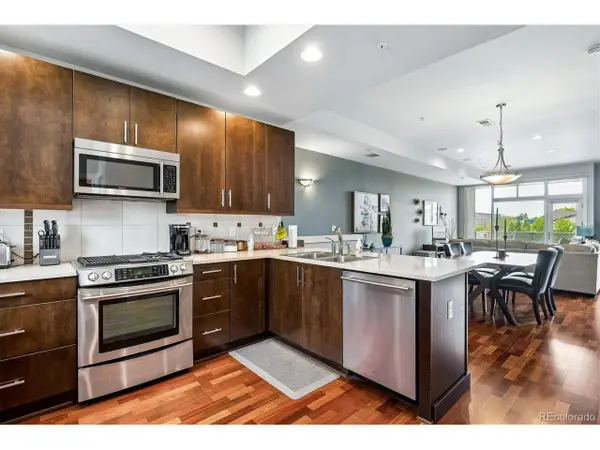 $525,000Coming Soon2 beds 3 baths1,728 sq. ft.
2310 Central Park Blvd, Denver, CO 80238
MLS# 6985372Listed by: RE/MAX Professionals - Coming SoonOpen Sun, 11am to 3pm
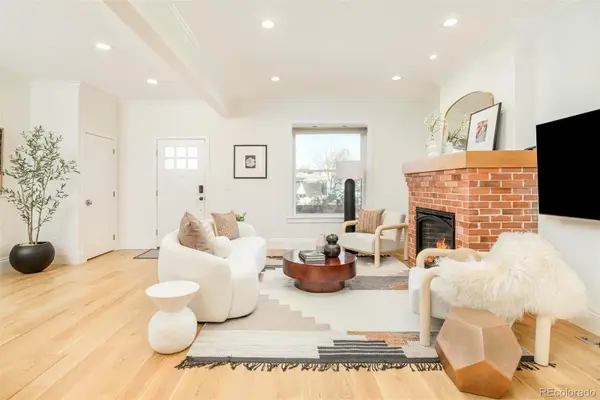 $1,350,000Coming Soon4 beds 3 baths2,346 sq. ft.
460 S Logan, Denver, CO 80209
MLS# 9528286Listed by: COMPASS - DENVER
- Coming Soon
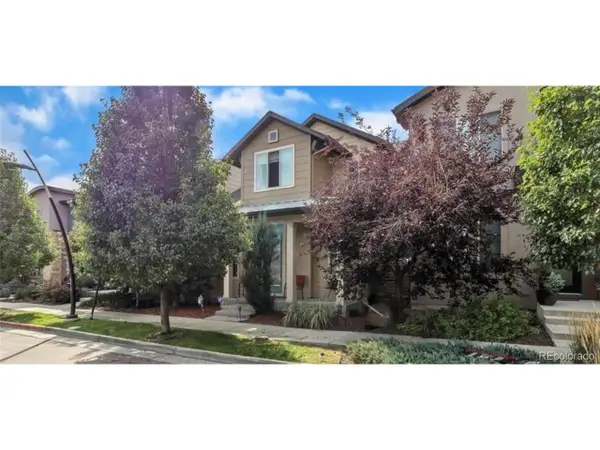 $710,000Coming Soon5 beds 4 baths3,232 sq. ft.
1652 W 67th Ave, Denver, CO 80221
MLS# 6218383Listed by: Real Broker, LLC DBA Real - Coming Soon
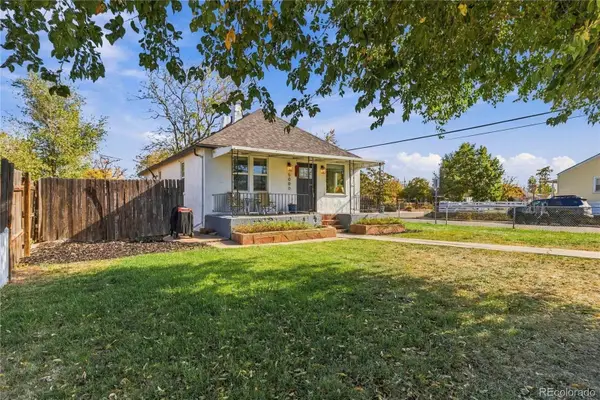 $455,000Coming Soon3 beds 1 baths1,488 sq. ft.
5000 Fillmore, Denver, CO 80216
MLS# 7294925Listed by: CORCORAN PERRY & CO. - Coming SoonOpen Sun, 2 to 4pm
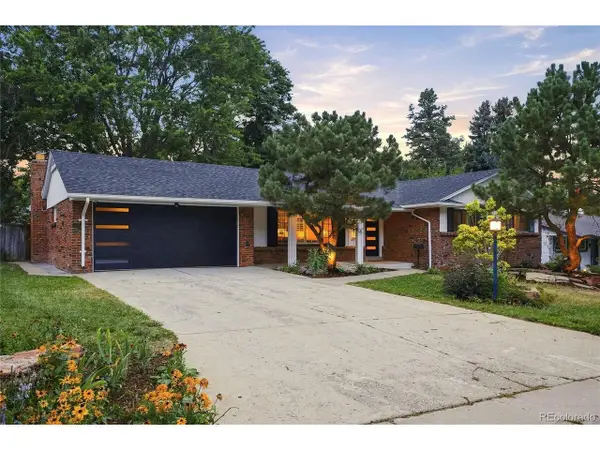 $899,000Coming Soon4 beds 3 baths2,578 sq. ft.
3851 S Hillcrest Dr, Denver, CO 80237
MLS# 4183220Listed by: Keller Williams DTC - New
 $1,295,000Active8 beds 2 baths4,879 sq. ft.
1626 N Washington St, Denver, CO 80203
MLS# 6399360Listed by: HomeSmart - New
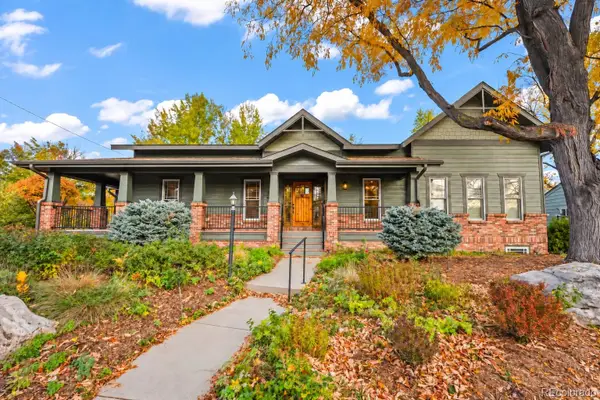 $1,450,000Active5 beds 4 baths3,929 sq. ft.
2500 S Birch, Denver, CO 80222
MLS# 2801626Listed by: COLDWELL BANKER REALTY 24 - New
 $365,000Active2 beds 1 baths724 sq. ft.
475 Osceola St, Denver, CO 80204
MLS# 2169187Listed by: Jason Mitchell Real Estate Colorado, LLC


Protect your home and budget from life's surprises with an Assurant Home Warranty, backed by a partner that supports you through every step of homeownership. Explore Plans.
©2026 Century 21 Real Estate LLC. All rights reserved. CENTURY 21®, the CENTURY 21 Logo and C21® are service marks owned by Century 21 Real Estate LLC. Century 21 Real Estate LLC fully supports the principles of the Fair Housing Act and the Equal Opportunity Act. Each office is independently owned and operated. Listing information is deemed reliable but not guaranteed accurate.