
460 S Marion Pkwy #653, Denver, CO 80209
Local realty services provided by:CENTURY 21 Top Dog Properties
460 S Marion Pkwy #653,Denver, CO 80209
$499,000
- 2 Beds
- 2 Baths
- 1,272 sq. ft.
- Condominium
- Active
Listed by: abell to sell, erin wallace
Office: compass - denver303-536-1786
MLS#:5524212
Source:IRES
Price summary
- Price:$499,000
- Price per sq. ft.:$392.3
- Monthly HOA dues:$1,064
About this home
Enjoy low-maintenance living just steps from Washington Park in this spacious 2-bedroom, 2-bath residence offering 1,272 square feet of comfortable living space. The open living and dining areas are filled with natural light and extend to a west-facing private patio offering treetop views with the mountains in the distance. The kitchen features new stainless steel appliances, ample cabinetry and generous storage. The spacious primary suite offers a large closet and mountain views, while the second bedroom provides flexibility for guests, a home office or additional living space. A reserved garage parking space adds everyday convenience. Residents enjoy an extensive collection of HOA amenities and services, including heat, air conditioning, water, trash, security, clubhouse access, pools and more. The prime central Denver location puts neighborhood dining, shopping and recreation within easy reach.
Contact an agent
Home facts
- Year built:1971
- Subdivision & Development:Washington Park
- Listing ID #:5524212
- Added:1 day(s) ago
- Updated:September 22, 2026 at 10:32 AM
Rooms and interior
- Bedrooms:2
- Total bathrooms:2
- Full bathrooms:1
- Dining Description:Eat-in Kitchen
- Kitchen Description:Dishwasher, Disposal, Microwave, Refrigerator
- Living area:1,272 sq. ft.
Heating and cooling
- Cooling:Central Air
- Heating:Hot Water
Structure and exterior
- Year built:1971
- Building area:1,272 sq. ft.
- Lot Features:House Faces West
- Architectural Style:Contemporary
- Construction Materials:Brick
- Exterior Features:Balcony
- Levels:One
Schools
- High school:South
- Middle school:Merrill
- Elementary school:Steele
Utilities
- Water:Public
- Sewer:Public Sewer
Finances and disclosures
- Price:$499,000
- Price per sq. ft.:$392.3
- Tax amount:$2,830
Features and amenities
- Appliances:Dishwasher, Disposal, Fire Alarm, Microwave, Refrigerator
- Amenities:Eat-in Kitchen, Walk-In Closet(s)
Parking
- Garage spaces:1
New listings near 460 S Marion Pkwy #653
- Coming SoonOpen Sat, 2 to 4pm
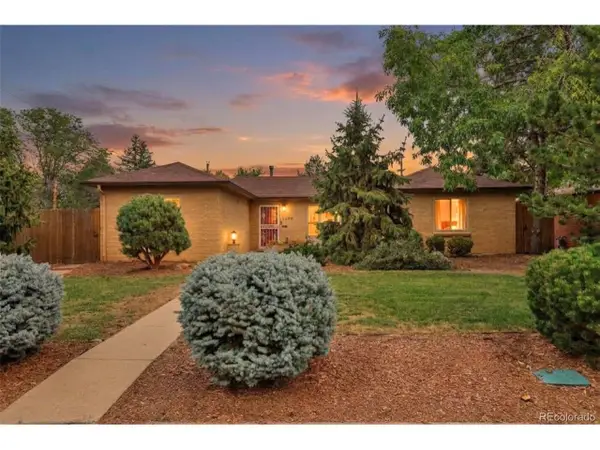 $725,000Coming Soon3 beds 2 baths1,298 sq. ft.
3690 Gray St, Denver, CO 80212
MLS# 9593658Listed by: Massey Real Estate Group LLC - New
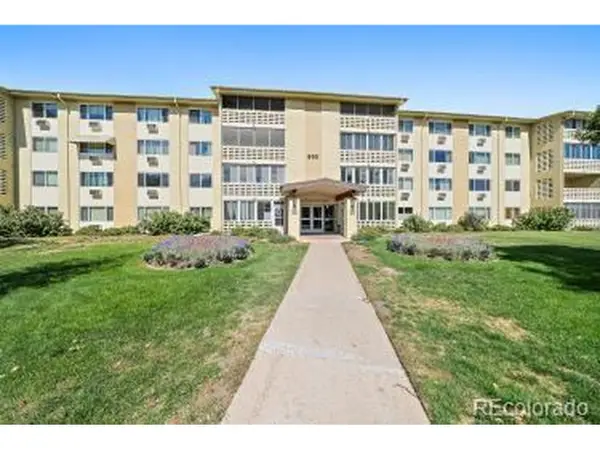 $310,000Active2 beds 2 baths1,200 sq. ft.
660 S Alton Way #45-3B, Denver, CO 80247
MLS# 3880564Listed by: Welcome Home Real Estate LLC - New
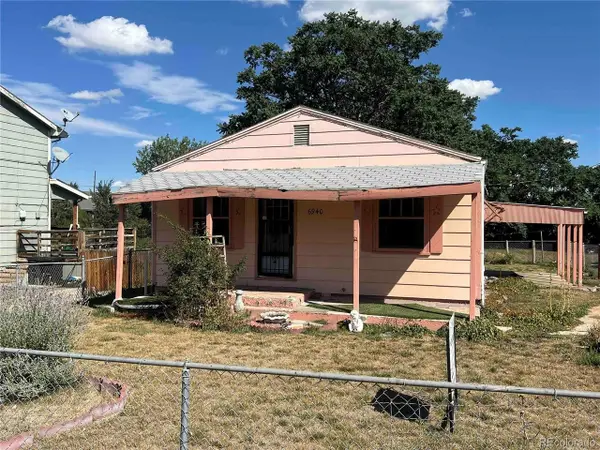 $396,000Active2 beds 2 baths1,512 sq. ft.
6940 Mariposa St, Denver, CO 80221
MLS# 7312245Listed by: Newcreek Real Estate Company - New
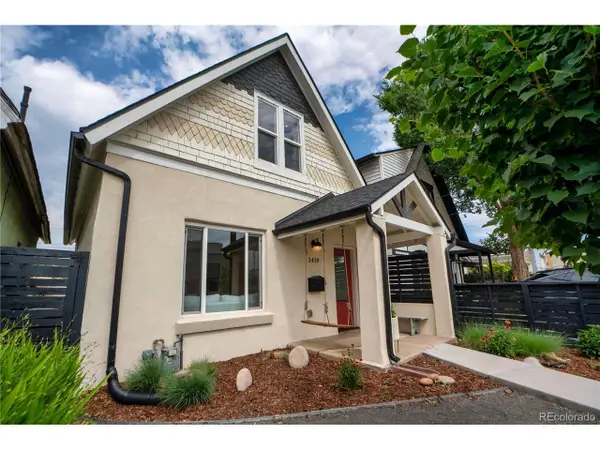 $565,000Active2 beds 2 baths1,100 sq. ft.
1419 S Acoma St, Denver, CO 80223
MLS# 3514850Listed by: Compass - Denver - New
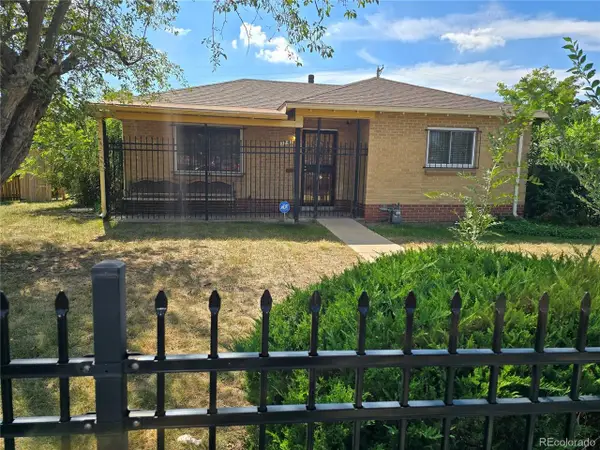 $415,000Active3 beds 1 baths1,492 sq. ft.
3760 Martin Luther King Blvd, Denver, CO 80205
MLS# 4025146Listed by: City Park Realty LLC - Open Sat, 12 to 2pmNew
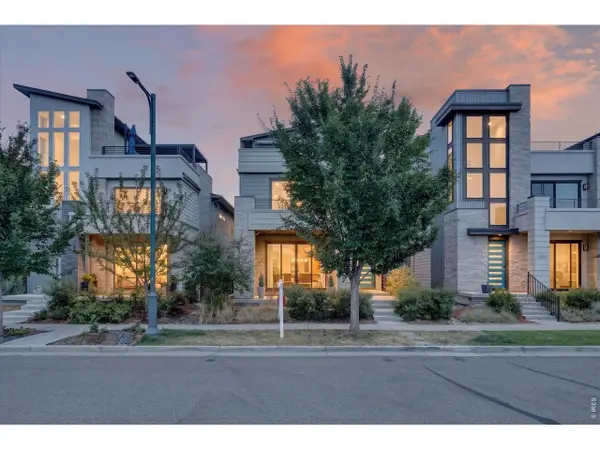 $1,175,000Active5 beds 6 baths4,157 sq. ft.
6048 N Beeler Ct, Denver, CO 80238
MLS# 1069136Listed by: Compass-Denver - New
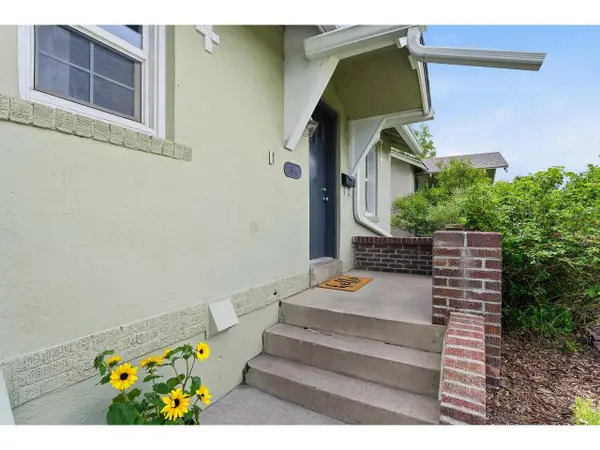 $578,000Active2 beds 2 baths1,170 sq. ft.
1866 S Lincoln St, Denver, CO 80210
MLS# 1069143Listed by: RE/MAX Elevate - New
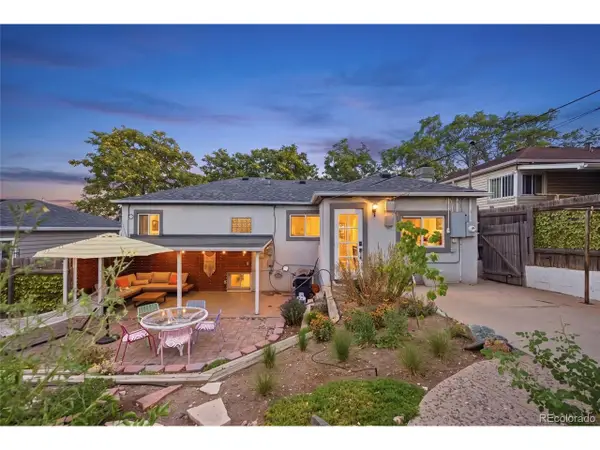 $520,000Active3 beds 2 baths1,621 sq. ft.
3235 W 6th Ave, Denver, CO 80204
MLS# 2637826Listed by: Good Neighbor LLC - New
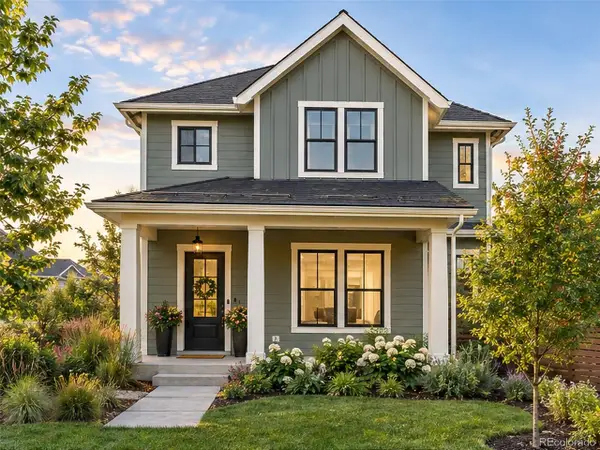 $475,000Active0.14 Acres
4430 Grove St, Denver, CO 80211
MLS# 5839501Listed by: RE/MAX Professionals


Protect your home and budget from life's surprises with an Assurant Home Warranty, backed by a partner that supports you through every step of homeownership. Explore Plans.
©2026 Century 21 Real Estate LLC. All rights reserved. CENTURY 21®, the CENTURY 21 Logo and C21® are service marks owned by Century 21 Real Estate LLC. Century 21 Real Estate LLC fully supports the principles of the Fair Housing Act and the Equal Opportunity Act. Each office is independently owned and operated. Listing information is deemed reliable but not guaranteed accurate.