
4601 W 10th, Denver, CO 80204
Local realty services provided by:CENTURY 21 Signature Realty
4601 W 10th,Denver, CO 80204
$330,000
- 2 Beds
- 1 Baths
- 848 sq. ft.
- Single family
- Active
Listed by: nathan adams
Office: redt llc.
MLS#:6307233
Source:ML
Price summary
- Price:$330,000
- Price per sq. ft.:$389.15
About this home
Property and price offer options. Scrape and rebuild like the duplex to the west or renovate to rent or fix and flip! House has been taken care of and is clean and in rent condition inside, the exterior needs a little love. 6,250-square-foot lot in zoned for up to 2 units. Owner occupants easy sweat equity here and an opportunity to renovate to your style and standards. Conveniently located with easy access to downtown Denver, Sloan’s Lake 7 blocks to the north and amazing restaurants, bars, coffee, yoga, and more a short 7 block walk or bike away to get to all that the south side of Sloan’s Lake offers! A great opportunity to own a single-family home and land in an established Denver neighborhood under 350K!
This property is sold "As-Is".
Contact an agent
Home facts
- Year built:1951
- Subdivision & Development:Villa Park
- Listing ID #:6307233
Rooms and interior
- Bedrooms:2
- Total bathrooms:1
- Full bathrooms:1
- Living area:848 sq. ft.
Heating and cooling
- Heating:Forced Air
Structure and exterior
- Roof:Composition
- Year built:1951
- Building area:848 sq. ft.
- Lot Features:Level
- Construction Materials:Frame
- Levels:1 Story
Schools
- High school:North
- Middle school:Lake
- Elementary school:Cowell
Utilities
- Sewer:Public Sewer
Finances and disclosures
- Price:$330,000
- Price per sq. ft.:$389.15
- Tax amount:$2,180
 Based on information submitted to the MLS GRID as of October 26, 2026 06:16 PM. All data is obtained from various sources and may not have been verified by broker or MLS GRID. Supplied Open House information is subject to change without notice. All information should be independently reviewed and verified for accuracy. Properties may or may not be listed by the office/agent presenting the information. ML Member Broker: Michele A Scherr
New listings near 4601 W 10th
- Coming Soon
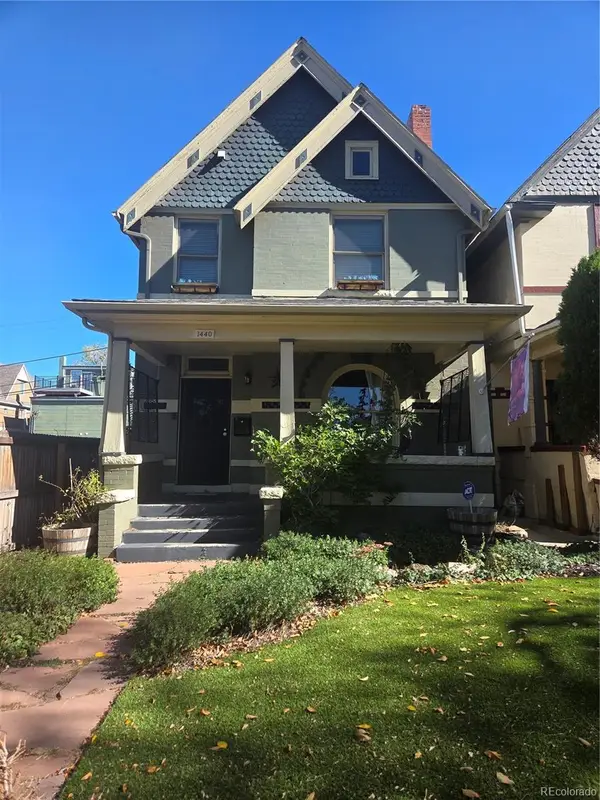 $775,000Coming Soon3 beds 3 baths1,562 sq. ft.
1440 York, Denver, CO 80206
MLS# 4021331Listed by: KELLER WILLIAMS REALTY URBAN ELITE - Coming SoonOpen Sat, 11am to 1pm
 $1,000,000Coming Soon4 beds 3 baths2,685 sq. ft.
3685 S Narcissus, Denver, CO 80237
MLS# 4403090Listed by: KENTWOOD REAL ESTATE DTC, LLC - Coming SoonOpen Fri, 3 to 5pm
 $775,000Coming Soon2 beds 3 baths1,748 sq. ft.
31 Jackson #F, Denver, CO 80206
MLS# 2255535Listed by: COMPASS - DENVER - Coming Soon
 $1,100,000Coming Soon3 beds 2 baths2,263 sq. ft.
1512 Larimer #41, Denver, CO 80202
MLS# 7125872Listed by: COMPASS - DENVER - Coming Soon
 $2,300,000Coming Soon3 beds 5 baths4,432 sq. ft.
3147 W 28th Ave, Denver, CO 80211
MLS# 4834277Listed by: Red Chair Realty Advisors LLC - Coming Soon
 $199,000Coming Soon1 beds 1 baths700 sq. ft.
6455 E Bates Ave #3-103, Denver, CO 80222
MLS# 4176398Listed by: Kentwood Real Estate Cherry Creek - Coming Soon
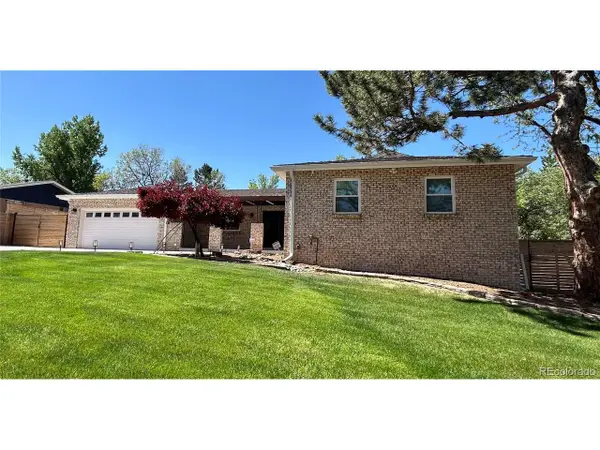 $1,200,000Coming Soon5 beds 4 baths4,573 sq. ft.
4183 S Zenobia St, Denver, CO 80236
MLS# 7716509Listed by: Your Castle Realty LLC - Coming Soon
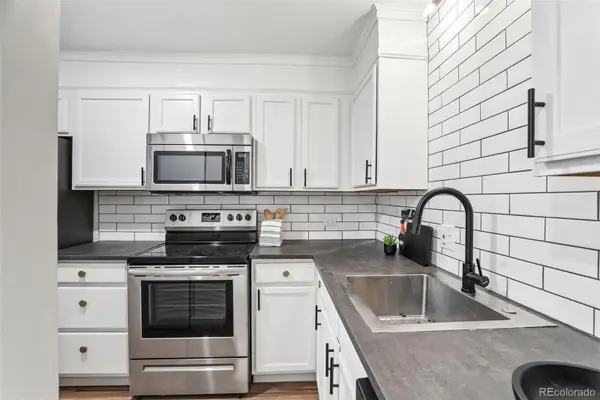 $199,000Coming Soon1 beds 1 baths700 sq. ft.
6455 E Bates #103, Denver, CO 80222
MLS# 4176398Listed by: KENTWOOD REAL ESTATE CHERRY CREEK - Coming Soon
 $689,000Coming Soon1 beds 2 baths1,272 sq. ft.
1801 Wynkoop St #602, Denver, CO 80202
MLS# 2064154Listed by: Fantastic Frank Colorado - Coming Soon
 $550,000Coming Soon4 beds 3 baths2,733 sq. ft.
7202 E Wesley Ave, Denver, CO 80224
MLS# 9172127Listed by: RE/MAX Professionals


Protect your home and budget from life's surprises with an Assurant Home Warranty, backed by a partner that supports you through every step of homeownership. Explore Plans.
©2026 Century 21 Real Estate LLC. All rights reserved. CENTURY 21®, the CENTURY 21 Logo and C21® are service marks owned by Century 21 Real Estate LLC. Century 21 Real Estate LLC fully supports the principles of the Fair Housing Act and the Equal Opportunity Act. Each office is independently owned and operated. Listing information is deemed reliable but not guaranteed accurate.