
4625 Gibraltar St, Denver, CO 80249
Local realty services provided by:CENTURY 21 Top Dog Properties
4625 Gibraltar St,Denver, CO 80249
$485,000
- 3 Beds
- 4 Baths
- 1,815 sq. ft.
- Single family
- Active
Listed by: kimber sweet
Office: igo realty303-862-5457
MLS#:4050208
Source:IRES
Price summary
- Price:$485,000
- Price per sq. ft.:$267.22
About this home
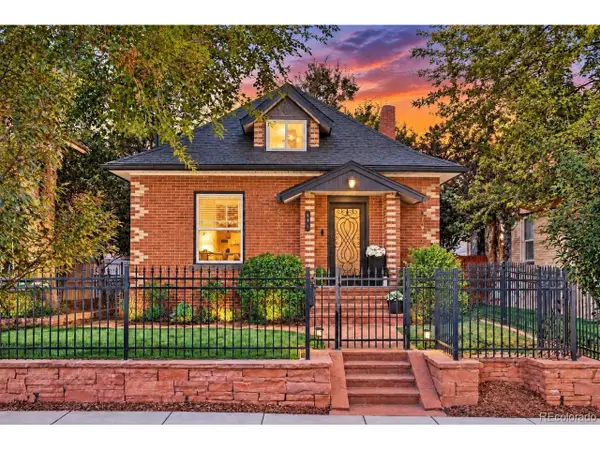
Welcome home to this beautifully maintained 3-bedroom, 4-bath residence that offers the perfect blend of comfort, style, and functionality. Thoughtfully designed with a balanced floor plan, this home feels spacious and inviting without overwhelming with unnecessary square footage.
The light-filled main level features beautiful hardwood flooring throughout, creating a warm and elegant atmosphere. The spacious living area is anchored by a stunning three-sided gas fireplace, providing a cozy focal point that can be enjoyed from multiple rooms. The kitchen is both stylish and practical, featuring Corian countertops, stainless steel appliances, and ample workspace for everyday living and entertaining.
Upstairs, the private primary suite offers a relaxing retreat with an updated en-suite bathroom. Two additional generously sized bedrooms and another beautifully updated full bath provide comfortable accommodations for family or guests.
The finished basement expands your living space with endless possibilities. Whether you envision a family room, media room, home office, workout space, or guest suite, the flexible layout adapts to your lifestyle. A convenient 3/4 bath is already in place, and the space offers the potential to add a fourth bedroom if desired.
Step outside to enjoy the wrap-around deck-perfect for morning coffee, summer barbecues, or simply relaxing while enjoying the outdoors.
With updated bathrooms, quality finishes, abundant natural light, and versatile living spaces throughout, this home offers the ideal combination of everyday comfort and timeless appeal. Don't miss your opportunity to make this exceptional property your next home!...
Contact an agent
Home facts
- Year built:1996
- Subdivision & Development:Green Valley Ranch
- Listing ID #:4050208
- Added:54 day(s) ago
- Updated:October 02, 2026 at 05:28 PM
Rooms and interior
- Bedrooms:3
- Total bathrooms:4
- Full bathrooms:1
- Half bathrooms:1
- Dining Description:Eat-in Kitchen
- Kitchen Description:Dishwasher, Disposal, Microwave, Refrigerator
- Basement Description:Partially Finished
- Living area:1,815 sq. ft.
Heating and cooling
- Cooling:Ceiling Fan(s), Central Air
- Heating:Forced Air
Structure and exterior
- Roof:Tile
- Year built:1996
- Building area:1,815 sq. ft.
- Lot area:0.1 Acres
- Lot Features:House Faces East, Level, Paved
- Architectural Style:Contemporary
- Construction Materials:Brick, Concrete, Frame, Vinyl Siding
- Exterior Features:Deck, Patio, Sprinkler System
- Levels:2 Story
Schools
- High school:High Tech EC
- Middle school:Dr. Martin Luther King
- Elementary school:Marrama
Utilities
- Water:City
- Sewer:Other
Finances and disclosures
- Price:$485,000
- Price per sq. ft.:$267.22
- Tax amount:$3,263
Features and amenities
- Appliances:Dishwasher, Disposal, Microwave, Refrigerator
- Amenities:Cathedral Ceiling(s), Eat-in Kitchen
Parking
- Garage spaces:2
New listings near 4625 Gibraltar St
- Coming Soon
 $875,000Coming Soon4 beds 3 baths2,788 sq. ft.
3806 S Holly St, Denver, CO 80237
MLS# 9832532Listed by: LIV Sotheby's International Realty - Coming Soon
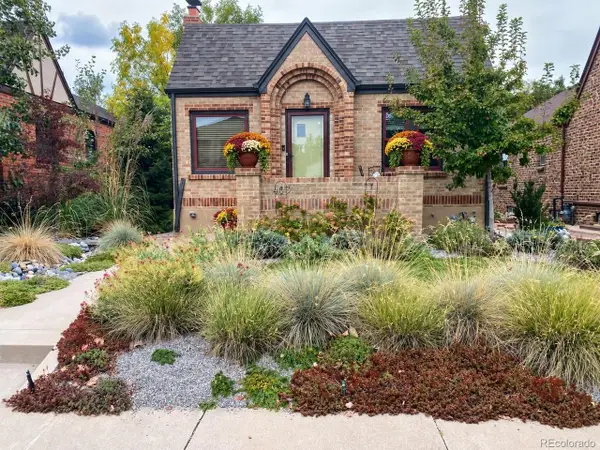 $875,000Coming Soon3 beds 2 baths1,728 sq. ft.
4031 Perry St, Denver, CO 80212
MLS# 4861115Listed by: Compass Colorado, LLC - Boulder - Coming Soon
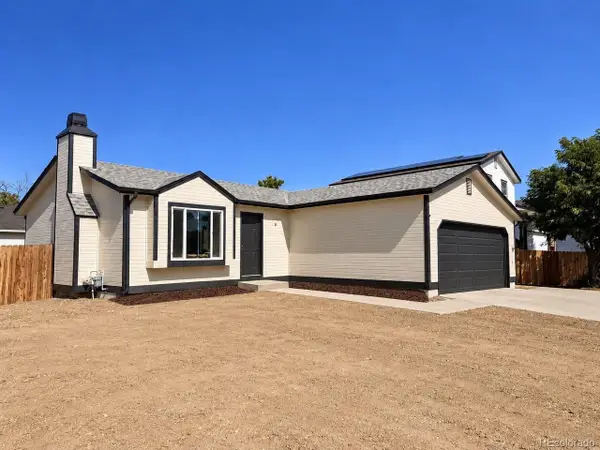 $455,000Coming Soon4 beds 2 baths1,521 sq. ft.
14581 E 43rd Ave, Denver, CO 80239
MLS# 5941601Listed by: Compass - Denver - Coming Soon
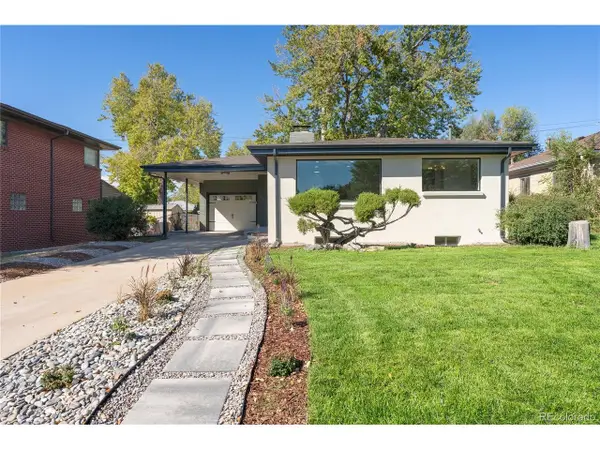 $650,000Coming Soon5 beds 3 baths2,458 sq. ft.
3015 Quebec St, Denver, CO 80207
MLS# 4208129Listed by: Brokers Guild Real Estate - Coming Soon
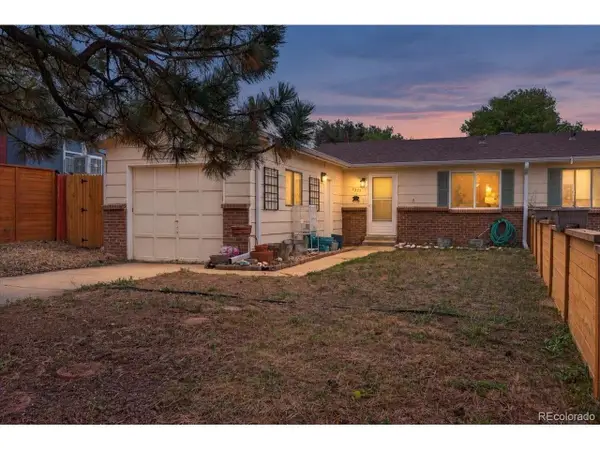 $425,000Coming Soon3 beds 2 baths1,538 sq. ft.
5351 Quitman St, Denver, CO 80212
MLS# 2168247Listed by: Nookhaven Homes - Coming Soon
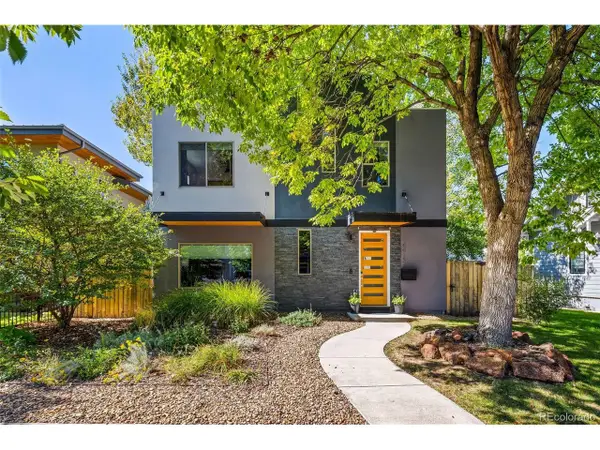 $1,690,000Coming Soon5 beds 5 baths3,840 sq. ft.
4415 Winona Ct, Denver, CO 80212
MLS# 8626513Listed by: eXp Realty, LLC - Coming Soon
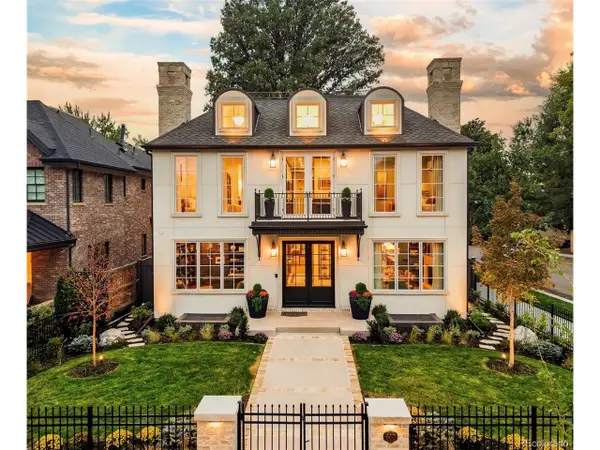 $5,750,000Coming Soon6 beds 7 baths6,778 sq. ft.
603 S Downing St, Denver, CO 80209
MLS# 6934339Listed by: HomeSmart - Coming SoonOpen Sat, 1:30 to 3:30pm
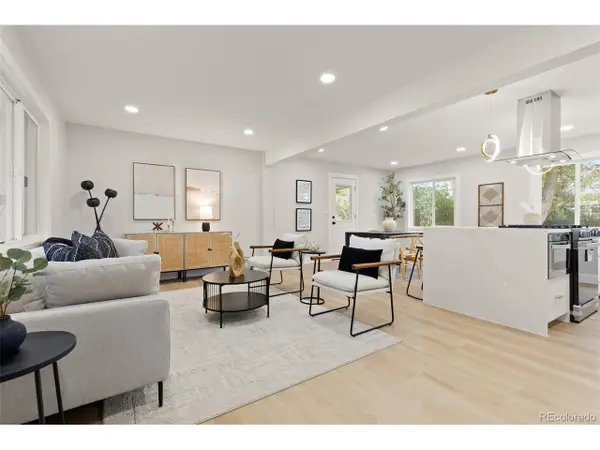 $775,000Coming Soon4 beds 3 baths2,292 sq. ft.
5326 E Atlantic Pl, Denver, CO 80222
MLS# 9265366Listed by: Guide Real Estate - Coming Soon
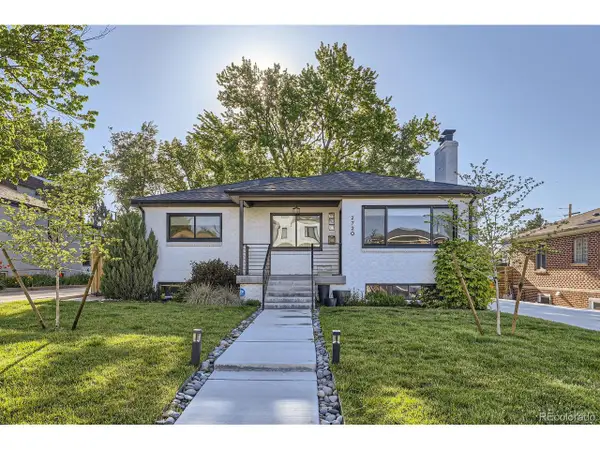 $965,000Coming Soon4 beds 2 baths1,960 sq. ft.
2720 Xavier St, Denver, CO 80212
MLS# 1772133Listed by: Compass - Denver - Coming Soon
 $1,333,000Coming Soon3 beds 2 baths2,292 sq. ft.
191 S Humboldt St, Denver, CO 80209
MLS# 4661296Listed by: Woodland Properties, LLC


Protect your home and budget from life's surprises with an Assurant Home Warranty, backed by a partner that supports you through every step of homeownership. Explore Plans.
©2026 Century 21 Real Estate LLC. All rights reserved. CENTURY 21®, the CENTURY 21 Logo and C21® are service marks owned by Century 21 Real Estate LLC. Century 21 Real Estate LLC fully supports the principles of the Fair Housing Act and the Equal Opportunity Act. Each office is independently owned and operated. Listing information is deemed reliable but not guaranteed accurate.