
4636 Montview Blvd, Denver, CO 80207
Local realty services provided by:CENTURY 21 Top Dog Properties
4636 Montview Blvd,Denver, CO 80207
$1,950,000
- 5 Beds
- 4 Baths
- - sq. ft.
- Single family
- Sold
Listed by: stephanie collins
Office: redfin corporation303-536-8941
MLS#:6135908
Source:IRES
Sorry, we are unable to map this address
Price summary
- Price:$1,950,000
About this home
Exceptional craftsmanship and design come together in this stunning Park Hill residence on historic Montview Boulevard - a street where opportunities to own are rare. Built in 1926, this historic home blends timeless character with modern luxury. Fully remodeled in 2021 (including a new roof, HVAC systems, kitchen, windows, plumbing, electrical, sewer line, expanded gas line, and later-added solar panels), the home was also structurally expanded to include a spacious second-floor primary suite, inviting main-floor family room, and oversized detached three-car garage. Inside, the bright open-concept layout is designed for both everyday living and entertaining. Large gathering spaces flow seamlessly to the backyard oasis, professionally landscaped in 2022 with an expansive stone patio, pergola and hot tub perfect for relaxing or hosting guests. The beautifully updated kitchen is a true standout, featuring quartz countertops, bar seating, high-end appliances installed in 2021, and a generous dining area. Upstairs, three secondary bedrooms and a full bath accompany the impressive primary suite, complete with a spa-inspired five-piece bath and custom walk-in closets added in 2022. The fifth bedroom is currently used as an office/laundry room and is easily adaptable as a nursery, fitness room, or creative space - basement laundry hookups mean the choice is yours. Additional updates include upstairs wood flooring to match the original hardwoods downstairs, custom window blinds (2021), water softener (2025), and basement carpet (2025). The basement provides additional living space with a cozy family room featuring a fireplace, bedroom, 3/4 bath, and storage. Perfectly located within walking distance of City Park, the Denver Zoo, the Museum of Nature & Science, the Park Hill Library, farmers markets, City Park Jazz, neighborhood restaurants and cafes. A rare opportunity to own a turnkey home on the premier boulevard anchoring one of Denver's most sought-after neighborhoods....
Contact an agent
Home facts
- Year built:1926
- Listing ID #:6135908
- Added:43 day(s) ago
- Updated:July 12, 2026 at 07:30 AM
Rooms and interior
- Bedrooms:5
- Total bathrooms:4
- Full bathrooms:2
- Half bathrooms:1
- Kitchen Description:Dishwasher, Disposal, Kitchen Island, Microwave, Refrigerator, Self Cleaning Oven, Water Softener Owned
- Basement Description:Crawl Space, Full
Heating and cooling
- Cooling:Wall/Window Unit(s)
- Heating:Electronic Air Filter, Forced Air
Structure and exterior
- Roof:Composition
- Year built:1926
- Lot Features:Deciduous Trees, Historic District, Level
- Construction Materials:Brick, Concrete, Stucco, Wood Siding
- Exterior Features:Patio, Sprinkler System
- Levels:2 Story
Schools
- High school:East
- Middle school:DSST: Montview
- Elementary school:Hallett Academy
Utilities
- Water:City
- Sewer:Public Sewer
Finances and disclosures
- Price:$1,950,000
- Tax amount:$9,779
Features and amenities
- Appliances:Dishwasher, Disposal, Dryer, Fire Alarm, Microwave, Refrigerator, Self Cleaning Oven, Washer, Water Softener Owned
- Laundry features:Dryer, Washer
- Amenities:Kitchen Island, Walk-In Closet(s)
Parking
- Parking description:>8' Garage Door
- Garage spaces:3
New listings near 4636 Montview Blvd
- New
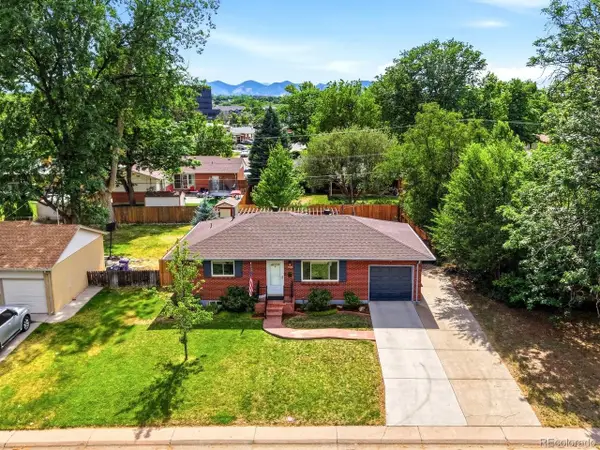 $540,000Active4 beds 2 baths1,990 sq. ft.
3047 S Zenobia St, Denver, CO 80236
MLS# 7048656Listed by: Real Broker, LLC DBA Real - New
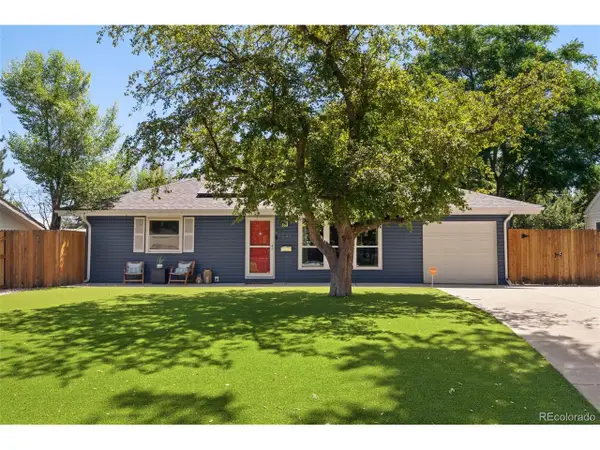 $699,000Active3 beds 3 baths1,335 sq. ft.
1320 S Hudson St, Denver, CO 80222
MLS# 9092152Listed by: West and Main Homes Inc - New
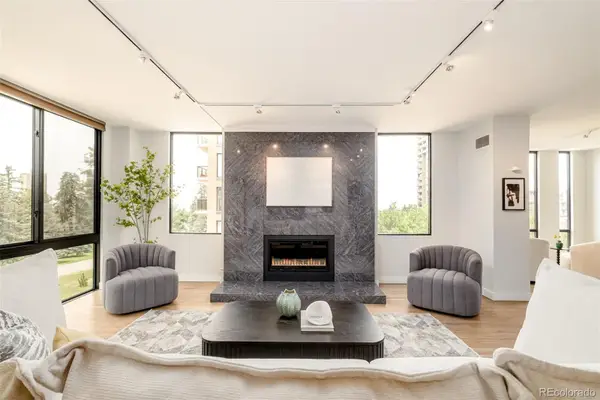 $865,000Active2 beds 2 baths1,576 sq. ft.
1111 Race Street #4B, Denver, CO 80206
MLS# 5440449Listed by: MILEHIMODERN
- New
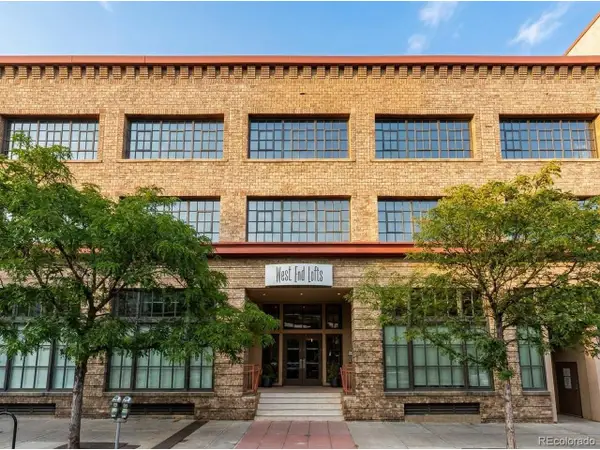 $510,000Active1 beds 2 baths1,020 sq. ft.
1435 Wazee St #308, Denver, CO 80202
MLS# 2788838Listed by: Hollermeier Realty - New
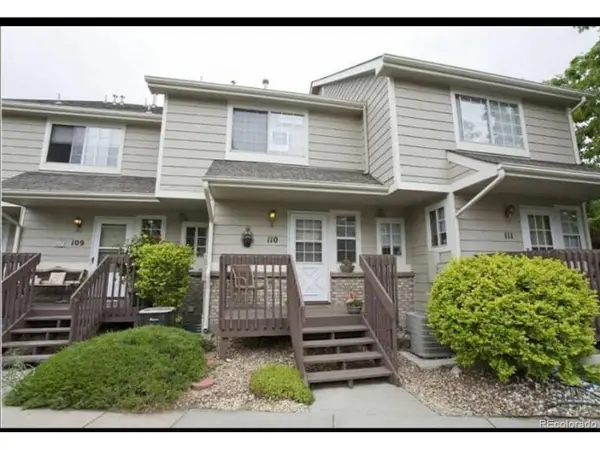 $395,000Active2 beds 4 baths1,854 sq. ft.
Address Withheld By Seller, Denver, CO 80231
MLS# 2823671Listed by: RE/MAX Professionals - New
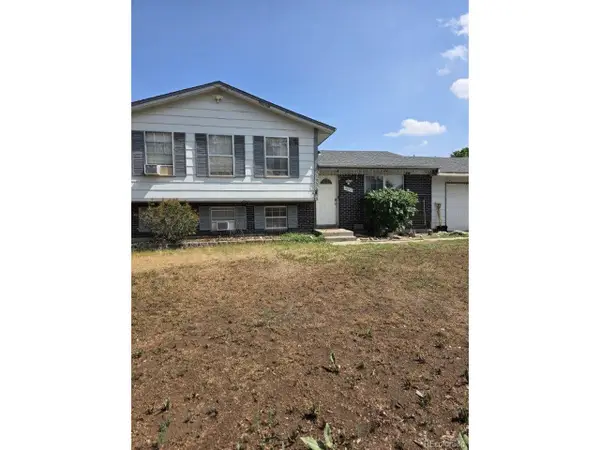 $550,000Active3 beds 2 baths1,794 sq. ft.
3696 S Nelson Way, Denver, CO 80235
MLS# 9983559Listed by: LoKation Real Estate - New
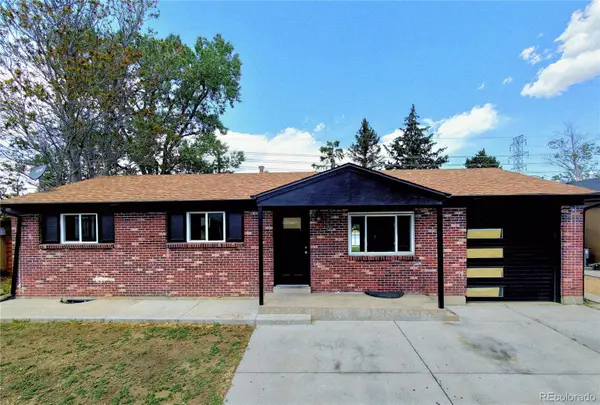 $480,900Active5 beds 2 baths2,004 sq. ft.
12321 Randolph Place, Denver, CO 80239
MLS# 6497989Listed by: BROKERS GUILD HOMES - New
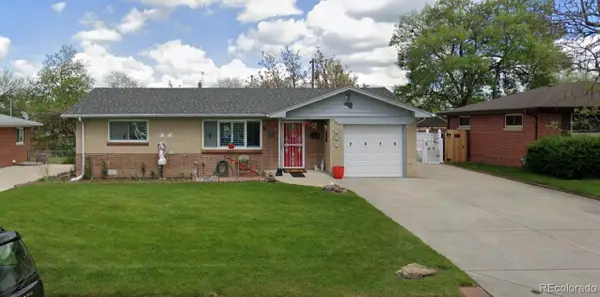 $510,000Active3 beds 2 baths1,009 sq. ft.
2516 S Stuart Street S, Denver, CO 80219
MLS# 7110402Listed by: DENVER METRO REALTY EXECUTIVES LLC - New
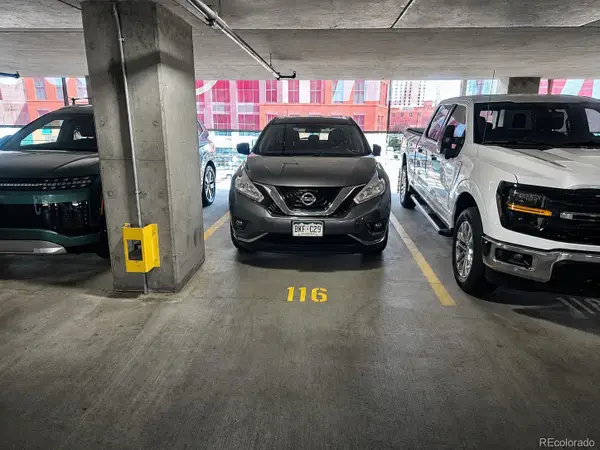 $65,000Active-- beds -- baths
891 14th Street #PK116, Denver, CO 80202
MLS# 9017010Listed by: RE/MAX ALLIANCE - New
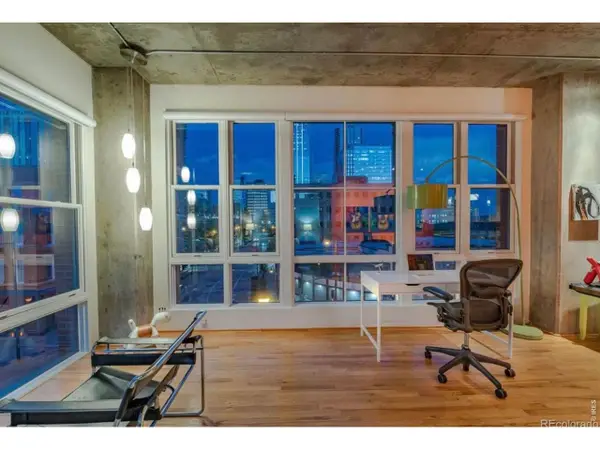 $629,000Active2 beds 2 baths1,373 sq. ft.
1499 Blake St #4A, Denver, CO 80202
MLS# 1064003Listed by: Usaj Realty


Protect your home and budget from life's surprises with an Assurant Home Warranty, backed by a partner that supports you through every step of homeownership. Explore Plans.
©2026 Century 21 Real Estate LLC. All rights reserved. CENTURY 21®, the CENTURY 21 Logo and C21® are service marks owned by Century 21 Real Estate LLC. Century 21 Real Estate LLC fully supports the principles of the Fair Housing Act and the Equal Opportunity Act. Each office is independently owned and operated. Listing information is deemed reliable but not guaranteed accurate.