
4647 Bryant St, Denver, CO 80211
Local realty services provided by:CENTURY 21 Top Dog Properties
Listed by: garrett beserra
Office: modus real estate303-974-4717
MLS#:7283023
Source:IRES
Price summary
- Price:$1,995,000
- Price per sq. ft.:$443.33
About this home
Step into a thoughtfully designed home that blends scale, light, and true indoor-outdoor living, plus a detached ADU. Set in Denver's Sunnyside neighborhood, you'll love the central Northside location with quick access to LoHi/Highlands and the shops and dining of Berkeley and the Tennyson corridor.
Just off the entry, a flexible main-level bedroom/office is perfect for guests or work-from-home. The formal dining room is generously sized and filled with natural light. The expansive living room flows into the dining area and opens to the backyard through dramatic nano doors, spanning nearly the full length of the room and connecting to the patio for effortless indoor-outdoor living.
The kitchen impresses with an oversized island, six-burner cooktop, double ovens, and abundant storage, ideally located next to a butler's pantry. Upstairs, a bright loft offers ideal flex space. The primary suite is spacious and light-filled with his-and-her closets, while the five-piece primary bath features separate dual vanities, direct access to both closets, and a convenient connection to the laundry room. Utility room provides additional storage.
The detached ADU adds exceptional flexibility with a spacious bedroom, a kitchen with essential appliances, a comfortable living area that functions as an entertaining hub for the backyard/main home, and a dedicated bathroom, ideal for overnight guests or day-of hosting.
The backyard is an entertainer's dream, featuring a built-in pizza oven and grill, plus a generous side yard that flows seamlessly for effortless indoor-outdoor living.
Buyer to verify all info....
Contact an agent
Home facts
- Year built:2025
- Listing ID #:7283023
- Added:104 day(s) ago
- Updated:May 27, 2026 at 10:58 AM
Rooms and interior
- Bedrooms:5
- Total bathrooms:5
- Full bathrooms:3
- Kitchen Description:Dishwasher, Double Oven, Gas Bar-B-Q, Microwave, Refrigerator, Self Cleaning Oven
- Basement Description:Crawl Space
- Living area:4,500 sq. ft.
Heating and cooling
- Cooling:Central Air
- Heating:Hot Water
Structure and exterior
- Roof:Fiberglass
- Year built:2025
- Building area:4,500 sq. ft.
- Lot area:0.15 Acres
- Lot Features:Level, Paved
- Construction Materials:Concrete, Frame, Metal Siding
- Exterior Features:Balcony, Deck, Patio
- Levels:2 Story
Schools
- High school:North
- Middle school:Skinner
- Elementary school:Columbian
Utilities
- Water:City
- Sewer:Public Sewer
Finances and disclosures
- Price:$1,995,000
- Price per sq. ft.:$443.33
- Tax amount:$1,873
Features and amenities
- Appliances:Dishwasher, Double Oven, Dryer, Fire Alarm, Gas Bar-B-Q, Microwave, Refrigerator, Self Cleaning Oven, Washer
- Laundry features:Dryer, Washer
- Amenities:Walk-In Closet(s)
Parking
- Garage spaces:3
New listings near 4647 Bryant St
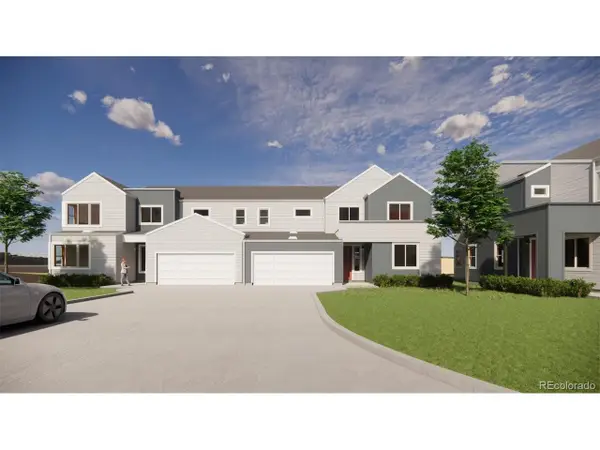 $699,000Active3 beds 3 baths1,681 sq. ft.
5512 Clay Ct, Denver, CO 80221
MLS# 2599218Listed by: REDT LLC $820,000Active3 beds 3 baths1,979 sq. ft.
5516 Clay Ct, Denver, CO 80221
MLS# 8812781Listed by: REDT LLC- New
 $1,765,000Active4 beds 4 baths4,548 sq. ft.
3239 Vallejo St, Denver, CO 80211
MLS# 1060083Listed by: RE/MAX of Boulder, Inc - New
 $985,000Active6 beds 4 baths3,061 sq. ft.
2466 S Krameria St, Denver, CO 80222
MLS# 4531468Listed by: HomeSmart - New
 $1,085,000Active3 beds 5 baths2,233 sq. ft.
2501 Bryant St, Denver, CO 80211
MLS# 8556376Listed by: Compass - Denver - Coming Soon
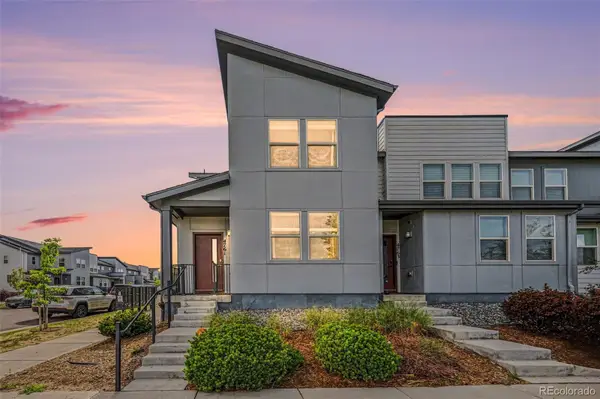 $397,000Coming Soon3 beds 3 baths
4761 Memphis Street, Denver, CO 80239
MLS# 1983909Listed by: BETTER HOMES & GARDENS REAL ESTATE - KENNEY & CO.
- New
 $985,000Active6 beds 4 baths3,061 sq. ft.
2466 S Krameria Street, Denver, CO 80222
MLS# 4531468Listed by: HOMESMART - New
 $1,085,000Active3 beds 5 baths2,233 sq. ft.
2501 Bryant Street, Denver, CO 80211
MLS# 8556376Listed by: COMPASS - DENVER - New
 $560,000Active3 beds 2 baths2,606 sq. ft.
2935 S Winona Court, Denver, CO 80236
MLS# 8182376Listed by: CONSCIOUS REAL ESTATE - New
 $230,000Active2 beds 2 baths1,067 sq. ft.
777 N Washington Street #708, Denver, CO 80203
MLS# 9102207Listed by: COLDWELL BANKER GLOBAL LUXURY DENVER


Protect your home and budget from life's surprises with an Assurant Home Warranty, backed by a partner that supports you through every step of homeownership. Explore Plans.
©2026 Century 21 Real Estate LLC. All rights reserved. CENTURY 21®, the CENTURY 21 Logo and C21® are service marks owned by Century 21 Real Estate LLC. Century 21 Real Estate LLC fully supports the principles of the Fair Housing Act and the Equal Opportunity Act. Each office is independently owned and operated. Listing information is deemed reliable but not guaranteed accurate.