
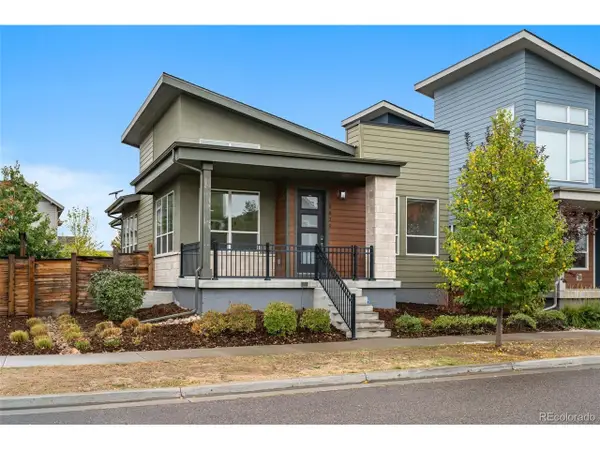
465 S Eliot St, Denver, CO 80219
Local realty services provided by:CENTURY 21 Top Dog Properties
465 S Eliot St,Denver, CO 80219
$510,000
- 3 Beds
- 2 Baths
- 1,970 sq. ft.
- Single family
- Active
Listed by: michelle chorens
Office: rohrer residential303-619-9910
MLS#:8879013
Source:IRES
Price summary
- Price:$510,000
- Price per sq. ft.:$258.88
About this home
NEW PRICING! Tucked in vibrant Athmar Park, this beautifully updated 3-bedroom, 2-bathroom gem perfectly pairs modern comfort with incredible functional versatility. Step inside to brand-new luxury vinyl plank flooring, plush carpet, and a classic wood-burning fireplace anchoring the main living space. Light fills every room through brand-new double-latch slider windows. Flexible living is effortless with two distinct bonus rooms-ideal for a home office, gym, or playroom-plus a hidden built-in combination safe for peace of mind.
Essential updates include a new electrical panel within the last year, while the garage functions as a heated workshop or cozy winter parking with massive storage. Outside, enjoy a fully fenced yard with automatic sprinklers and a dedicated natural gas line for endless tank-free grilling. Complete with a rare two-car driveway, you're just minutes from Downtown Denver, Wash Park, the Broadway district, authentic local dining, and easy mountain access. Move-in ready and perfect for buyers or investors alike!...
Contact an agent
Home facts
- Year built:1955
- Subdivision & Development:Mountain View Park
- Listing ID #:8879013
- Added:127 day(s) ago
- Updated:October 16, 2026 at 01:58 PM
Rooms and interior
- Bedrooms:3
- Total bathrooms:2
- Full bathrooms:1
- Kitchen Description:Gas Bar-B-Q
- Basement Description:Full, Partially Finished
- Living area:1,970 sq. ft.
Heating and cooling
- Cooling:Ceiling Fan(s), Evaporative Cooling
- Heating:Forced Air
Structure and exterior
- Roof:Fiberglass
- Year built:1955
- Building area:1,970 sq. ft.
- Lot area:0.14 Acres
- Lot Features:House Faces East, Level
- Construction Materials:Brick
- Exterior Features:Patio
- Levels:One
Schools
- High school:Compassion Road Academy
- Middle school:Kepner
- Elementary school:Munroe
Utilities
- Water:Public
- Sewer:Public Sewer
Finances and disclosures
- Price:$510,000
- Price per sq. ft.:$258.88
- Tax amount:$2,631
Features and amenities
- Appliances:Gas Bar-B-Q
- Amenities:Wet Bar
Parking
- Parking description:Heated Garage
- Garage spaces:2
New listings near 465 S Eliot St
- Coming Soon
 $279,000Coming Soon2 beds 1 baths706 sq. ft.
4899 S Dudley St #24K, Denver, CO 80123
MLS# 9827180Listed by: MB Homes by Amy K - Coming Soon
 $330,000Coming Soon1 beds 1 baths773 sq. ft.
175 S Grove St, Denver, CO 80219
MLS# 2153815Listed by: Compass - Denver - Coming Soon
 $779,900Coming Soon4 beds 3 baths2,831 sq. ft.
5820 Boston St, Denver, CO 80238
MLS# 8655781Listed by: 5281 Exclusive Homes Realty - Coming Soon
 $245,000Coming Soon1 beds 1 baths936 sq. ft.
2575 S Syracuse Way #L-L307, Denver, CO 80231
MLS# 5056422Listed by: Altitude Real Estate Services, LLC - Coming Soon
 $420,000Coming Soon3 beds 2 baths1,586 sq. ft.
21172 E 45th Ave, Denver, CO 80249
MLS# 8736556Listed by: LoKation - Coming Soon
 $1,295,000Coming Soon2 beds 3 baths2,809 sq. ft.
3523 Wynkoop St, Denver, CO 80216
MLS# 7440987Listed by: Compass - Denver - Coming Soon
 $650,000Coming Soon2 beds 3 baths1,746 sq. ft.
1220 E 35th Ave, Denver, CO 80205
MLS# 6083729Listed by: RE/MAX Alliance - Coming Soon
 $527,500Coming Soon2 beds 2 baths1,924 sq. ft.
1420 Yates St, Denver, CO 80204
MLS# 5061649Listed by: Red Chair Realty Advisors LLC - Coming Soon
 $1,255,000Coming Soon4 beds 3 baths3,625 sq. ft.
3532 S Eudora Way, Denver, CO 80237
MLS# 7973063Listed by: MB Metro Brokers Realty Oasis - New
 $485,000Active1 beds 1 baths566 sq. ft.
1643 Boulder St #205, Denver, CO 80211
MLS# 1767020Listed by: LIV Sotheby's International Realty


Protect your home and budget from life's surprises with an Assurant Home Warranty, backed by a partner that supports you through every step of homeownership. Explore Plans.
©2026 Century 21 Real Estate LLC. All rights reserved. CENTURY 21®, the CENTURY 21 Logo and C21® are service marks owned by Century 21 Real Estate LLC. Century 21 Real Estate LLC fully supports the principles of the Fair Housing Act and the Equal Opportunity Act. Each office is independently owned and operated. Listing information is deemed reliable but not guaranteed accurate.