
465 S S Eliot St, Denver, CO 80219
Local realty services provided by:CENTURY 21 Top Dog Properties
465 S S Eliot St,Denver, CO 80219
$510,000
- 3 Beds
- 2 Baths
- 1,970 sq. ft.
- Single family
- Active
Listed by: michelle chorens
Office: rohrer residential303-619-9910
MLS#:3942178
Source:IRES
Price summary
- Price:$510,000
- Price per sq. ft.:$258.88
About this home
Welcome home to this inviting Athmar Park brick ranch where mid-century character meets effortless, modern living. Designed for comfort and flexibility, this property has been thoughtfully updated from top to bottom, featuring brand-new flooring and carpet throughout, fresh double-pane windows that flood the home with natural light, and a cozy wood-burning fireplace anchoring the main living space.
Downstairs, the fully finished basement delivers incredible lifestyle versatility with a spacious family room, a custom wet bar, and two distinct bonus rooms-perfect for a home office, workout room, or hobby space-plus a built-in combination safe for added peace of mind.
The updates continue behind the scenes with a new electrical panel installed within the last year. Step outside to a fully fenced backyard complete with automatic sprinklers and a natural gas line ready for weekend hosting. To top it all off, the detached 2-car garage is fully heated, offering an incredible workshop setup or cozy winter parking, complemented by a rare two-car driveway.
Ideally situated just minutes from Downtown Denver, Washington Park, trendy local eateries, and effortless mountain getaways, this move-in-ready gem is an exceptional find for both homeowners and investors alike!...
Contact an agent
Home facts
- Year built:1955
- Subdivision & Development:Mountain View Park
- Listing ID #:3942178
- Added:1 day(s) ago
- Updated:October 23, 2026 at 02:35 PM
Rooms and interior
- Bedrooms:3
- Total bathrooms:2
- Full bathrooms:1
- Kitchen Description:Gas Bar-B-Q
- Basement Description:Full, Partially Finished
- Living area:1,970 sq. ft.
Heating and cooling
- Cooling:Ceiling Fan(s), Evaporative Cooling
- Heating:Forced Air
Structure and exterior
- Roof:Fiberglass
- Year built:1955
- Building area:1,970 sq. ft.
- Lot area:0.14 Acres
- Lot Features:House Faces East, Level
- Construction Materials:Brick
- Exterior Features:Patio
- Levels:One
Schools
- High school:Compassion Road Academy
- Middle school:Kepner
- Elementary school:Munroe
Utilities
- Water:Public
- Sewer:Public Sewer
Finances and disclosures
- Price:$510,000
- Price per sq. ft.:$258.88
- Tax amount:$2,631
Features and amenities
- Appliances:Gas Bar-B-Q
- Amenities:Wet Bar
Parking
- Parking description:Heated Garage
- Garage spaces:2
New listings near 465 S S Eliot St
- Coming Soon
 $550,000Coming Soon4 beds 2 baths1,905 sq. ft.
3765 W Eastman Ave, Denver, CO 80236
MLS# 1796091Listed by: Real Broker, LLC DBA Real - Coming Soon
 $615,000Coming Soon3 beds 2 baths2,588 sq. ft.
6993 E Eastman Ave, Denver, CO 80224
MLS# 4989759Listed by: eXp Realty, LLC - Coming Soon
 $699,999Coming Soon3 beds 3 baths2,996 sq. ft.
336 S Magnolia St, Denver, CO 80224
MLS# 5675851Listed by: Berkshire Hathaway Home Services, Rocky Mountain Realtors - Coming Soon
 $2,200,000Coming Soon2 beds 2 baths1,741 sq. ft.
100 Detroit St #405, Denver, CO 80206
MLS# 3264477Listed by: Kentwood Real Estate Cherry Creek - Coming Soon
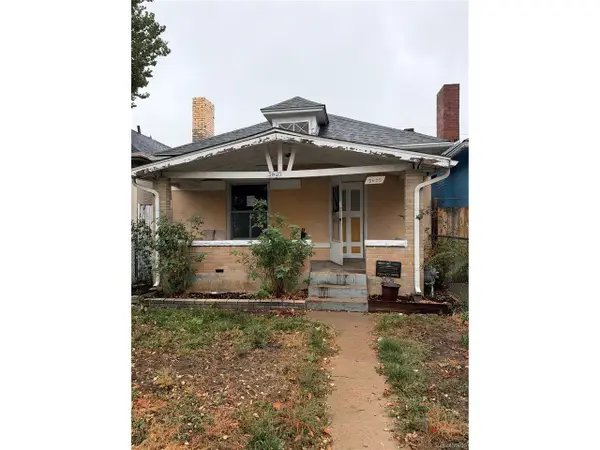 $318,500Coming Soon2 beds 1 baths912 sq. ft.
3605 N High St, Denver, CO 80205
MLS# 2133152Listed by: Wonder Homes LLC - Coming Soon
 $720,000Coming Soon3 beds 2 baths1,361 sq. ft.
1891 S Madison St, Denver, CO 80210
MLS# 4264651Listed by: Real Broker, LLC DBA Real - Coming SoonOpen Sat, 11am to 1pm
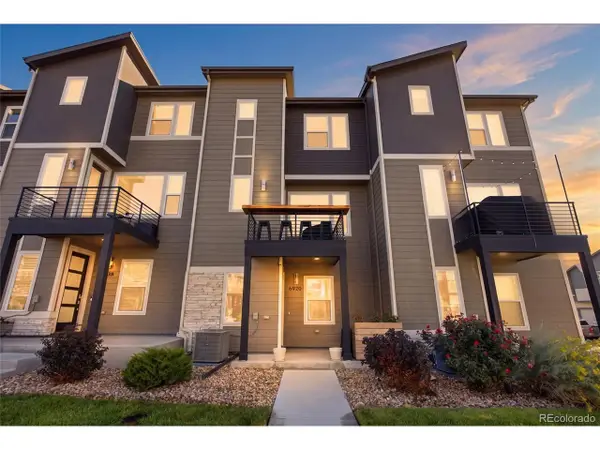 $500,000Coming Soon3 beds 3 baths1,574 sq. ft.
6920 Eliot St, Denver, CO 80221
MLS# 8007177Listed by: eXp Realty, LLC - Coming SoonOpen Fri, 4 to 6pm
 $1,050,000Coming Soon3 beds 2 baths1,773 sq. ft.
1210 Ivy St, Denver, CO 80220
MLS# 4397828Listed by: Compass - Denver - Coming Soon
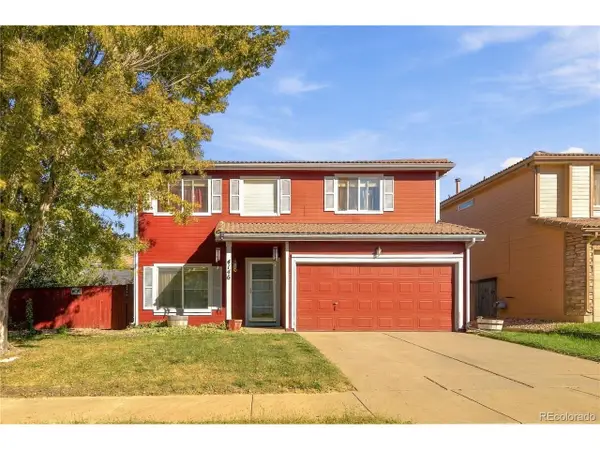 $469,900Coming Soon3 beds 3 baths1,708 sq. ft.
4146 Orleans St, Denver, CO 80249
MLS# 9311062Listed by: eXp Realty, LLC - New
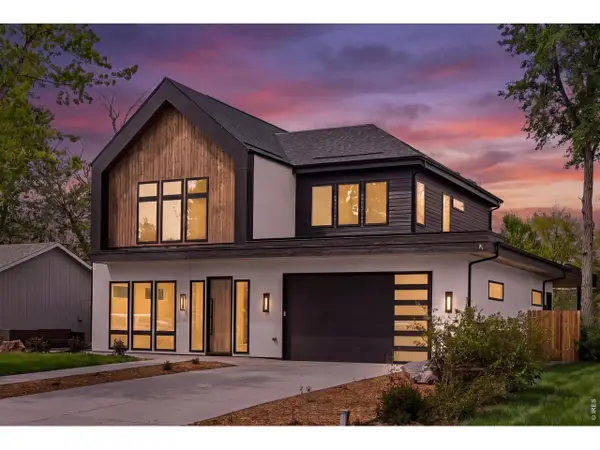 $2,299,000Active4 beds 5 baths4,861 sq. ft.
3015 S Ash St, Denver, CO 80222
MLS# 1071143Listed by: Compass-Denver


Protect your home and budget from life's surprises with an Assurant Home Warranty, backed by a partner that supports you through every step of homeownership. Explore Plans.
©2026 Century 21 Real Estate LLC. All rights reserved. CENTURY 21®, the CENTURY 21 Logo and C21® are service marks owned by Century 21 Real Estate LLC. Century 21 Real Estate LLC fully supports the principles of the Fair Housing Act and the Equal Opportunity Act. Each office is independently owned and operated. Listing information is deemed reliable but not guaranteed accurate.