
4716 Freeport Way, Denver, CO 80239
Local realty services provided by:CENTURY 21 Bear Facts Realty
4716 Freeport Way,Denver, CO 80239
$479,000
- 3 Beds
- 3 Baths
- 2,712 sq. ft.
- Single family
- Active
Listed by: beatriz gandara
Office: brokers guild homes
MLS#:5142888
Source:ML
Price summary
- Price:$479,000
- Price per sq. ft.:$176.62
About this home
NEW PRICE + $10,000 SELLER CONCESSION! Welcome to 4716 Freeport Way, a beautifully fully remodeled 3-bedroom, 2.5-bath home offering the space, updates and flexibility buyers are looking for — now at $479,000. Seller is offering up to $10,000 toward buyer’s allowable closing costs, prepaid expenses and/or lender-approved interest-rate buydown with an acceptable offer.
Step inside to a bright, updated interior featuring modern finishes throughout, an updated kitchen, refreshed bathrooms and comfortable living spaces designed for everyday living and entertaining. The family room fireplace adds warmth and character, while central air keeps the home comfortable year-round.
Outside, enjoy a spacious lot with room to relax, entertain or make it your own, plus the convenience of an attached 2-car garage. The unfinished basement provides additional storage today and future potential for buyers who want even more usable space.
With no HOA and convenient access to major routes, Northfield, DIA and Downtown Denver, this home offers a great combination of updates, space and accessibility.
Move-in ready without the new-construction price tag — and with $10,000 from the seller to help make your purchase more affordable. Schedule your showing today.
Seller concession subject to buyer financing, lender approval, loan-program limits and an acceptable offer....
Contact an agent
Home facts
- Year built:1979
- Subdivision & Development:Montbello
- Listing ID #:5142888
Rooms and interior
- Bedrooms:3
- Total bathrooms:3
- Full bathrooms:1
- Half bathrooms:1
- Flooring:Laminate
- Kitchen Description:Dishwasher, Disposal, Microwave, Oven, Range Hood, Refrigerator
- Basement:Yes
- Basement Description:Partial, Unfinished
- Living area:2,712 sq. ft.
Heating and cooling
- Cooling:Central Air
- Heating:Propane
- Central air:Yes
Structure and exterior
- Roof:Shingle
- Year built:1979
- Building area:2,712 sq. ft.
- Lot area:0.18 Acres
- Lot Features:Level, Near Public Transit, Sprinklers In Front
- Construction Materials:Brick, Wood Siding
- Exterior Features:Covered, Front Porch, Garden, Private Yard
- Levels:3 or More Stories
Schools
- High school:DCIS at Montbello
- Middle school:DCIS at Montbello
- Elementary school:Oakland
Utilities
- Water:Public
- Sewer:Public Sewer
Finances and disclosures
- Price:$479,000
- Price per sq. ft.:$176.62
- Tax amount:$2,515 (2025)
Features and amenities
- Amenities:Carbon Monoxide Detector(s), Smoke Detector(s)
Parking
- Total parking spaces:7
- Garage:Yes
- Garage spaces:2
 Based on information submitted to the MLS GRID as of September 12, 2026 02:29 PM. All data is obtained from various sources and may not have been verified by broker or MLS GRID. Supplied Open House information is subject to change without notice. All information should be independently reviewed and verified for accuracy. Properties may or may not be listed by the office/agent presenting the information. ML Member Broker: Juan L. Sanchez
New listings near 4716 Freeport Way
- Coming Soon
 $1,190,000Coming Soon3 beds 2 baths2,384 sq. ft.
1777 Ivanhoe St, Denver, CO 80220
MLS# 2155341Listed by: Compass - Denver - Coming Soon
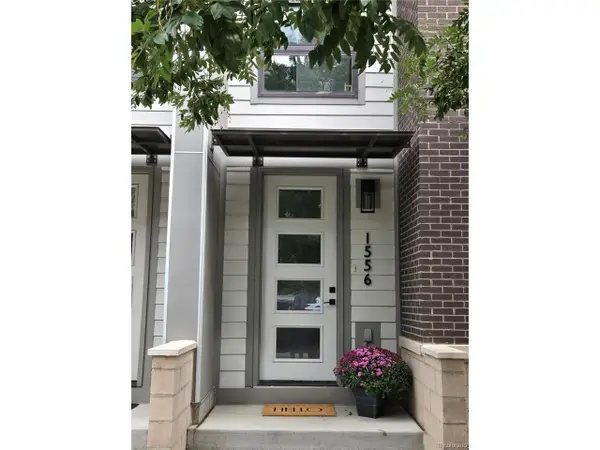 $750,000Coming Soon3 beds 4 baths1,653 sq. ft.
1556 Quitman St, Denver, CO 80204
MLS# 9679840Listed by: Redfin Corporation - Coming Soon
 $1,190,000Coming Soon3 beds 2 baths2,384 sq. ft.
1777 Ivanhoe Street, Denver, CO 80220
MLS# 2155341Listed by: COMPASS - DENVER - Coming Soon
 $750,000Coming Soon3 beds 4 baths1,653 sq. ft.
1556 Quitman Street, Denver, CO 80204
MLS# 9679840Listed by: REDFIN CORPORATION - Coming Soon
 $709,000Coming Soon3 beds 3 baths3,188 sq. ft.
6713 Mariposa Court, Denver, CO 80221
MLS# 7294093Listed by: KELLER WILLIAMS DTC - Coming Soon
 $619,000Coming Soon2 beds 3 baths1,355 sq. ft.
3460 W 17th Ave, Denver, CO 80204
MLS# 9736442Listed by: HomeSmart - Coming Soon
 $985,000Coming Soon4 beds 3 baths2,856 sq. ft.
3421 N Race St, Denver, CO 80205
MLS# 2484387Listed by: Compass - Denver - Coming Soon
 $1,175,000Coming Soon3 beds 3 baths2,268 sq. ft.
3277 Julian St, Denver, CO 80211
MLS# 6334002Listed by: Kentwood Real Estate DTC, LLC - Coming Soon
 $515,000Coming Soon3 beds 3 baths3,242 sq. ft.
17879 E 44th Ave, Denver, CO 80249
MLS# 3466037Listed by: Key Team Real Estate Corp. - Coming Soon
 $1,400,000Coming Soon5 beds 4 baths2,417 sq. ft.
4500 Stuart Street, Denver, CO 80213
MLS# 1589555Listed by: COMPASS - DENVER


Protect your home and budget from life's surprises with an Assurant Home Warranty, backed by a partner that supports you through every step of homeownership. Explore Plans.
©2026 Century 21 Real Estate LLC. All rights reserved. CENTURY 21®, the CENTURY 21 Logo and C21® are service marks owned by Century 21 Real Estate LLC. Century 21 Real Estate LLC fully supports the principles of the Fair Housing Act and the Equal Opportunity Act. Each office is independently owned and operated. Listing information is deemed reliable but not guaranteed accurate.