
472 N Humboldt St, Denver, CO 80218
Local realty services provided by:CENTURY 21 Cornerstone
472 N Humboldt St,Denver, CO 80218
$2,495,000
- 4 Beds
- 4 Baths
- 3,368 sq. ft.
- Single family
- Active
Listed by: nicole malo
Office: fantastic frank colorado303-309-9494
MLS#:1844177
Source:IRES
Price summary
- Price:$2,495,000
- Price per sq. ft.:$740.8
- Monthly HOA dues:$20.83
About this home
Nestled in Denver's prestigious Country Club neighborhood, this iconic 1906 Tudor residence has been completely transformed by JFactor Design Build and Elevate by Design. Blending tmeless architectural character with modern living, like preserving key historic windows blended wirth new tripple pane wandows and doors. The main floor features an open, light-filled layout with a gas fireplace, wide-plank oak floors, new powder room a dedicated wet bar with a plumbed espresso machine, and a chef's kitchen equipped with Wolf, Sub-Zero, and Bosch appliances centered around a custom walnut dining table. The fully expanded lower level adds a new ensuite bedroom and bath with marble doubble sinks and oversized shower, large laundry room with a custom dog wash station, and pre-wired A/V infrastructure that carries beautiful Bosch quality sounds throughout the home. the second floor is uniquely spacious with two large bedrooms with multiple large closets, and modern bathroom pluss an oversized master suite with his and hers closets, bathroom and tons of west facing windows. Outside, a resort-style retreat awaits with a StruXure louvered pergola deck, Hestan outdoor kitchen with soapstone waterfall counters, a 42-inch fire pit, custom water feature, new Installed a 6-foot privacy fence, professional landscaping, new concrete throughout, low-voltage LED path lights and irrigation sysetm, plus epoxy-coated 2-car detached garage. Additional updates include a newer roof (2020), complete sewer line replacement, foundation drain and sump pump, passive radon system, upgraded water service line, new HVAC and mechanical system with makeup air unit and two mini-split units for additional heating and cooling comfort. Furred/insulated walls to R-19., new code-compliant staircase, dedicated laundry room complete with a dog wash station. Centrally located within a few blocks of Cherry Creek and favorite local spots like Novo Coffee , the grocery store, and Satchel's Restaurant....
Contact an agent
Home facts
- Year built:1906
- Listing ID #:1844177
- Added:2 day(s) ago
- Updated:July 26, 2026 at 02:29 PM
Rooms and interior
- Bedrooms:4
- Total bathrooms:4
- Full bathrooms:2
- Dining Description:Eat-in Kitchen
- Kitchen Description:Bar Fridge, Dishwasher, Disposal, Freezer, Gas Bar-B-Q, Kitchen Island, Microwave, Pantry, Refrigerator, Self Cleaning Oven
- Basement Description:Built-In Radon, Full, Partially Finished, Sump Pump
- Living area:3,368 sq. ft.
Heating and cooling
- Cooling:Central Air, Wall/Window Unit(s)
- Heating:Forced Air, Humidity Control
Structure and exterior
- Roof:Composition, Fiberglass
- Year built:1906
- Building area:3,368 sq. ft.
- Lot area:0.14 Acres
- Lot Features:Gutters, House Faces West, Level
- Architectural Style:In-Law Area, Tudor
- Construction Materials:Brick, Stucco
- Exterior Features:Patio, Sprinkler System
- Levels:2 Story
Schools
- High school:East
- Middle school:Morey
- Elementary school:Dora Moore
Utilities
- Water:City
- Sewer:Public Sewer
Finances and disclosures
- Price:$2,495,000
- Price per sq. ft.:$740.8
- Tax amount:$8,655
Features and amenities
- Appliances:Bar Fridge, Dishwasher, Disposal, Dryer, Fire Alarm, Freezer, Gas Bar-B-Q, Microwave, Refrigerator, Self Cleaning Oven, Washer
- Laundry features:Dryer, Washer
- Amenities:Cathedral Ceiling(s), Central Vacuum, Eat-in Kitchen, Kitchen Island, Open Floorplan, Pantry, Walk-In Closet(s), Wet Bar
Parking
- Garage spaces:2
New listings near 472 N Humboldt St
- New
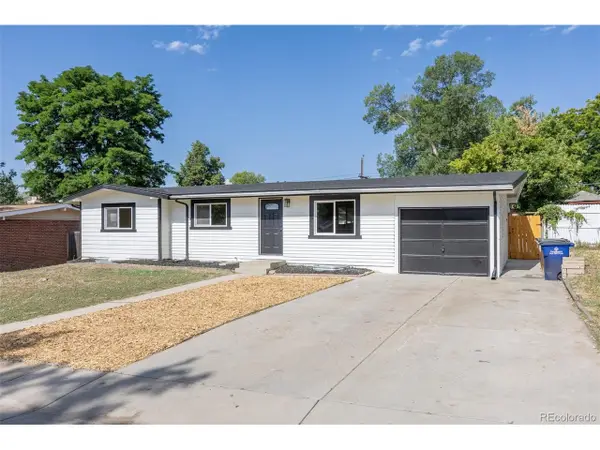 $515,000Active6 beds 3 baths2,168 sq. ft.
7819 Applewood Ln, Denver, CO 80221
MLS# 3302932Listed by: Rocky Mountain Real Estate Inc - New
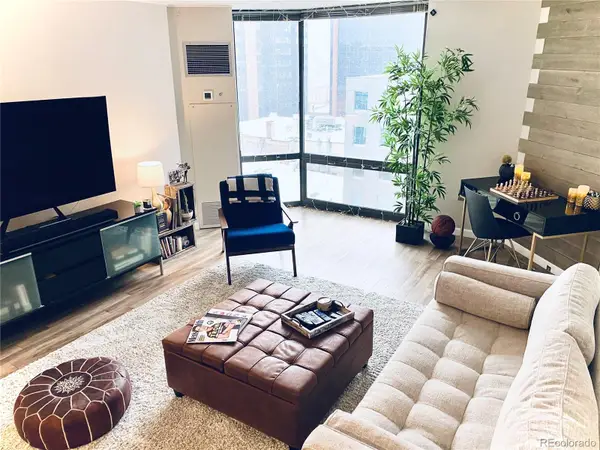 $344,400Active1 beds 1 baths731 sq. ft.
1625 Larimer Street #1106, Denver, CO 80202
MLS# 8891044Listed by: MB THE BRIAN PETRELLI TEAM
- New
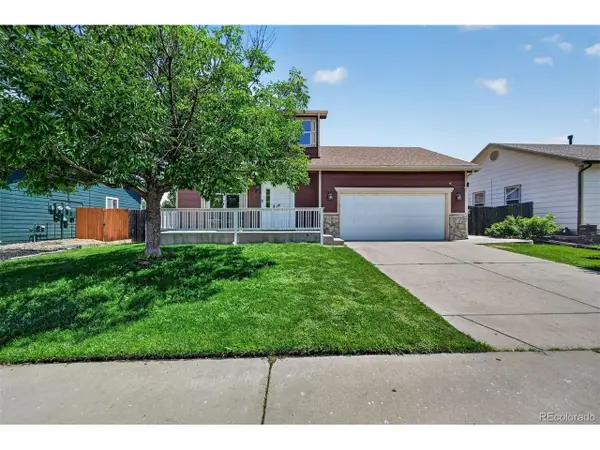 $459,900Active4 beds 3 baths1,926 sq. ft.
5288 Fairplay St, Denver, CO 80239
MLS# 3315920Listed by: RE/MAX Professionals - New
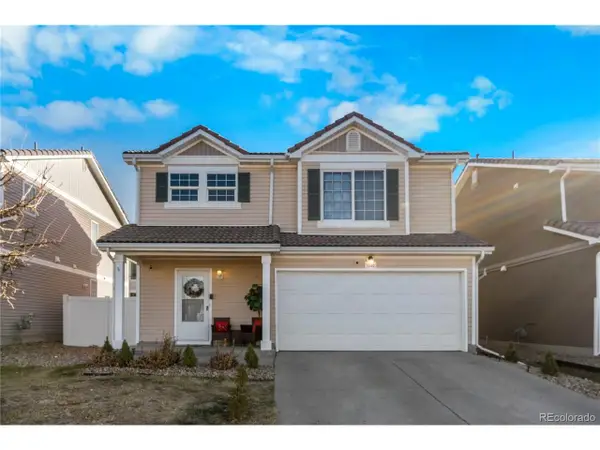 $470,000Active4 beds 3 baths1,509 sq. ft.
5562 Flanders St, Denver, CO 80249
MLS# 8303686Listed by: Keller Williams Realty Downtown LLC - New
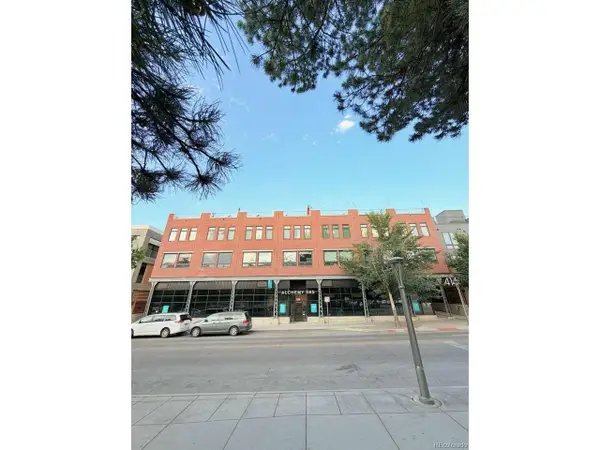 $790,000Active2 beds 3 baths1,269 sq. ft.
4144 Tennyson St #208, Denver, CO 80212
MLS# 9295307Listed by: Lowes Flat Fee Realty - New
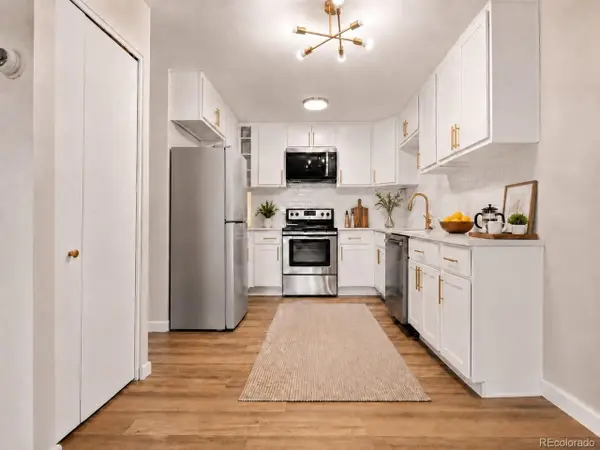 $219,900Active2 beds 2 baths1,200 sq. ft.
675 S Alton Way #9C, Denver, CO 80247
MLS# 2952844Listed by: Your Castle Real Estate Inc - New
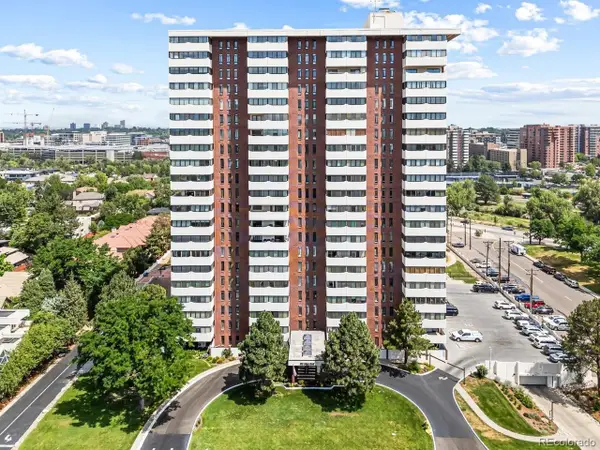 $550,000Active2 beds 2 baths1,448 sq. ft.
3131 E Alameda Ave #706, Denver, CO 80209
MLS# 6331243Listed by: Keller Williams Realty Urban Elite - New
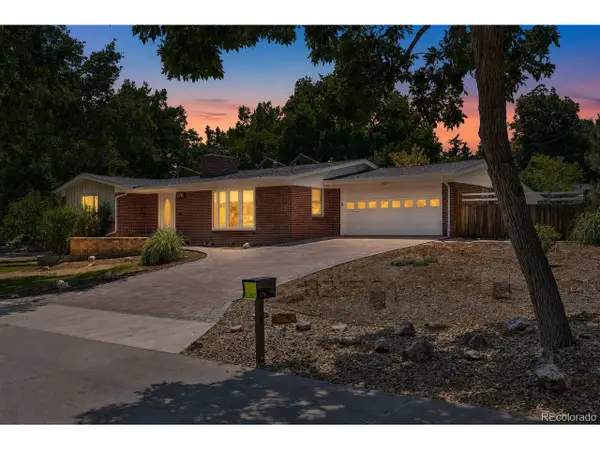 $650,000Active3 beds 2 baths2,154 sq. ft.
175 Yukon St, Denver, CO 80226
MLS# 9571084Listed by: Symbio Denver Corp. - New
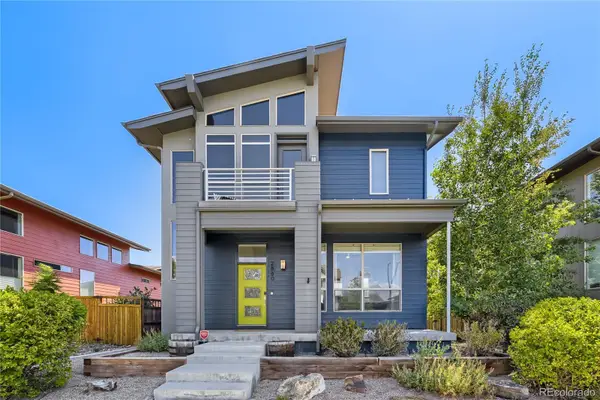 $769,000Active4 beds 4 baths2,261 sq. ft.
2860 Kingston Street, Denver, CO 80238
MLS# 7352964Listed by: YOUR CASTLE REAL ESTATE INC - New
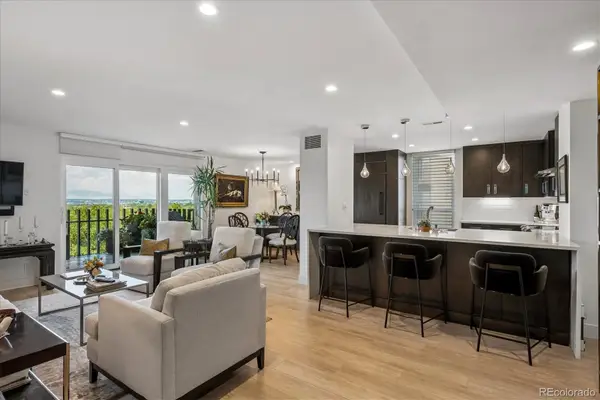 $795,000Active2 beds 2 baths1,272 sq. ft.
460 S Marion Parkway #1053, Denver, CO 80209
MLS# 7185703Listed by: HOMESMART REALTY


Protect your home and budget from life's surprises with an Assurant Home Warranty, backed by a partner that supports you through every step of homeownership. Explore Plans.
©2026 Century 21 Real Estate LLC. All rights reserved. CENTURY 21®, the CENTURY 21 Logo and C21® are service marks owned by Century 21 Real Estate LLC. Century 21 Real Estate LLC fully supports the principles of the Fair Housing Act and the Equal Opportunity Act. Each office is independently owned and operated. Listing information is deemed reliable but not guaranteed accurate.