
4750 W 37th Ave #17, Denver, CO 80212
Local realty services provided by:CENTURY 21 Top Dog Properties
4750 W 37th Ave #17,Denver, CO 80212
$565,000
- 3 Beds
- 3 Baths
- 1,431 sq. ft.
- Condominium
- Active
Listed by: joshua st. romain
Office: re/max leaders303-834-1144
MLS#:2680368
Source:IRES
Price summary
- Price:$565,000
- Price per sq. ft.:$394.83
- Monthly HOA dues:$587
About this home
Rare opportunity to live and own in one of Denver's limited but desirable co-housing communities. Three-bedroom Townhouse/Condo in the Hearthstone Cohousing Community of West Highlands. This clean and exceptionally well-maintained property features newer interior paint and carpet (2025). This unit features two levels plus a finished basement with a total of 3 Bedrooms, 2 1/2 baths and over 1,350 total finished square feet. The main floor features extensive hardwood flooring with living room, kitchen, dining space and a powder bathroom. The kitchen is highlighted with upgraded cabinets and a full suite of appliances including gas stove. The top floor offers a full bathroom and two bedrooms - both which feature vaulted ceilings and skylights. Keep cool in the summer with a newer (2025) split A/C system with two units - one on the main and one on the top level. The finished basement includes a 3rd conforming bedroom (with an egress window), a full bathroom and living/flex space with laundry. This property features a front covered porch which overlooks the community greenbelt. It also offers a fully fenced private rear-covered deck with access to an assigned parking space (adjacent to the patio/deck). Situated in Highlands West, this property provides incredible access to restaurants, shops, and recreation. Sprouts, 24 Hour Fitness, Starbucks and bus line all within 2 blocks. This property is situated in a thriving co-housing community offering extensive unique events(meals), events and opportunities to create and maintain relationships with neighbors. Please visit the Hearthstone Cohousing website for more information. Community participation is encouraged but not required. Many community amenities provided including water/sewer, trash, mowing & snow removal. The community common house also provides a spacious indoor facility for community events and dining with a large commercial kitchen. It also features an available community guest room w/ living space & laundry....
Contact an agent
Home facts
- Year built:2000
- Listing ID #:2680368
- Added:1 day(s) ago
- Updated:July 22, 2026 at 11:46 PM
Rooms and interior
- Bedrooms:3
- Total bathrooms:3
- Full bathrooms:2
- Half bathrooms:1
- Kitchen Description:Dishwasher, Disposal, Freezer, Microwave, Refrigerator
- Basement Description:Built-In Radon, Full, Partially Finished, Slab
- Living area:1,431 sq. ft.
Heating and cooling
- Cooling:Wall/Window Unit(s)
- Heating:Baseboard
Structure and exterior
- Roof:Composition
- Year built:2000
- Building area:1,431 sq. ft.
- Lot Features:Abuts Private Open Space, House Faces North, Paved
- Architectural Style:Contemporary
- Construction Materials:Frame, Wood Siding
- Exterior Features:Patio
- Levels:2 Story
Schools
- High school:North
- Middle school:Skinner
- Elementary school:Edison
Utilities
- Water:City
- Sewer:Public Sewer
Finances and disclosures
- Price:$565,000
- Price per sq. ft.:$394.83
- Tax amount:$3,006
Features and amenities
- Appliances:Dishwasher, Disposal, Dryer, Fire Alarm, Freezer, Microwave, Refrigerator, Washer
- Laundry features:Dryer, Washer
- Amenities:Cathedral Ceiling(s), Open Floorplan, Skylights
Parking
- Garage spaces:1
New listings near 4750 W 37th Ave #17
- New
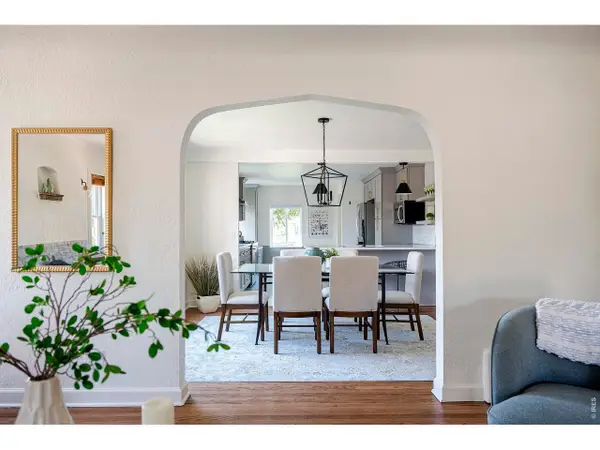 $875,000Active3 beds 1 baths2,466 sq. ft.
3026 W 39th Ave, Denver, CO 80211
MLS# 1064827Listed by: Compass - Boulder - New
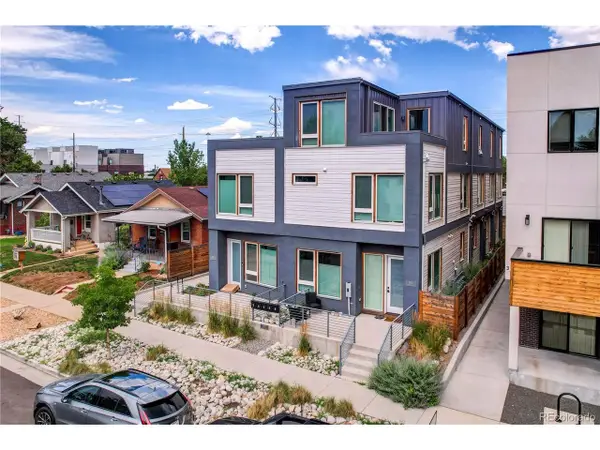 $599,000Active3 beds 4 baths1,398 sq. ft.
3832 Jason St #5, Denver, CO 80211
MLS# 1830746Listed by: MODUS Real Estate - New
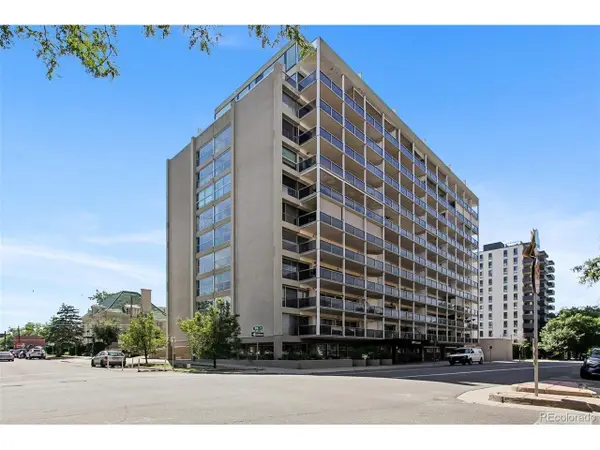 $289,900Active2 beds 2 baths1,065 sq. ft.
888 N Logan St #5G, Denver, CO 80203
MLS# 2277253Listed by: Market Masters Real Estate - New
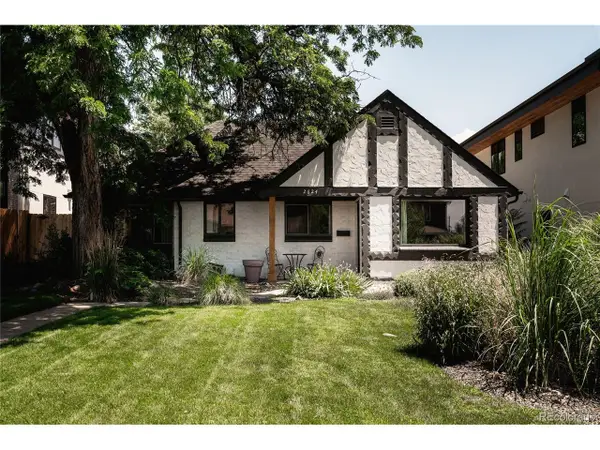 $1,075,000Active3 beds 3 baths1,791 sq. ft.
2624 Wolff St, Denver, CO 80212
MLS# 2282242Listed by: Compass - Denver - New
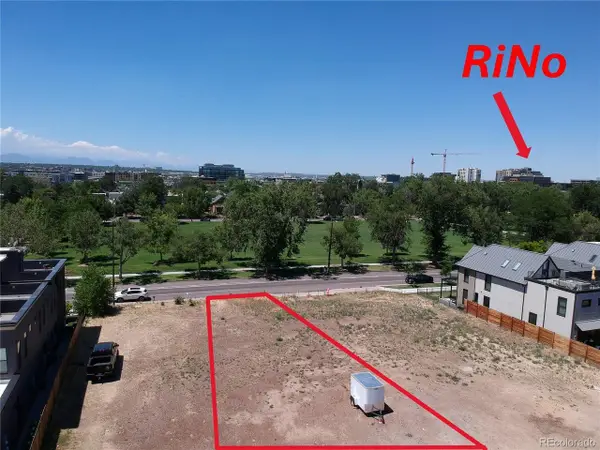 $325,000Active0.07 Acres
3032 Champa St, Denver, CO 80205
MLS# 2633302Listed by: Century 21 Elevated Real Estate - New
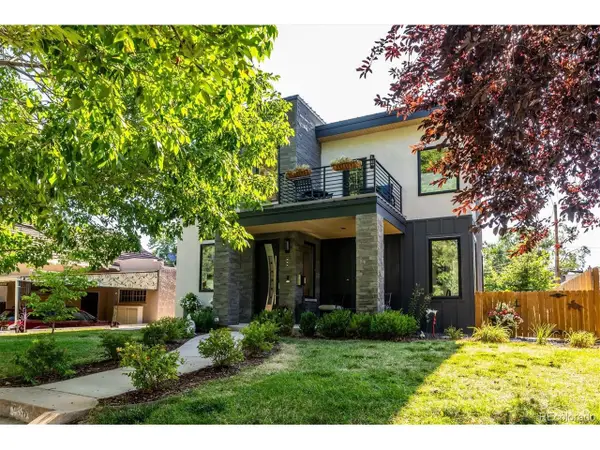 $1,690,000Active4 beds 4 baths3,314 sq. ft.
966 Saint Paul St, Denver, CO 80206
MLS# 2857943Listed by: Kentwood Real Estate DTC, LLC - New
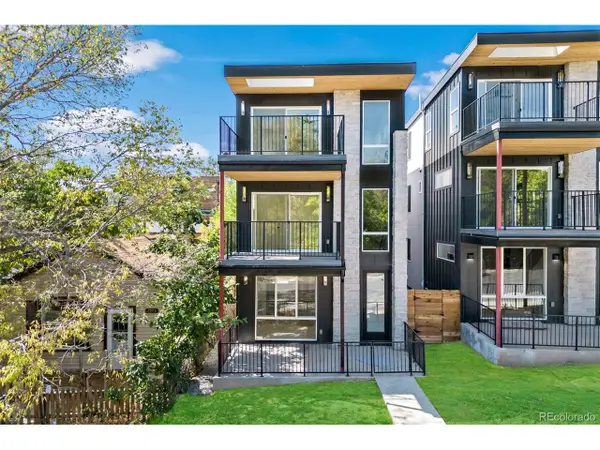 $1,950,000Active16 beds 16 baths7,181 sq. ft.
1273 Meade St, Denver, CO 80204
MLS# 3255109Listed by: Unique Properties LLC - New
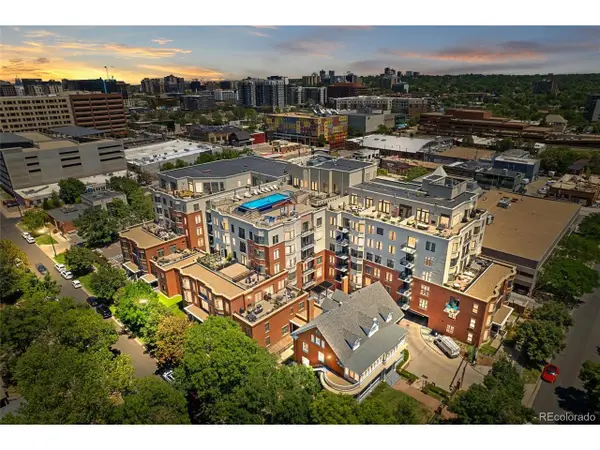 $599,000Active2 beds 2 baths1,196 sq. ft.
410 Acoma St #610, Denver, CO 80204
MLS# 3340810Listed by: HomeSmart Realty - New
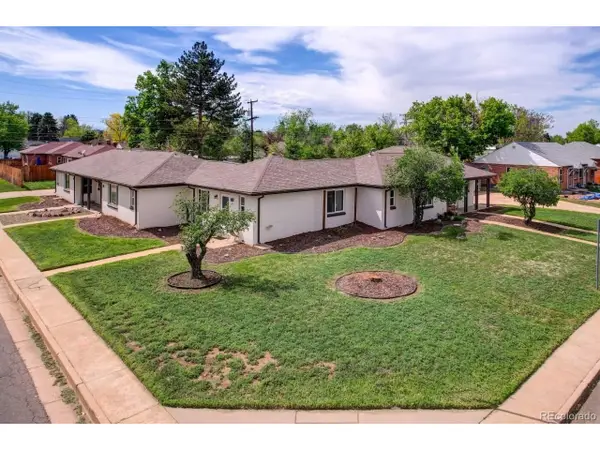 $1,125,000Active6 beds 6 baths3,090 sq. ft.
7721 E 14th Ave, Denver, CO 80220
MLS# 3395871Listed by: Marcus & Millichap Real Estate Investment Services of Atlanta, Inc.


Protect your home and budget from life's surprises with an Assurant Home Warranty, backed by a partner that supports you through every step of homeownership. Explore Plans.
©2026 Century 21 Real Estate LLC. All rights reserved. CENTURY 21®, the CENTURY 21 Logo and C21® are service marks owned by Century 21 Real Estate LLC. Century 21 Real Estate LLC fully supports the principles of the Fair Housing Act and the Equal Opportunity Act. Each office is independently owned and operated. Listing information is deemed reliable but not guaranteed accurate.