
4767 High St, Denver, CO 80216
Local realty services provided by:CENTURY 21 Top Dog Properties
Listed by: darren fogel
Office: mb denver colorado realty source303-794-8900
MLS#:1566926
Source:IRES
Price summary
- Price:$424,900
- Price per sq. ft.:$481.75
About this home
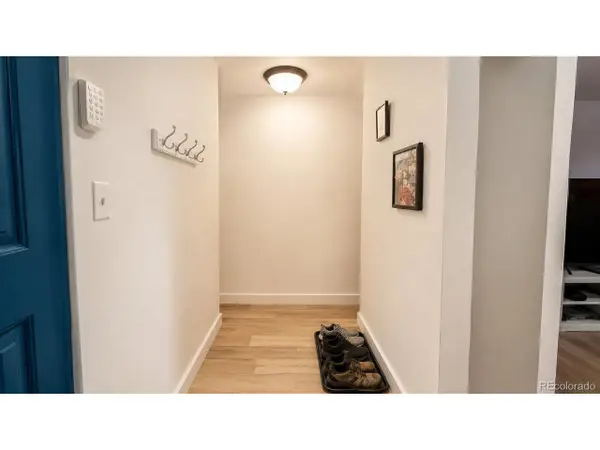
Completely remodeled nostalgic brick bungalow with original one car detached garage nestled on an oversized lot. Attention to detail througout. Open floor plan, light and bright with newer windows, Tall ceilings. New interior and exterior paint. Brand new roof with custom metal roof over the front covered porched with detailed custom wood porch canopy and tongue and groove wood details on the underside of the covered porch. Gleaming hardwood floors throughout the entire main level. Updated designer plumbing, lighting and hardware fixtures througout. Brand new kitchen with eat-in in dining area with new soft close cabinetry, high end slab granite countertops and stainless steel appliances including gas stove. Updated bathroom with new fixtures and designed tile bath/shower surround. Large partial basement with plenty of room for extra storage. Professionally landscaped fenced in yard with brand new sod and rock. Plenty of room to store all multiple toys (boats, motorhomes, off road vechicles etc). Close to everything including parks, trails, public transportation, DIA, Downtown Denver, LoHi, Shops at Northfields, Slaons Lake, all major highways and througfares plus much more!!!...
Contact an agent
Home facts
- Year built:1907
- Listing ID #:1566926
- Added:86 day(s) ago
- Updated:July 27, 2026 at 02:18 PM
Rooms and interior
- Bedrooms:2
- Total bathrooms:1
- Full bathrooms:1
- Dining Description:Eat-in Kitchen
- Kitchen Description:Dishwasher, Disposal, Microwave, Refrigerator, Self Cleaning Oven
- Basement Description:Partial, Slab
- Living area:882 sq. ft.
Heating and cooling
- Cooling:Ceiling Fan(s)
- Heating:Forced Air
Structure and exterior
- Roof:Composition
- Year built:1907
- Building area:882 sq. ft.
- Lot area:0.13 Acres
- Lot Features:House Faces East, Level, Paved
- Architectural Style:Cottage
- Construction Materials:Brick, Concrete, Frame, Wood Siding
- Levels:One
Schools
- High school:Manual
- Middle school:Whittier E-8
- Elementary school:Swansea
Utilities
- Water:City
- Sewer:Public Sewer
Finances and disclosures
- Price:$424,900
- Price per sq. ft.:$481.75
- Tax amount:$1,680
Features and amenities
- Appliances:Dishwasher, Disposal, Microwave, Refrigerator, Self Cleaning Oven
- Amenities:Cathedral Ceiling(s), Eat-in Kitchen, Open Floorplan
Parking
- Garage spaces:1
New listings near 4767 High St
- New
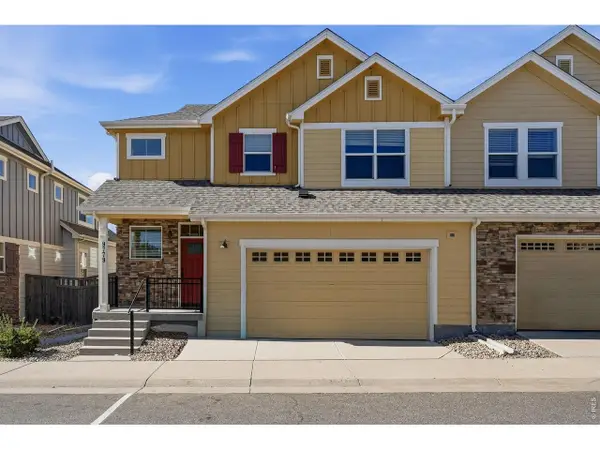 $665,000Active3 beds 4 baths2,314 sq. ft.
9779 W Stanford Ave, Littleton, CO 80123
MLS# 1065127Listed by: Live West Realty - New
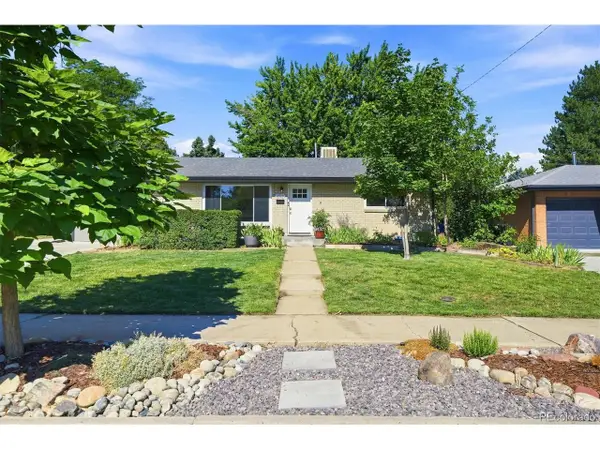 $587,000Active4 beds 3 baths2,077 sq. ft.
2023 S Tennyson St, Denver, CO 80219
MLS# 4500264Listed by: RE/MAX Professionals - New
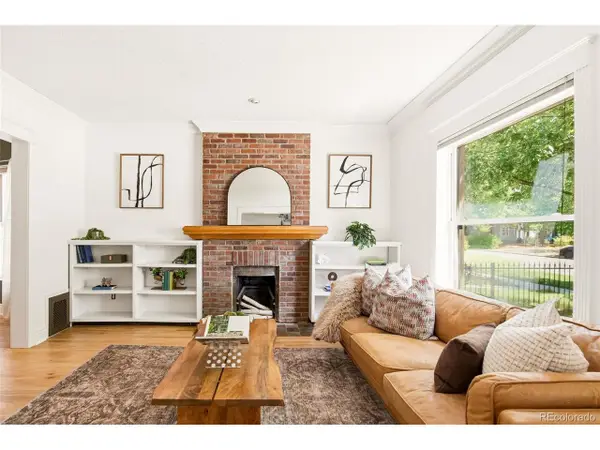 $825,000Active3 beds 2 baths1,754 sq. ft.
3015 California St, Denver, CO 80205
MLS# 1969283Listed by: Milehimodern - New
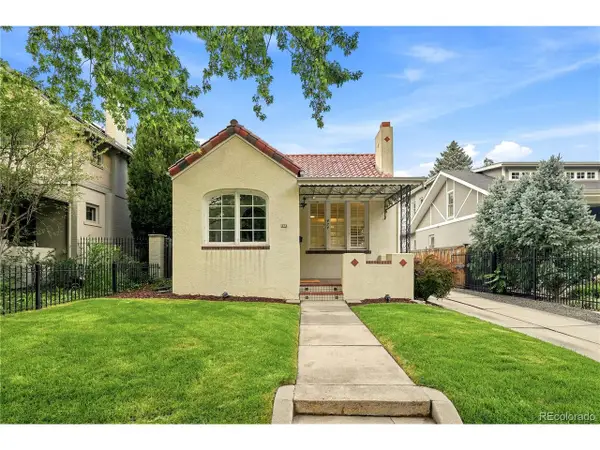 $1,349,000Active3 beds 2 baths2,040 sq. ft.
474 N High, Denver, CO 80218
MLS# 3255616Listed by: eXp Realty, LLC - New
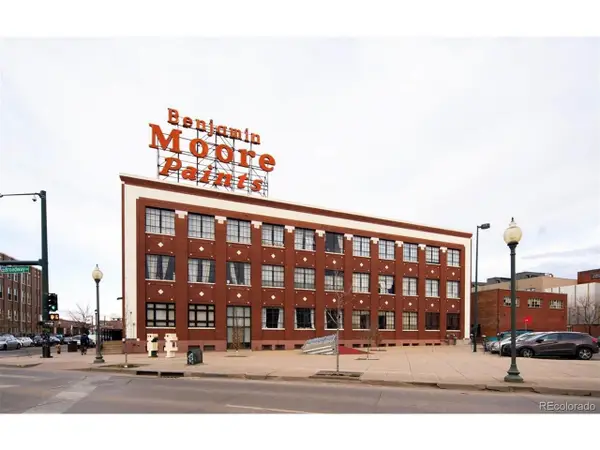 $539,000Active2 beds 1 baths1,236 sq. ft.
2500 Walnut St #312, Denver, CO 80205
MLS# 4920791Listed by: Streamline Property Group, Inc. - New
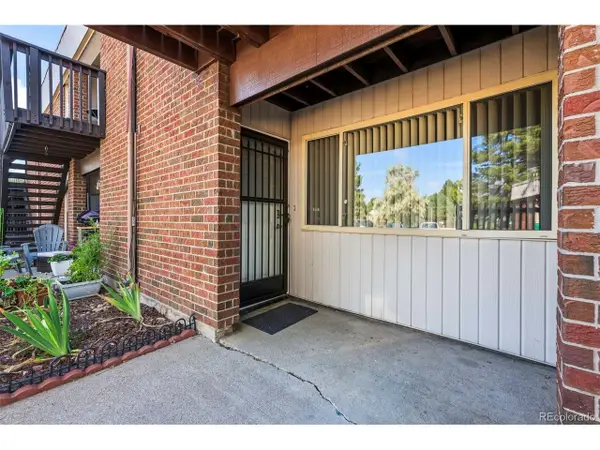 $175,000Active1 beds 1 baths599 sq. ft.
3663 S Sheridan Blvd #C6, Denver, CO 80235
MLS# 6204075Listed by: MB Colorado Home Sales Inc - New
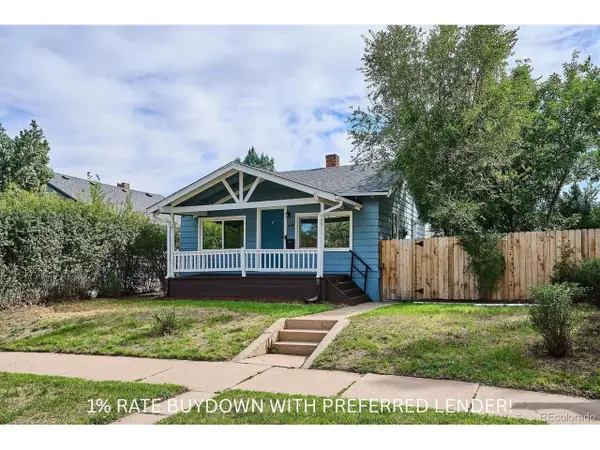 $475,000Active3 beds 2 baths1,264 sq. ft.
44 Julian St, Denver, CO 80219
MLS# 7039472Listed by: RE/MAX Professionals - New
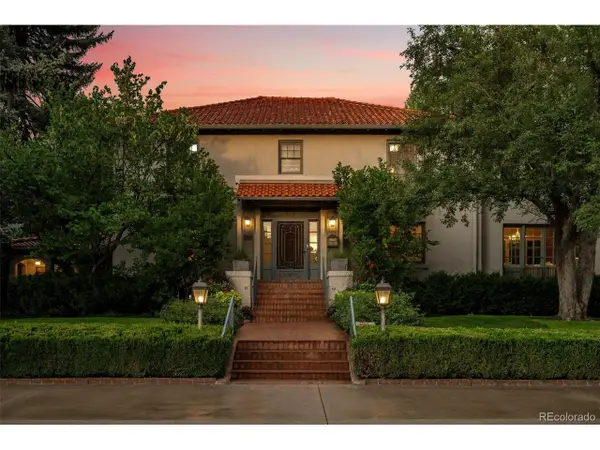 $3,750,000Active4 beds 6 baths5,408 sq. ft.
2415 E Cedar Ave, Denver, CO 80209
MLS# 6715837Listed by: Slifer Smith and Frampton Real Estate - New
 $1,299,000Active4 beds 3 baths2,499 sq. ft.
241 S Leyden, Denver, CO 80224
MLS# 9459464Listed by: Irontree Real Estate - New
 $175,000Active2 beds 2 baths948 sq. ft.
2325 S Linden Ct #300, Denver, CO 80222
MLS# 1709383Listed by: eXp Realty, LLC


Protect your home and budget from life's surprises with an Assurant Home Warranty, backed by a partner that supports you through every step of homeownership. Explore Plans.
©2026 Century 21 Real Estate LLC. All rights reserved. CENTURY 21®, the CENTURY 21 Logo and C21® are service marks owned by Century 21 Real Estate LLC. Century 21 Real Estate LLC fully supports the principles of the Fair Housing Act and the Equal Opportunity Act. Each office is independently owned and operated. Listing information is deemed reliable but not guaranteed accurate.