
480 S Marion Pkwy #A-104, Denver, CO 80209
Local realty services provided by:CENTURY 21 CapRock Real Estate
Listed by: shelley bridge, alex brachfeld
Office: re/max of cherry creek303-320-1556
MLS#:5988809
Source:IRES
Price summary
- Price:$480,000
- Price per sq. ft.:$377.36
- Monthly HOA dues:$1,086
About this home
This is a fully remodeled, luxury, residence in the coveted Park Lane Condominiums adjacent to popular Washington Park. Imagine making your morning coffee in front of your kitchen window overlooking the park. Then head across the street for a walk or bike ride on the 2 mile path around 2 lakes or into the Rec Center for a morning work out or swim. Unwind in the evening on your own private and shady fenced patio nestled in a beautiful and peaceful garden with the park just beyond. Your pets will appreciate not having to ride an elevator and access to their own little outdoor space. You will enjoy not having to walk them for late night potty breaks. With nearly 1,300 sq ft, the current owner found ample room for a baby grand piano in addition to generous space for living and dining. The open layout balances modern luxury with everyday comfort. Upgrades include custom kitchen cabinetry, quartz countertops and modern stainless appliances. There is fresh paint and new, light oak, LVP flooring throughout. There is a large primary closet with convenient laundry hook ups. Both the primary bath and hall bath have been fully remodeled with new tile, cabinetry and fixtures. With a sliding door that opens to the patio, this unit is ideal for pet owners and those who do not want to depend on an elevator. Whether you're seeking a walkable lifestyle, easy access to nature and recreation, or a stylish, low-maintenance home in one of Denver's most desirable neighborhoods, this Washington Park residence delivers an exceptional blend of affordability, comfort, convenience, and Colorado living. Park Lane provides a concierge, six guest suites (for a fee), indoor and outdoor pools, a newly remodeled fitness center, a library, a reservable party room, bike storage, an active social committee, and 24-hour security. Steps from Washington Park and Old South Gaylord Street, and minutes to Cherry Creek and downtown, this home delivers an exceptional low maintenance, lock-and-leave lifestyle....
Contact an agent
Home facts
- Year built:1971
- Subdivision & Development:Washington Park
- Listing ID #:5988809
- Added:11 day(s) ago
- Updated:October 25, 2026 at 02:19 PM
Rooms and interior
- Bedrooms:2
- Total bathrooms:2
- Full bathrooms:1
- Dining Description:Eat-in Kitchen
- Kitchen Description:Dishwasher, Disposal, Microwave, Refrigerator
- Living area:1,272 sq. ft.
Heating and cooling
- Cooling:Ceiling Fan(s), Central Air
- Heating:Forced Air
Structure and exterior
- Roof:Tar/Gravel
- Year built:1971
- Building area:1,272 sq. ft.
- Lot Features:Abuts Public Open Space, House/Lot Faces SW, Paved
- Architectural Style:Contemporary
- Construction Materials:Brick, Concrete
- Exterior Features:Patio
- Levels:One
Schools
- High school:South
- Middle school:Merrill
- Elementary school:Steele
Utilities
- Water:Public
- Sewer:Public Sewer
Finances and disclosures
- Price:$480,000
- Price per sq. ft.:$377.36
- Tax amount:$2,557
Features and amenities
- Appliances:Dishwasher, Disposal, Fire Alarm, Microwave, Refrigerator
- Amenities:Eat-in Kitchen, Open Floorplan, Walk-In Closet(s)
- Pool features:Private Pool
Parking
- Garage spaces:2
New listings near 480 S Marion Pkwy #A-104
- Coming Soon
 $199,000Coming Soon1 beds 1 baths700 sq. ft.
6455 E Bates Ave #3-103, Denver, CO 80222
MLS# 4176398Listed by: Kentwood Real Estate Cherry Creek - Coming Soon
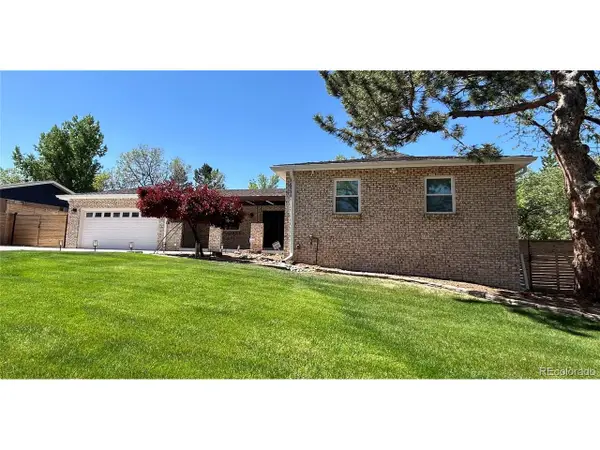 $1,200,000Coming Soon5 beds 4 baths4,573 sq. ft.
4183 S Zenobia St, Denver, CO 80236
MLS# 7716509Listed by: Your Castle Realty LLC - Coming Soon
 $689,000Coming Soon1 beds 2 baths1,272 sq. ft.
1801 Wynkoop St #602, Denver, CO 80202
MLS# 2064154Listed by: Fantastic Frank Colorado - Coming Soon
 $550,000Coming Soon4 beds 3 baths2,733 sq. ft.
7202 E Wesley Ave, Denver, CO 80224
MLS# 9172127Listed by: RE/MAX Professionals - Coming Soon
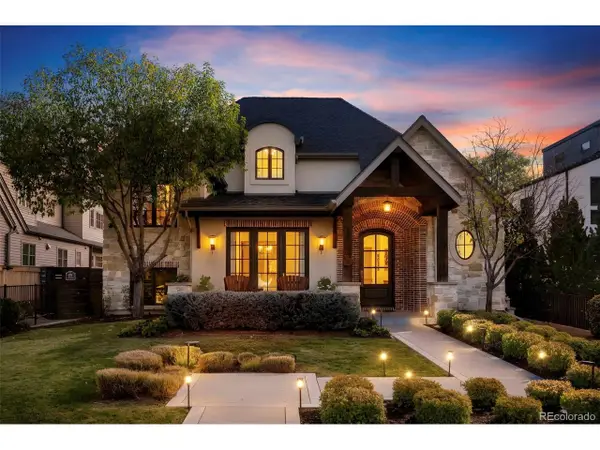 $4,475,000Coming Soon5 beds 8 baths8,097 sq. ft.
2260 S Jackson St, Denver, CO 80210
MLS# 5466820Listed by: Kentwood Real Estate DTC, LLC - Coming SoonOpen Sat, 12 to 2pm
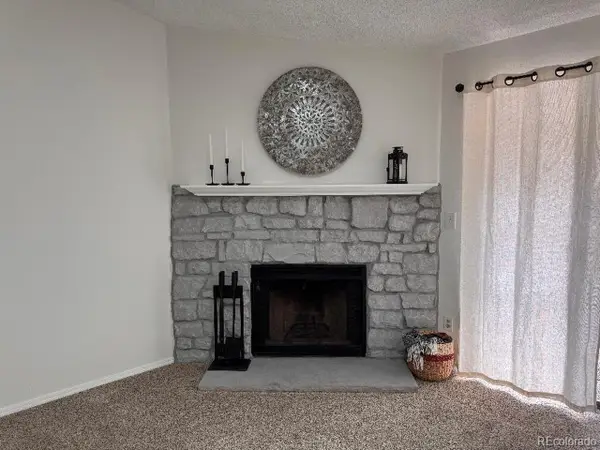 $195,000Coming Soon1 beds 1 baths701 sq. ft.
8225 Fairmount Dr #2-204, Denver, CO 80247
MLS# 8341319Listed by: HomeSmart - Coming Soon
 $550,000Coming Soon4 beds 2 baths1,905 sq. ft.
3765 W Eastman Ave, Denver, CO 80236
MLS# 1796091Listed by: Real Broker, LLC DBA Real - Coming Soon
 $615,000Coming Soon3 beds 2 baths2,588 sq. ft.
6993 E Eastman Ave, Denver, CO 80224
MLS# 4989759Listed by: eXp Realty, LLC - Coming Soon
 $699,999Coming Soon3 beds 3 baths2,996 sq. ft.
336 S Magnolia St, Denver, CO 80224
MLS# 5675851Listed by: Berkshire Hathaway Home Services, Rocky Mountain Realtors - Coming Soon
 $2,200,000Coming Soon2 beds 2 baths1,741 sq. ft.
100 Detroit St #405, Denver, CO 80206
MLS# 3264477Listed by: Kentwood Real Estate Cherry Creek


Protect your home and budget from life's surprises with an Assurant Home Warranty, backed by a partner that supports you through every step of homeownership. Explore Plans.
©2026 Century 21 Real Estate LLC. All rights reserved. CENTURY 21®, the CENTURY 21 Logo and C21® are service marks owned by Century 21 Real Estate LLC. Century 21 Real Estate LLC fully supports the principles of the Fair Housing Act and the Equal Opportunity Act. Each office is independently owned and operated. Listing information is deemed reliable but not guaranteed accurate.