
480 S Marion Pkwy #1403, Denver, CO 80209
Local realty services provided by:CENTURY 21 Top Dog Properties
480 S Marion Pkwy #1403,Denver, CO 80209
$535,000
- 2 Beds
- 2 Baths
- 1,272 sq. ft.
- Condominium
- Active
Listed by: kathy newman
Office: re/max alliance303-757-7474
MLS#:4024065
Source:IRES
Price summary
- Price:$535,000
- Price per sq. ft.:$420.6
- Monthly HOA dues:$1,064
About this home
Glorious views of the Rocky Mountains and city lights are awaiting your enjoyment. This west facing corner unit on the 14th floor is in the high-rise right next to Washington Park. Not only is the park with all its beauty and activities your next door neighbor, but the Wash Park neighborhood with its enticing restaurants, coffee shops, boutiques, Yoga and Pilates studios is ready for you. The light rail station, Whole Foods, and I-25 access are just minutes away. A spacious, west facing living room-dining room and eat-in kitchen are well proportioned and inviting. The primary suite includes an ample walk-in closet and, of course, the marvelous views. The secondary bedroom, also west facing, has large sliding glass doors to the HUGE west facing balcony. Abundant light fills this end unit. This lock and leave home has central heat and A/C controlled in the unit. The SAME FLOOR storage unit is directly across the hall. Enjoy swimming in your choice of indoor and outdoor pools. Amenities also include 24 hour concierge, hot tub, sauna, FITNESS CENTER, party room, game room, library and bike storage. Monthly dues include heat, air conditioning, and unlimited hot water. All parking spaces are leased from the HOA.There are 6 guest suites and 6 EV CHARGING STATIONS available for a fee. Make this amazing space you own....
Contact an agent
Home facts
- Year built:1971
- Subdivision & Development:Washington Park
- Listing ID #:4024065
- Added:1 day(s) ago
- Updated:September 24, 2026 at 02:36 PM
Rooms and interior
- Bedrooms:2
- Total bathrooms:2
- Full bathrooms:2
- Dining Description:Eat-in Kitchen
- Kitchen Description:Dishwasher, Disposal, Gas Bar-B-Q, Microwave, Refrigerator, Self Cleaning Oven
- Living area:1,272 sq. ft.
Heating and cooling
- Cooling:Central Air
- Heating:Hot Water
Structure and exterior
- Roof:Tar/Gravel
- Year built:1971
- Building area:1,272 sq. ft.
- Lot Features:Corner Lot, House Faces West, Paved
- Architectural Style:Contemporary, Fixer-Upper
- Construction Materials:Block, Brick, Concrete
- Exterior Features:Balcony, Patio
- Levels:One
Schools
- High school:South
- Middle school:Merrill
- Elementary school:Steele
Utilities
- Water:Public
- Sewer:Public Sewer
Finances and disclosures
- Price:$535,000
- Price per sq. ft.:$420.6
- Tax amount:$3,236
Features and amenities
- Appliances:Dishwasher, Disposal, Gas Bar-B-Q, Microwave, Refrigerator, Self Cleaning Oven
- Amenities:Eat-in Kitchen, Walk-In Closet(s)
- Pool features:Private Pool
Parking
- Garage spaces:2
New listings near 480 S Marion Pkwy #1403
- Coming Soon
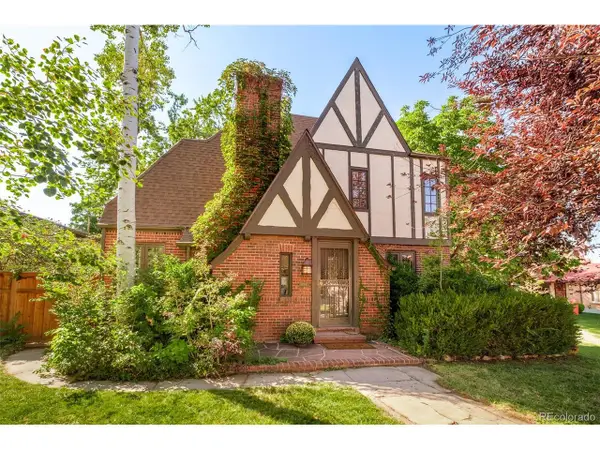 $2,175,000Coming Soon5 beds 4 baths3,740 sq. ft.
395 Albion St, Denver, CO 80220
MLS# 3988647Listed by: Serhant Colorado LLC - New
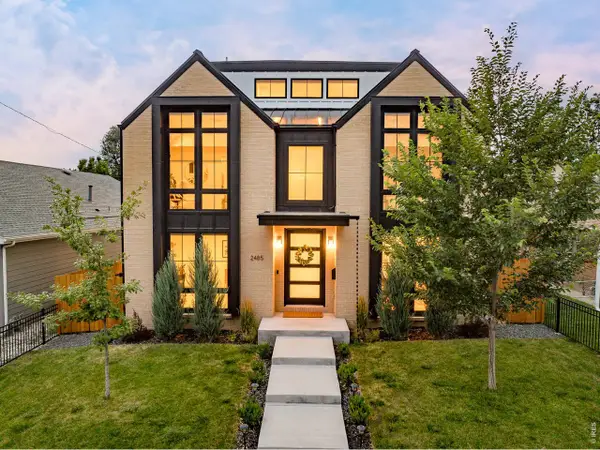 $2,795,000Active5 beds 6 baths5,875 sq. ft.
2485 Oak St, Denver, CO 80212
MLS# 1069337Listed by: Compass-Denver - New
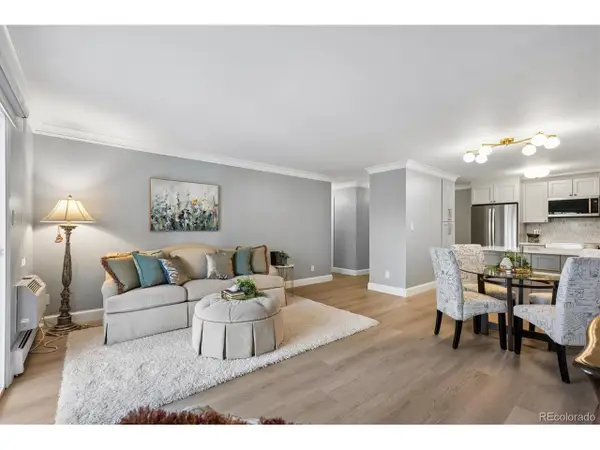 $310,000Active2 beds 2 baths1,200 sq. ft.
3465 S Poplar St #304, Denver, CO 80224
MLS# 2622681Listed by: The Real Estate Agency LLC - New
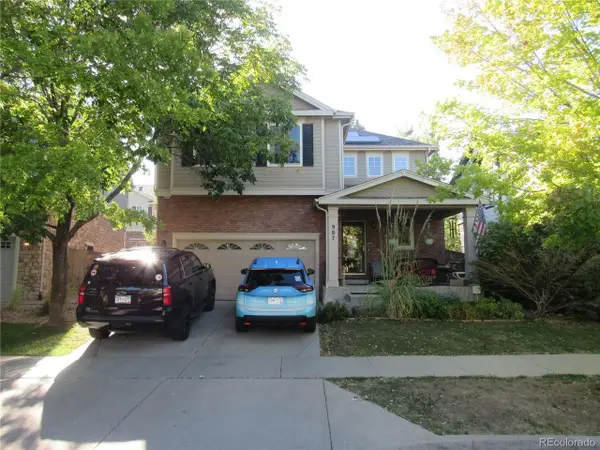 $284,433Active4 beds 3 baths2,289 sq. ft.
987 Tamarac St, Denver, CO 80230
MLS# 2844691Listed by: HomeSmart - New
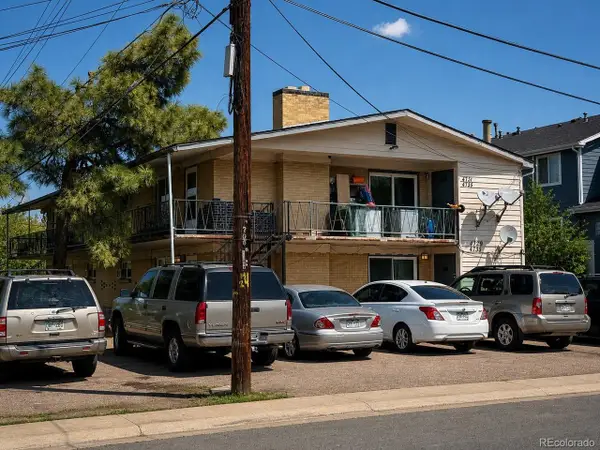 $925,000Active-- beds -- baths4,134 sq. ft.
4729 W 7th Ave, Denver, CO 80204
MLS# 7805065Listed by: HP Group - New
 $519,000Active3 beds 2 baths1,699 sq. ft.
4921 Beach Ct, Denver, CO 80221
MLS# 8292294Listed by: Compass - Denver - Open Sat, 11am to 1pmNew
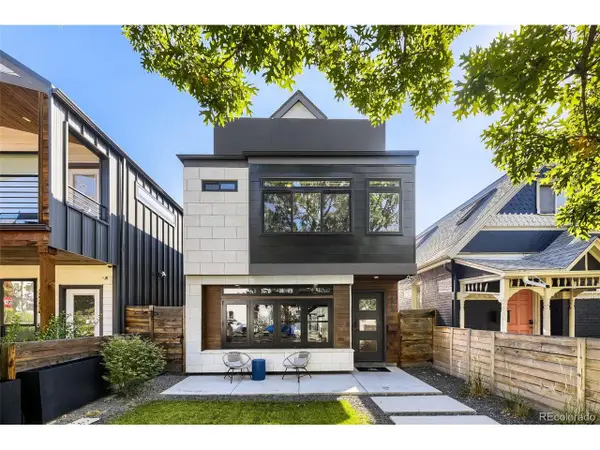 $1,470,000Active5 beds 5 baths4,190 sq. ft.
3548 Lipan St, Denver, CO 80211
MLS# 2296055Listed by: Compass - Denver - New
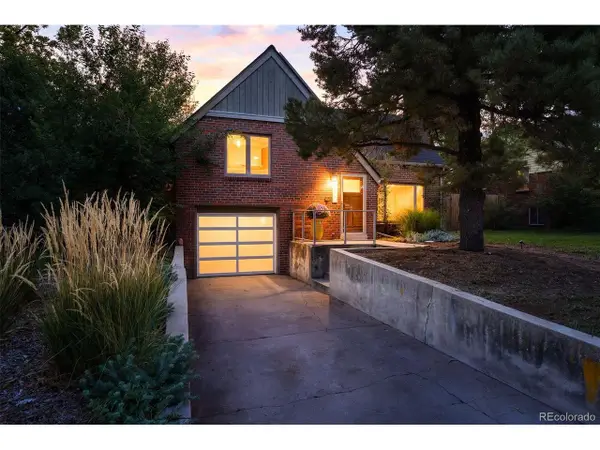 $750,000Active3 beds 2 baths1,606 sq. ft.
1280 Pontiac St, Denver, CO 80220
MLS# 4409885Listed by: Madison & Company Properties - New
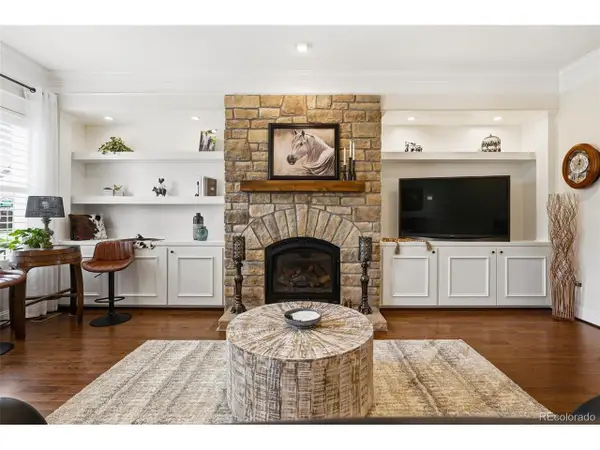 $949,900Active4 beds 5 baths3,588 sq. ft.
5881 N Beeler St, Denver, CO 80238
MLS# 4627283Listed by: Compass - Denver - New
 $325,000Active2 beds 2 baths1,140 sq. ft.
955 Eudora St #901E, Denver, CO 80220
MLS# 6033235Listed by: eXp Realty, LLC


Protect your home and budget from life's surprises with an Assurant Home Warranty, backed by a partner that supports you through every step of homeownership. Explore Plans.
©2026 Century 21 Real Estate LLC. All rights reserved. CENTURY 21®, the CENTURY 21 Logo and C21® are service marks owned by Century 21 Real Estate LLC. Century 21 Real Estate LLC fully supports the principles of the Fair Housing Act and the Equal Opportunity Act. Each office is independently owned and operated. Listing information is deemed reliable but not guaranteed accurate.