
480 Yosemite Way, Denver, CO 80230
Local realty services provided by:CENTURY 21 Top Dog Properties
480 Yosemite Way,Denver, CO 80230
$1,050,000
- 3 Beds
- 3 Baths
- 4,086 sq. ft.
- Single family
- Active
Upcoming open houses
- Sat, Jul 1111:00 am - 01:00 pm
Listed by: brady efting, sam neumann
Office: compass - denver303-536-1786
MLS#:4481835
Source:IRES
Price summary
- Price:$1,050,000
- Price per sq. ft.:$256.98
- Monthly HOA dues:$46.67
About this home
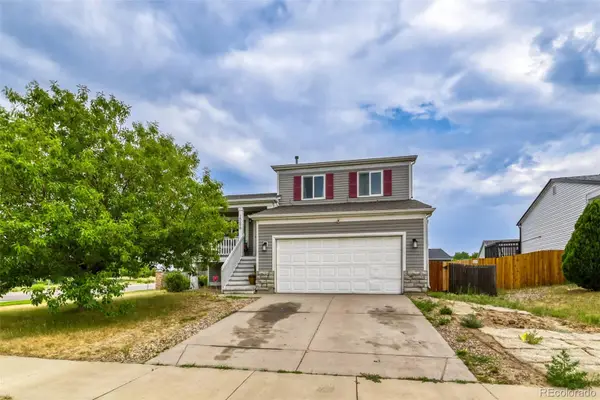
You're going to need to see this one. This 3-bed, 2.5-bath home sits in a fantastic location in Lowry, with trails out your front door, mountain views from the upstairs balcony, and more walkability than you'd ever expect from a neighborhood like this.
The house itself is elegant and well-equipped. In addition to the bedrooms, there is a dedicated first-floor office and upstairs loft space, which make the home more spacious and functional than most 3-bedrooms. The main floor layout is wide and open, and flows easily between the living area (with gas fireplace), dedicated dining room, open kitchen with wide island and inset gas stove with telescopic downdraft, and bonus flex space.
Upstairs, the primary suite is a gem; comfortable and spacious with a private balcony looking to the west, and an ensuite 5-piece bath including a soaking tub and large walk-in closet. The loft space is huge and works perfectly as a play room, second living space, or second office, and the two secondary bedrooms share another full bathroom. The upstairs also features a dedicated laundry room.
The unfinished basement adds storage and future potential, giving you room to grow or to create a custom gym, media space, or hobby room.
Outside, a charming, low-maintenance yard pairs beautifully with Lowry's tree-lined streets and network of trails, parks, and open spaces. You can walk to the Lowry Dog Park, CommonGround Golf Course, Big Bear Ice Arena, and several other nearby trails and parks. And you're just a short drive from the Old Lowry commercial district, which includes the Lowry Beer Garden, Hangar Club, Officer's Club, Copper Door Coffee, and a ton more.
Updates worth mentioning are the recently replaced HVAC and water heater as well as the installation of a home humidifier, soft water system and a reverse osmosis system.
With its balanced blend of comfort, style, and location, this home is an inviting base for everything you love about Denver living....
Contact an agent
Home facts
- Year built:2010
- Listing ID #:4481835
- Added:1 day(s) ago
- Updated:July 09, 2026 at 06:43 PM
Rooms and interior
- Bedrooms:3
- Total bathrooms:3
- Full bathrooms:2
- Half bathrooms:1
- Dining Description:Eat-in Kitchen
- Kitchen Description:Dishwasher, Disposal, Down Draft, Kitchen Island, Microwave, Pantry, Refrigerator
- Basement Description:Built-In Radon, Crawl Space, Full, Sump Pump, Unfinished
- Living area:4,086 sq. ft.
Heating and cooling
- Cooling:Ceiling Fan(s), Central Air
- Heating:Forced Air
Structure and exterior
- Roof:Composition
- Year built:2010
- Building area:4,086 sq. ft.
- Lot area:0.11 Acres
- Lot Features:Abuts Public Open Space, Gutters, Level
- Architectural Style:Contemporary
- Construction Materials:Brick, Concrete, Frame
- Exterior Features:Balcony, Deck, Patio, Sprinkler System
- Levels:2 Story
Schools
- High school:George Washington
- Middle school:Hill
- Elementary school:Lowry
Utilities
- Water:City
- Sewer:Public Sewer
Finances and disclosures
- Price:$1,050,000
- Price per sq. ft.:$256.98
- Tax amount:$5,479
Features and amenities
- Appliances:Dishwasher, Disposal, Down Draft, Dryer, Fire Alarm, Microwave, Refrigerator, Washer
- Laundry features:Dryer, Washer
- Amenities:Eat-in Kitchen, Kitchen Island, Open Floorplan, Pantry, Walk-In Closet(s)
Parking
- Garage spaces:2
New listings near 480 Yosemite Way
- New
 $459,999Active3 beds 3 baths1,960 sq. ft.
4314 Nepal St, Denver, CO 80249
MLS# 7354948Listed by: HomeSmart - New
 $520,000Active3 beds 3 baths2,450 sq. ft.
1570 S Roslyn St, Denver, CO 80231
MLS# 9325990Listed by: Compass - Denver - New
 $472,500Active3 beds 3 baths1,750 sq. ft.
15698 E 51st Dr, Denver, CO 80239
MLS# 9534756Listed by: Telos Real Estate Advisors, LLC - New
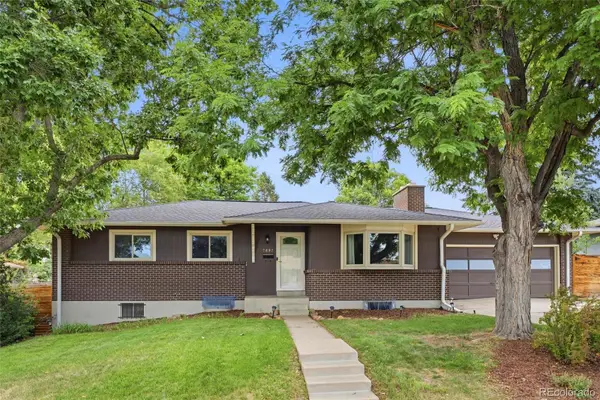 $675,000Active5 beds 3 baths2,491 sq. ft.
7893 E Hampden Circle, Denver, CO 80237
MLS# 3926322Listed by: COMPASS - DENVER
- Coming Soon
 $1,050,000Coming Soon3 beds 3 baths
480 Yosemite Way, Denver, CO 80230
MLS# 4481835Listed by: COMPASS - DENVER - Coming Soon
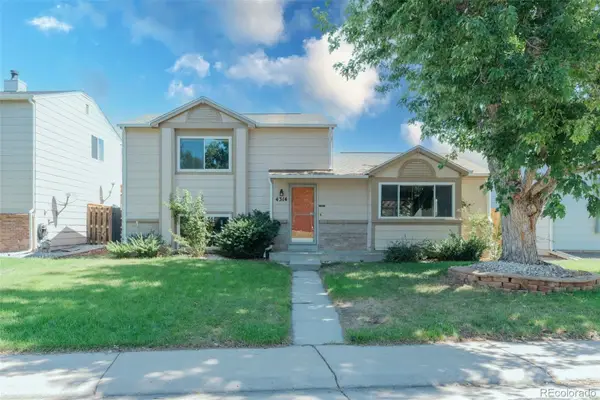 $459,999Coming Soon3 beds 3 baths
4314 Nepal Street, Denver, CO 80249
MLS# 7354948Listed by: HOMESMART - New
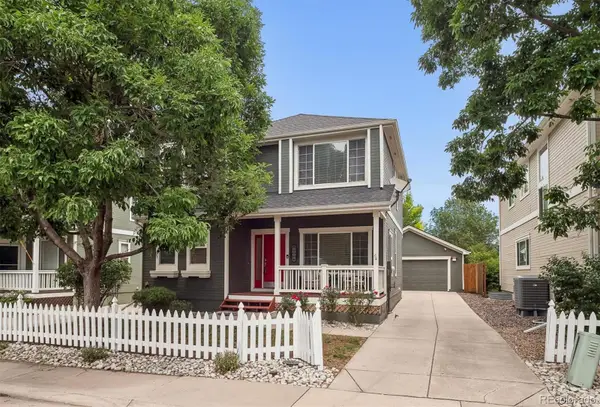 $645,000Active3 beds 3 baths2,852 sq. ft.
8009 E Vassar Drive, Denver, CO 80231
MLS# 8120684Listed by: COMPASS - DENVER - New
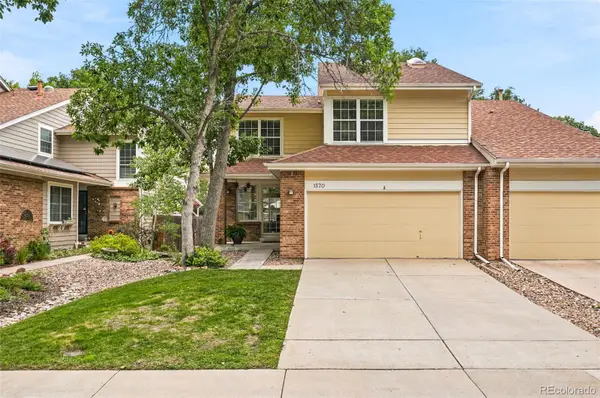 $520,000Active3 beds 3 baths2,450 sq. ft.
1570 S Roslyn Street, Denver, CO 80231
MLS# 9325990Listed by: COMPASS - DENVER - New
 $472,500Active3 beds 3 baths1,750 sq. ft.
15698 E 51st Drive, Denver, CO 80239
MLS# 9534756Listed by: TELOS REAL ESTATE ADVISORS, LLC


Protect your home and budget from life's surprises with an Assurant Home Warranty, backed by a partner that supports you through every step of homeownership. Explore Plans.
©2026 Century 21 Real Estate LLC. All rights reserved. CENTURY 21®, the CENTURY 21 Logo and C21® are service marks owned by Century 21 Real Estate LLC. Century 21 Real Estate LLC fully supports the principles of the Fair Housing Act and the Equal Opportunity Act. Each office is independently owned and operated. Listing information is deemed reliable but not guaranteed accurate.