
4804 E Kentucky #D, Denver, CO 80246
Local realty services provided by:CENTURY 21 Signature Realty
4804 E Kentucky #D,Denver, CO 80246
$282,500
- 2 Beds
- 1 Baths
- 745 sq. ft.
- Single family
- Active
Listed by: shelle pennington
Office: addison & maxwell
MLS#:4272073
Source:ML
Price summary
- Price:$282,500
- Price per sq. ft.:$379.19
- Monthly HOA dues:$363
About this home
Welcome to Cedar Pointe and an unbeatable Glendale location! This clean, single-level condo offers 2 bedrooms, 1 bathroom, and the rare convenience of a 1-car attached garage—a feature that's hard to find at this price point. Big ticket mechanical items have been updated - new AC in 2025, furnace and water heater in 2023! Inside, you'll find durable LVP flooring throughout the main living areas, paired with 1 year old carpet in the Primary bedroom for added comfort. Primary bedroom offers nice closet storage and ensuite access to the full bathroom. The secondary bedroom has windows on multiple sides, creating a sunny, bright space. The open kitchen features granite countertops, contemporary flat-front cabinetry, a pantry, and a breakfast bar that connects easily to the living and dining spaces. A wood-burning fireplace rounds out the living room. One of the standout features of this home is the private patio. Instead of looking directly into neighboring buildings, you'll enjoy views of mature trees and the surrounding urban streetscape, creating a more open and inviting setting. Cedar Pointe is a quiet, established community with many long-time owners who take pride in where they live. FHA approved complex, and it qualifies for a Community Reinvestment Act loan - ask agent for details, but includes benefits like 3% down with gift/grant funds permitted, lender paid MI and more! The location puts you close to everything Glendale has to offer, including the Cherry Creek Trail, Infinity Park, popular restaurants, shopping, and the future Four Mile Entertainment District. Whether you're looking for your first home, a lock-and-leave lifestyle, or a smart investment, this well-maintained condo offers comfort, convenience, and a location that's only getting better....
Contact an agent
Home facts
- Year built:1982
- Subdivision & Development:Cedar Pointe
- Listing ID #:4272073
Rooms and interior
- Bedrooms:2
- Total bathrooms:1
- Full bathrooms:1
- Flooring:Carpet, Vinyl
- Kitchen Description:Dishwasher, Disposal, Microwave, Oven, Pantry, Refrigerator
- Living area:745 sq. ft.
Heating and cooling
- Cooling:Central Air
- Heating:Forced Air, Natural Gas
Structure and exterior
- Roof:Composition
- Year built:1982
- Building area:745 sq. ft.
- Architectural Style:Contemporary
- Construction Materials:Concrete, Wood Siding
- Exterior Features:Front Porch, Patio
- Levels:1 Story
Schools
- High school:Cherry Creek
- Middle school:West
- Elementary school:Holly Hills
Utilities
- Water:Public
- Sewer:Public Sewer
Finances and disclosures
- Price:$282,500
- Price per sq. ft.:$379.19
- Tax amount:$2,188
Features and amenities
- Laundry features:Dryer, In Unit, Laundry Closet, Washer
- Amenities:Window Coverings
Parking
- Garage spaces:1
 Based on information submitted to the MLS GRID as of October 26, 2026 06:29 PM. All data is obtained from various sources and may not have been verified by broker or MLS GRID. Supplied Open House information is subject to change without notice. All information should be independently reviewed and verified for accuracy. Properties may or may not be listed by the office/agent presenting the information. ML Member Broker: Michele A Scherr
New listings near 4804 E Kentucky #D
- Coming Soon
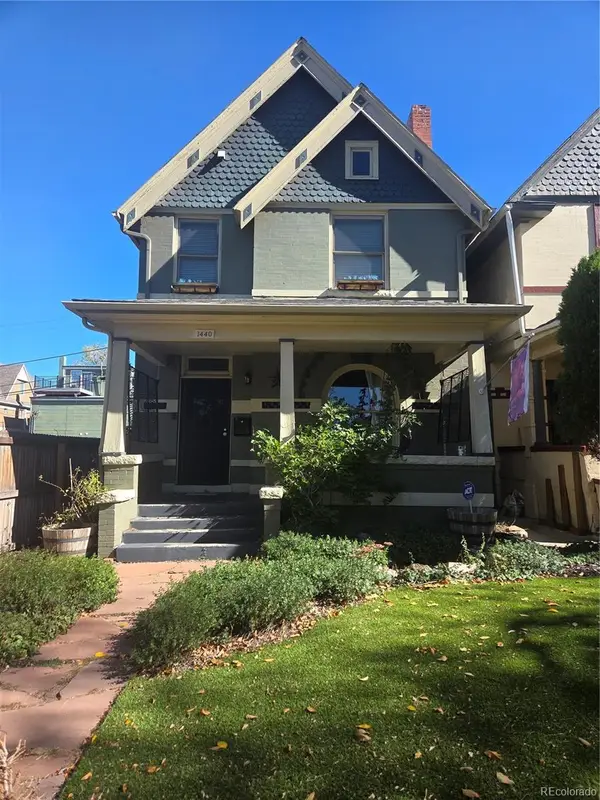 $775,000Coming Soon3 beds 3 baths1,562 sq. ft.
1440 York, Denver, CO 80206
MLS# 4021331Listed by: KELLER WILLIAMS REALTY URBAN ELITE - Coming SoonOpen Sat, 11am to 1pm
 $1,000,000Coming Soon4 beds 3 baths2,685 sq. ft.
3685 S Narcissus, Denver, CO 80237
MLS# 4403090Listed by: KENTWOOD REAL ESTATE DTC, LLC - Coming SoonOpen Fri, 3 to 5pm
 $775,000Coming Soon2 beds 3 baths1,748 sq. ft.
31 Jackson #F, Denver, CO 80206
MLS# 2255535Listed by: COMPASS - DENVER - Coming Soon
 $1,100,000Coming Soon3 beds 2 baths2,263 sq. ft.
1512 Larimer #41, Denver, CO 80202
MLS# 7125872Listed by: COMPASS - DENVER - Coming Soon
 $2,300,000Coming Soon3 beds 5 baths4,138 sq. ft.
3147 W 28th, Denver, CO 80211
MLS# 4834277Listed by: RED CHAIR REALTY ADVISORS LLC - Coming Soon
 $199,000Coming Soon1 beds 1 baths700 sq. ft.
6455 E Bates Ave #3-103, Denver, CO 80222
MLS# 4176398Listed by: Kentwood Real Estate Cherry Creek - Coming Soon
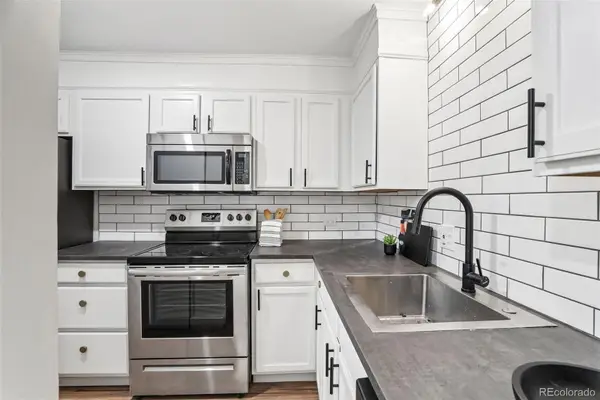 $199,000Coming Soon1 beds 1 baths700 sq. ft.
6455 E Bates #103, Denver, CO 80222
MLS# 4176398Listed by: KENTWOOD REAL ESTATE CHERRY CREEK - Coming Soon
 $1,200,000Coming Soon5 beds 4 baths2,614 sq. ft.
4183 S Zenobia, Denver, CO 80236
MLS# 7716509Listed by: YOUR CASTLE REALTY LLC - Coming Soon
 $689,000Coming Soon1 beds 2 baths1,272 sq. ft.
1801 Wynkoop #602, Denver, CO 80202
MLS# 2064154Listed by: FANTASTIC FRANK COLORADO - Coming Soon
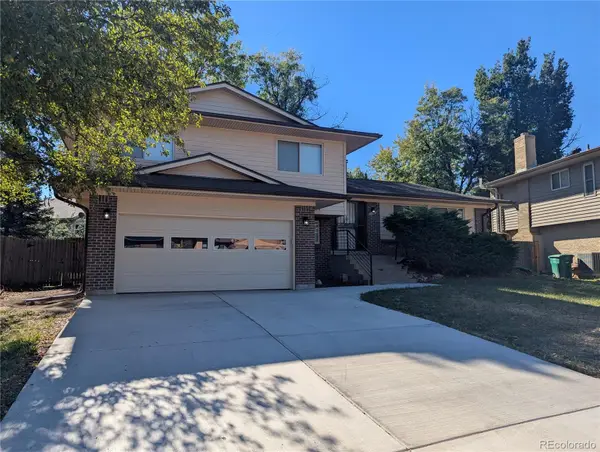 $550,000Coming Soon4 beds 3 baths2,023 sq. ft.
7202 E Wesley, Denver, CO 80224
MLS# 9172127Listed by: RE/MAX PROFESSIONALS


Protect your home and budget from life's surprises with an Assurant Home Warranty, backed by a partner that supports you through every step of homeownership. Explore Plans.
©2026 Century 21 Real Estate LLC. All rights reserved. CENTURY 21®, the CENTURY 21 Logo and C21® are service marks owned by Century 21 Real Estate LLC. Century 21 Real Estate LLC fully supports the principles of the Fair Housing Act and the Equal Opportunity Act. Each office is independently owned and operated. Listing information is deemed reliable but not guaranteed accurate.