
482 S Gilpin St, Denver, CO 80209
Local realty services provided by:CENTURY 21 Top Dog Properties
Listed by: ryan borger, richard papaianache
Office: homesmart303-858-8100
MLS#:9781172
Source:IRES
Price summary
- Price:$3,895,000
- Price per sq. ft.:$741.2
About this home
Prime Washington Park location literally just steps from the park! 500 ft from the park, this all brick new construction home just completed June 2026 by Progressive Building Group (PBG) is the epitope of luxury living. Excellent floor plan with rare 11 foot ceilings on main level. Kitchen w/double wide fridge/freezer, Thermador wifi 48" gas range & dishwasher, & drawer style microwave. Waterfall island w/ double thick edges & bonus cabinetry on back side. Granite backsplash, $1300 Brizo pot filler, $1200 Brizo faucets, Blanco sinks & more. Large walk in pantry + butler area w/fluted marble backsplash & lighted open shelves. Large living room with accordion patio door & gas fireplace. Main floor home office. Formal dining room w/gas fireplace, granite surround & custom mantel. Mud room w/dog wash. Primary bedroom w/walk out balcony, dual walk-in closets, & primary bath w/fluted soaker tub & heated tile floors. Laundry room with double (2) sets of stackable front loading washers/dryers. Finished basement w/wine display, rec room w/gas fireplace & wet bar, 3/4 bath, large bedroom, & huge home gym or 5th bedroom. Triple pane windows imported from Europe (unique to PBG homes, w/180 degree rotating handles offering various operation methods - open as normal or open top portion/reverse awning-style). Designer ($$$) lighting & plumbing fixtures throughout. 2 car attached insulated & garage w/polyaspartic floor coating (stronger than epoxy), hot + cold water/hose spigot, & EV wiring in place. 4 fireplaces. Exterior w/stamped concrete patios w/gas line for fire pit + BBQ. Luxurious copper gutters which will patina/change color & add character over time. Tankless water heater. Tons of energy efficiency upgrades: Zip System insulated sheathing behind brick, triple pane windows, spray foam attic insulation, premium Energy Recovery Ventilator (ERV) airflow ventilation system & more. 2 year builder warranty included + structural warranty. Buyer to verify taxes (not yet assessed)....
Contact an agent
Home facts
- Year built:2026
- Subdivision & Development:Washington Park
- Listing ID #:9781172
- Added:142 day(s) ago
- Updated:October 25, 2026 at 02:50 PM
Rooms and interior
- Bedrooms:5
- Total bathrooms:5
- Full bathrooms:2
- Half bathrooms:1
- Kitchen Description:Bar Fridge, Dishwasher, Disposal, Kitchen Island, Microwave, Pantry, Refrigerator
- Basement Description:Built-In Radon, Partially Finished, Sump Pump
- Living area:5,255 sq. ft.
Heating and cooling
- Cooling:Ceiling Fan(s), Central Air
- Heating:Forced Air
Structure and exterior
- Roof:Composition
- Year built:2026
- Building area:5,255 sq. ft.
- Lot area:0.14 Acres
- Lot Features:House Faces West
- Architectural Style:Foursquare/Denver Square
- Construction Materials:Brick, Concrete, Frame
- Exterior Features:Patio, Sprinkler System
- Levels:2 Story
Schools
- High school:South
- Middle school:Merrill
- Elementary school:Steele
Utilities
- Water:Public
- Sewer:Public Sewer
Finances and disclosures
- Price:$3,895,000
- Price per sq. ft.:$741.2
Features and amenities
- Appliances:Bar Fridge, Dishwasher, Disposal, Microwave, Refrigerator
- Amenities:Kitchen Island, Pantry, Walk-In Closet(s), Wet Bar
Parking
- Garage spaces:2
New listings near 482 S Gilpin St
- Coming Soon
 $199,000Coming Soon1 beds 1 baths700 sq. ft.
6455 E Bates Ave #3-103, Denver, CO 80222
MLS# 4176398Listed by: Kentwood Real Estate Cherry Creek - Coming Soon
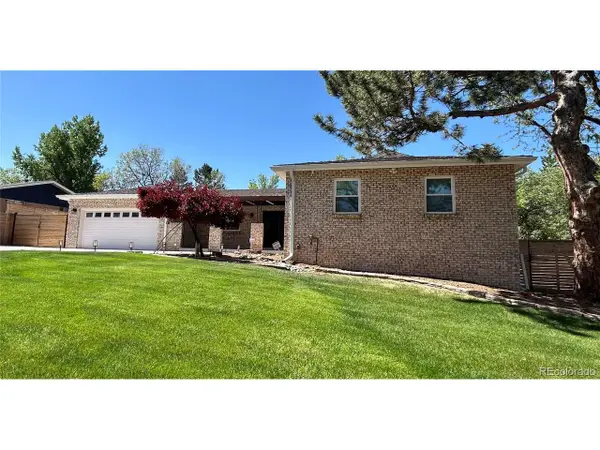 $1,200,000Coming Soon5 beds 4 baths4,573 sq. ft.
4183 S Zenobia St, Denver, CO 80236
MLS# 7716509Listed by: Your Castle Realty LLC - Coming Soon
 $689,000Coming Soon1 beds 2 baths1,272 sq. ft.
1801 Wynkoop St #602, Denver, CO 80202
MLS# 2064154Listed by: Fantastic Frank Colorado - Coming Soon
 $550,000Coming Soon4 beds 3 baths2,733 sq. ft.
7202 E Wesley Ave, Denver, CO 80224
MLS# 9172127Listed by: RE/MAX Professionals - Coming Soon
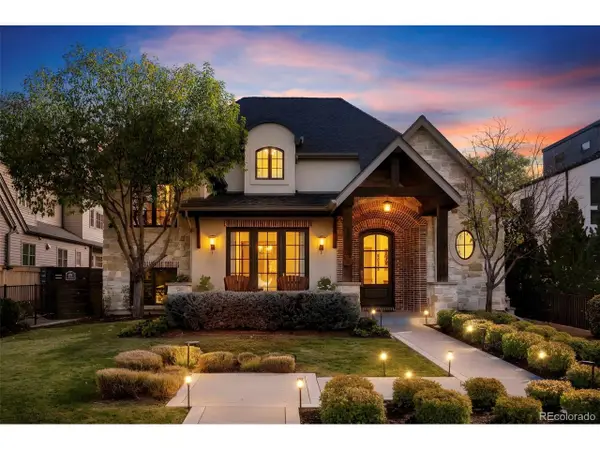 $4,475,000Coming Soon5 beds 8 baths8,097 sq. ft.
2260 S Jackson St, Denver, CO 80210
MLS# 5466820Listed by: Kentwood Real Estate DTC, LLC - Coming SoonOpen Sat, 12 to 2pm
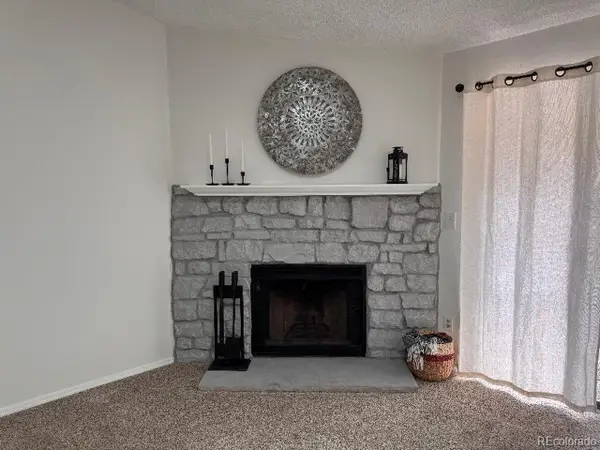 $195,000Coming Soon1 beds 1 baths701 sq. ft.
8225 Fairmount Dr #2-204, Denver, CO 80247
MLS# 8341319Listed by: HomeSmart - Coming Soon
 $550,000Coming Soon4 beds 2 baths1,905 sq. ft.
3765 W Eastman Ave, Denver, CO 80236
MLS# 1796091Listed by: Real Broker, LLC DBA Real - Coming Soon
 $615,000Coming Soon3 beds 2 baths2,588 sq. ft.
6993 E Eastman Ave, Denver, CO 80224
MLS# 4989759Listed by: eXp Realty, LLC - Coming Soon
 $699,999Coming Soon3 beds 3 baths2,996 sq. ft.
336 S Magnolia St, Denver, CO 80224
MLS# 5675851Listed by: Berkshire Hathaway Home Services, Rocky Mountain Realtors - Coming Soon
 $2,200,000Coming Soon2 beds 2 baths1,741 sq. ft.
100 Detroit St #405, Denver, CO 80206
MLS# 3264477Listed by: Kentwood Real Estate Cherry Creek


Protect your home and budget from life's surprises with an Assurant Home Warranty, backed by a partner that supports you through every step of homeownership. Explore Plans.
©2026 Century 21 Real Estate LLC. All rights reserved. CENTURY 21®, the CENTURY 21 Logo and C21® are service marks owned by Century 21 Real Estate LLC. Century 21 Real Estate LLC fully supports the principles of the Fair Housing Act and the Equal Opportunity Act. Each office is independently owned and operated. Listing information is deemed reliable but not guaranteed accurate.