
4823-4825 Eaton, Denver, CO 80212
Local realty services provided by:CENTURY 21 Signature Realty
Listed by: marcia bross
Office: exp realty, llc.
MLS#:7862903
Source:ML
Price summary
- Price:$695,000
- Price per sq. ft.:$333.17
About this home
Step inside this beautifully renovated duplex at 4823-4825 Eaton Street, where modern updates and thoughtful design come together in a prime Denver location. Each side has been completely remodeled and offers a smart 2-bedroom, 1-bathroom layout, making this a flexible property with broad appeal.
Both units feature brand-new kitchens with updated finishes, fully renovated bathrooms, new flooring throughout, fresh interior paint, and clean contemporary touches. The improvements extend outside as well, with a new concrete driveway, new garage door, new deck, and refreshed landscaping. Behind the scenes, a new water heater and new HVAC system add comfort and peace of mind.
Quick access to I-70 makes getting around the Denver metro easy, and you’re just minutes from Lakeside, local parks, Willis Case Golf Course, and Downtown Denver. Dining, shopping, entertainment, and outdoor recreation are all close by, and the mountains are an easy drive away.
Whether you want an updated home with flexible living options or a solid investment property, this duplex delivers quality improvements, modern finishes, and a great location. Move-in ready and waiting for its next owner!
Seller incentive available to buy down your interest rate!...
Contact an agent
Home facts
- Year built:1952
- Subdivision & Development:Inspiration
- Listing ID #:7862903
Rooms and interior
- Bedrooms:3
- Total bathrooms:2
- Flooring:Vinyl
- Kitchen Description:Microwave, Range, Refrigerator
- Basement Description:Finished
- Living area:2,086 sq. ft.
Heating and cooling
- Cooling:Central Air
- Heating:Forced Air
Structure and exterior
- Roof:Composition
- Year built:1952
- Building area:2,086 sq. ft.
- Lot Features:Level
- Construction Materials:Brick
- Exterior Features:Covered, Deck, Front Porch, Private Yard, Rain Gutters
- Levels:2 Story
Schools
- High school:North
- Middle school:Skinner
- Elementary school:Centennial
Utilities
- Sewer:Public Sewer
Finances and disclosures
- Price:$695,000
- Price per sq. ft.:$333.17
- Tax amount:$3,482
Features and amenities
- Laundry features:Dryer, In Unit, Washer
Parking
- Garage spaces:2
 Based on information submitted to the MLS GRID as of November 7, 2026 12:48 AM. All data is obtained from various sources and may not have been verified by broker or MLS GRID. Supplied Open House information is subject to change without notice. All information should be independently reviewed and verified for accuracy. Properties may or may not be listed by the office/agent presenting the information. ML Member Broker: Michele A Scherr
New listings near 4823-4825 Eaton
- Coming Soon
 $528,000Coming Soon3 beds 2 baths1,586 sq. ft.
816 S Dale Ct, Denver, CO 80219
MLS# 4248468Listed by: Your Castle Realty LLC - Coming Soon
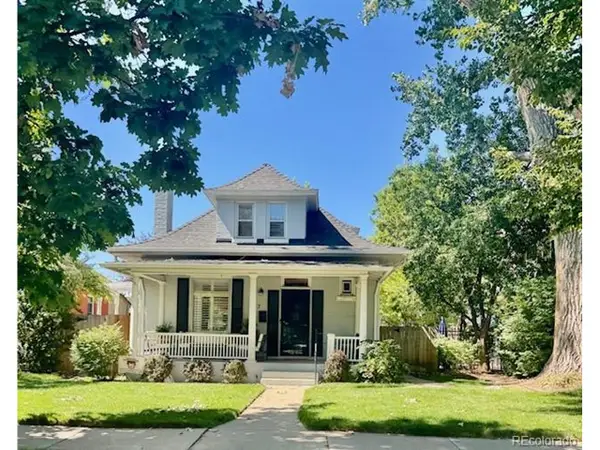 $950,000Coming Soon3 beds 2 baths1,877 sq. ft.
867 S Clarkson St, Denver, CO 80209
MLS# 2511510Listed by: Milehimodern - Coming Soon
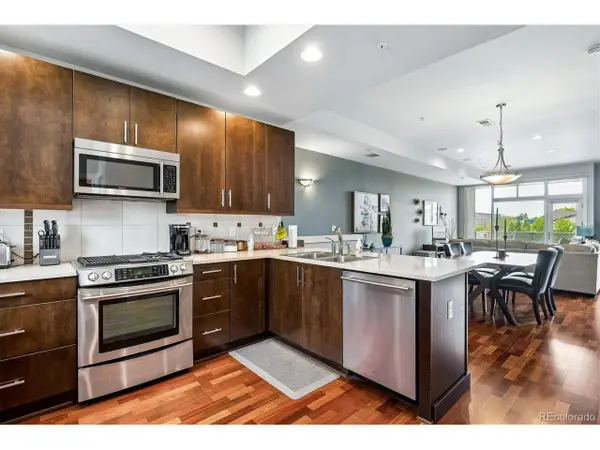 $525,000Coming Soon2 beds 3 baths1,728 sq. ft.
2310 Central Park Blvd, Denver, CO 80238
MLS# 6985372Listed by: RE/MAX Professionals - Coming SoonOpen Sun, 11am to 3pm
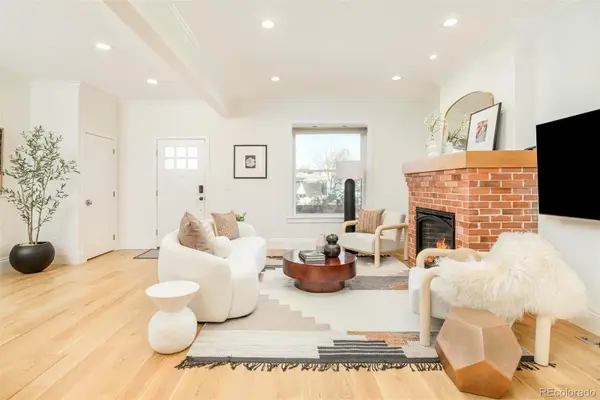 $1,350,000Coming Soon4 beds 3 baths2,346 sq. ft.
460 S Logan, Denver, CO 80209
MLS# 9528286Listed by: COMPASS - DENVER - Coming Soon
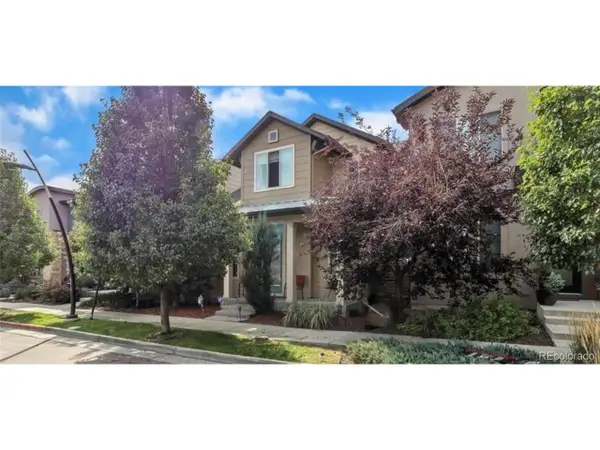 $710,000Coming Soon5 beds 4 baths3,232 sq. ft.
1652 W 67th Ave, Denver, CO 80221
MLS# 6218383Listed by: Real Broker, LLC DBA Real - Coming Soon
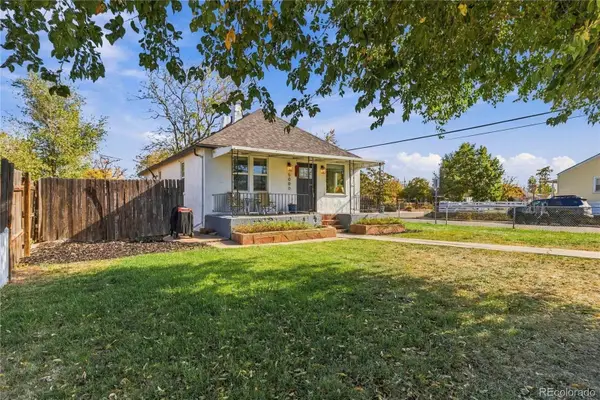 $455,000Coming Soon3 beds 1 baths1,488 sq. ft.
5000 Fillmore, Denver, CO 80216
MLS# 7294925Listed by: CORCORAN PERRY & CO. - Coming SoonOpen Sun, 2 to 4pm
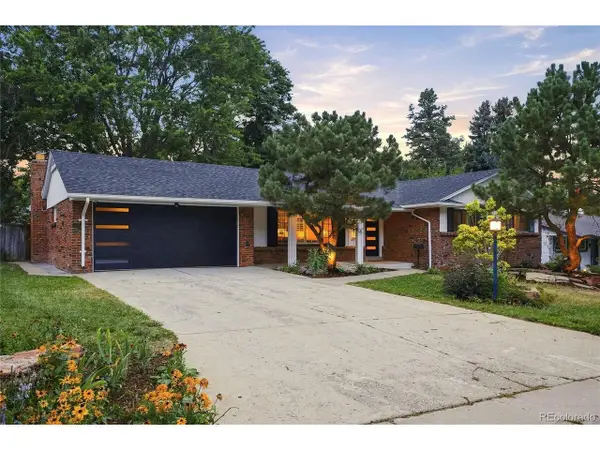 $899,000Coming Soon4 beds 3 baths2,578 sq. ft.
3851 S Hillcrest Dr, Denver, CO 80237
MLS# 4183220Listed by: Keller Williams DTC - New
 $1,295,000Active8 beds 2 baths4,879 sq. ft.
1626 N Washington St, Denver, CO 80203
MLS# 6399360Listed by: HomeSmart - New
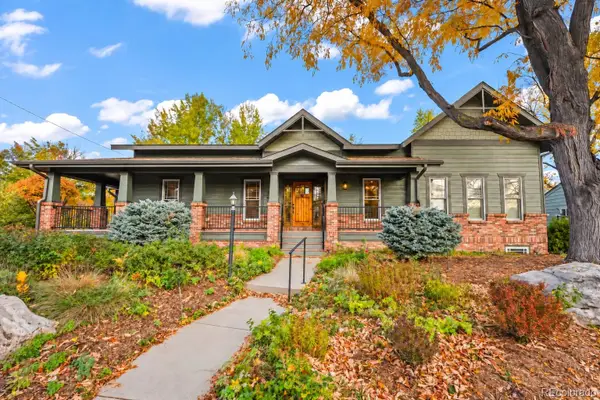 $1,450,000Active5 beds 4 baths3,929 sq. ft.
2500 S Birch, Denver, CO 80222
MLS# 2801626Listed by: COLDWELL BANKER REALTY 24 - New
 $365,000Active2 beds 1 baths724 sq. ft.
475 Osceola St, Denver, CO 80204
MLS# 2169187Listed by: Jason Mitchell Real Estate Colorado, LLC


Protect your home and budget from life's surprises with an Assurant Home Warranty, backed by a partner that supports you through every step of homeownership. Explore Plans.
©2026 Century 21 Real Estate LLC. All rights reserved. CENTURY 21®, the CENTURY 21 Logo and C21® are service marks owned by Century 21 Real Estate LLC. Century 21 Real Estate LLC fully supports the principles of the Fair Housing Act and the Equal Opportunity Act. Each office is independently owned and operated. Listing information is deemed reliable but not guaranteed accurate.