
4857 N Raleigh N St, Denver, CO 80212
Local realty services provided by:CENTURY 21 CapRock Real Estate
Listed by: david adame
Office: city west real estate303-521-8200
MLS#:5425904
Source:IRES
Price summary
- Price:$650,000
- Price per sq. ft.:$337.14
About this home
Welcome to 4857 N. Raleigh Street, a character-filled 1918 bungalow in Denver's Berkeley neighborhood, thoughtfully updated and surrounded by mature, landscape architect-designed gardens. Lovingly cared for by the same owner for 24 years, this distinctive home combines historic charm with comfortable modern living. The cheerful front porch overlooks a beautifully layered front garden and offers a peaceful place to enjoy morning coffee. Inside, natural light, an open-concept layout, and new flooring throughout the main level create an easy, cohesive flow. The updated kitchen connects comfortably with the living and dining spaces, while the newly
remodeled, spa-inspired bathroom provides a fresh, serene feel. Three bedrooms with well-sized closets complete the main level. Downstairs, the full-size laundry area and open basement offer flexible space for exercise, hobbies, or future customization. Multiple windows bring in a surprising amount of natural light. The backyard provides a private, mature garden retreat created over decades by a landscape architect. Thoughtfully designed for manageable maintenance and low water use, the landscape features layered Xeric plantings, a pond with waterfall, landscape lighting, and a hot tub-creating an enchanting oasis for relaxing and entertaining. Recent improvements include the remodeled bathroom, updated kitchen, new main-level flooring, a brand-new high-efficiency furnace, fresh interior and exterior paint, and a new garage-door opener in the detached two-car garage. Willis Case Golf Course is just two blocks away, while Berkeley Lake Park, Regis University, and the shops and restaurants of Tennyson Street are all within walking distance. Convenient access to I-70 connects 4857 N. Raleigh Street easily with the rest of Denver and the mountains. This thoughtfully designed Berkeley bungalow offers historic character, modern comfort, and truly exceptional outdoor living. Schedule your
showing today!...
Contact an agent
Home facts
- Year built:1918
- Subdivision & Development:Berkeley
- Listing ID #:5425904
- Added:1 day(s) ago
- Updated:September 25, 2026 at 02:45 AM
Rooms and interior
- Bedrooms:3
- Total bathrooms:1
- Full bathrooms:1
- Kitchen Description:Dishwasher, Disposal, Kitchen Island, Refrigerator, Self Cleaning Oven
- Living area:1,928 sq. ft.
Heating and cooling
- Cooling:Central Air
- Heating:Forced Air
Structure and exterior
- Roof:Fiberglass
- Year built:1918
- Building area:1,928 sq. ft.
- Lot area:0.11 Acres
- Lot Features:Gutters, House Faces East, Level, Paved
- Architectural Style:Cottage
- Construction Materials:Concrete, Metal Siding
- Exterior Features:Patio
- Levels:One
Schools
- High school:North
- Middle school:Skinner
- Elementary school:Centennial
Utilities
- Sewer:Public Sewer
Finances and disclosures
- Price:$650,000
- Price per sq. ft.:$337.14
- Tax amount:$2,717
Features and amenities
- Appliances:Dishwasher, Disposal, Dryer, Fire Alarm, Refrigerator, Self Cleaning Oven, Washer
- Laundry features:Dryer, Washer
- Amenities:Kitchen Island, Walk-In Closet(s)
Parking
- Garage spaces:2
New listings near 4857 N Raleigh N St
- Coming Soon
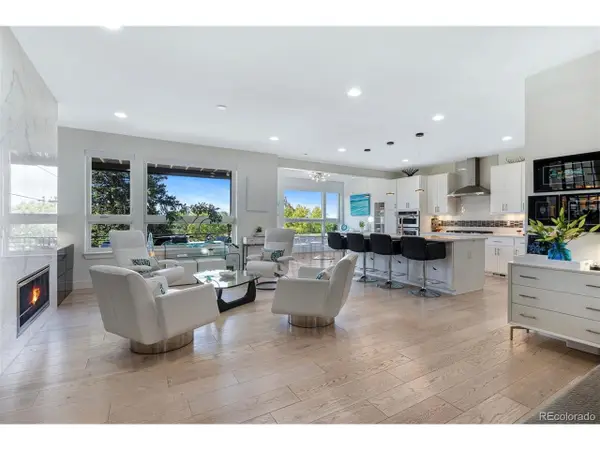 $1,395,000Coming Soon4 beds 4 baths4,030 sq. ft.
4683 W 50th Pl, Denver, CO 80212
MLS# 3876595Listed by: Compass - Denver - Coming Soon
 $750,000Coming Soon3 beds 2 baths1,835 sq. ft.
746 Ivanhoe St, Denver, CO 80220
MLS# 9627877Listed by: Aloha Real Estate LLC - Coming Soon
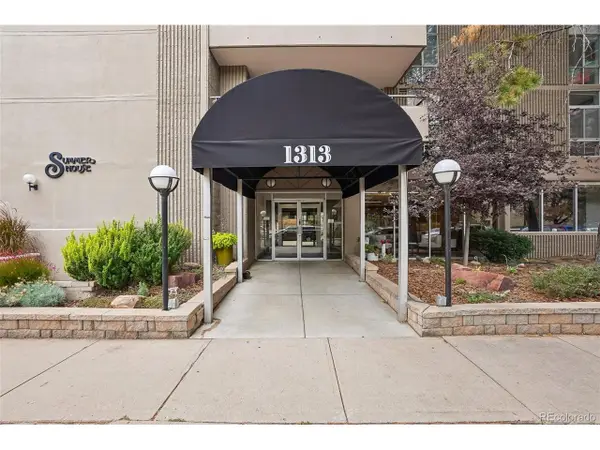 $450,000Coming Soon2 beds 2 baths1,224 sq. ft.
1313 N Williams St #405, Denver, CO 80218
MLS# 8022764Listed by: Keller Williams Integrity Real Estate LLC - Coming Soon
 $465,000Coming Soon3 beds 3 baths1,453 sq. ft.
1750 W 52nd Ct, Denver, CO 80221
MLS# 3620768Listed by: Compass - Denver - New
 $759,990Active3 beds 4 baths1,992 sq. ft.
2900 Inca St #15, Denver, CO 80202
MLS# 1069445Listed by: Modern Design Realty Group LLC - New
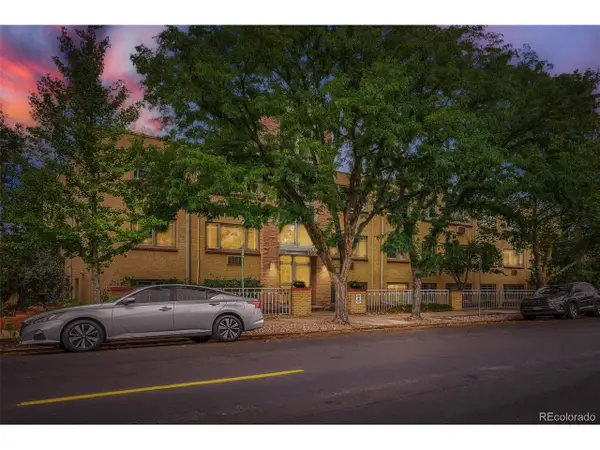 $210,000Active-- beds 1 baths462 sq. ft.
969 S Pearl St #305, Denver, CO 80209
MLS# 5455319Listed by: Madison & Company Properties - New
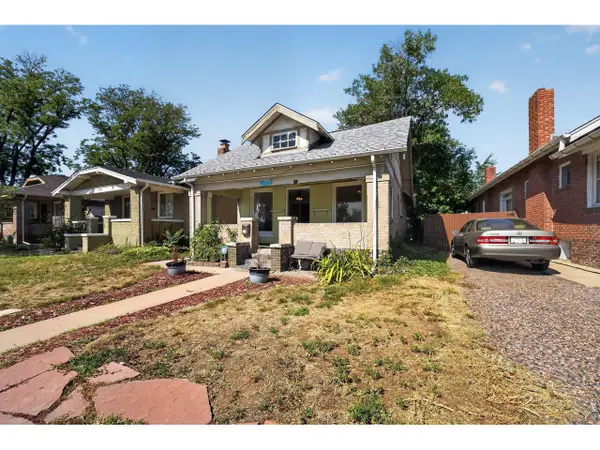 $424,999Active2 beds 1 baths805 sq. ft.
4015 Federal Blvd, Denver, CO 80211
MLS# 1069437Listed by: Pro Realty Inc - New
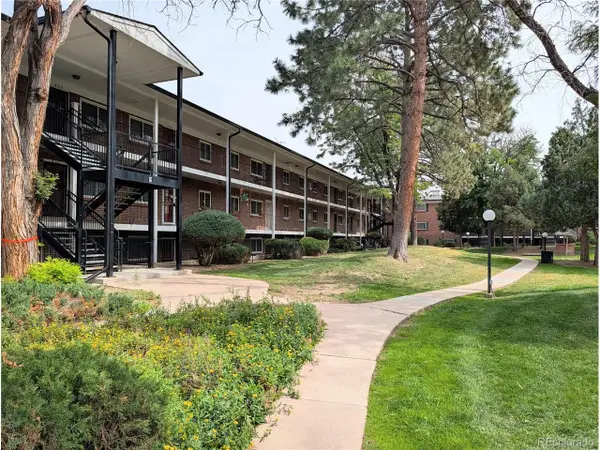 $180,000Active2 beds 1 baths864 sq. ft.
6800 E Tennessee Ave #652, Denver, CO 80224
MLS# 2495034Listed by: RE Brokers - New
 $550,000Active5 beds 3 baths2,600 sq. ft.
8103 Conifer Rd, Denver, CO 80221
MLS# 8736583Listed by: Compass - Denver - New
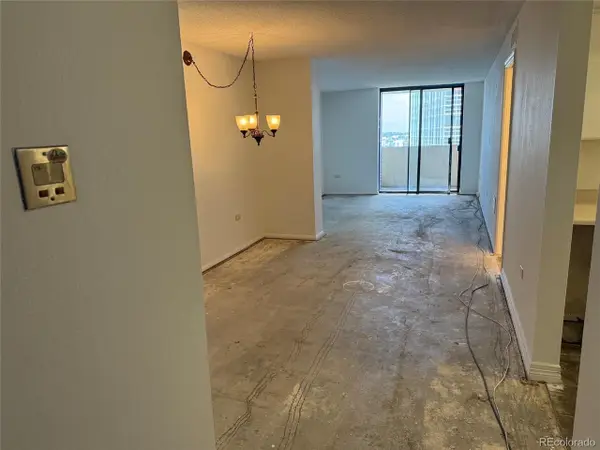 $216,500Active1 beds 1 baths646 sq. ft.
1020 15th St #26D, Denver, CO 80202
MLS# 9366607Listed by: Century 21 Trenka Real Estate


Protect your home and budget from life's surprises with an Assurant Home Warranty, backed by a partner that supports you through every step of homeownership. Explore Plans.
©2026 Century 21 Real Estate LLC. All rights reserved. CENTURY 21®, the CENTURY 21 Logo and C21® are service marks owned by Century 21 Real Estate LLC. Century 21 Real Estate LLC fully supports the principles of the Fair Housing Act and the Equal Opportunity Act. Each office is independently owned and operated. Listing information is deemed reliable but not guaranteed accurate.