
4892 Perry St, Denver, CO 80212
Local realty services provided by:CENTURY 21 CapRock Real Estate
4892 Perry St,Denver, CO 80212
$819,000
- 4 Beds
- 2 Baths
- 2,994 sq. ft.
- Single family
- Coming Soon
Listed by: rick flanagan
Office: red chair realty advisors llc303-761-3531
MLS#:4983656
Source:IRES
Price summary
- Price:$819,000
- Price per sq. ft.:$273.55
About this home
Timeless charm and room to grow in this spacious 2,900-square-foot brick Tudor. Situated on a rare corner double lot in one of Northwest Denver's most sought-after neighborhoods (Berkeley | Regis). Upgraded and filled with natural light, this home offers an exceptional layout and unbeatable indoor-outdoor living. The main level welcomes you with comfortable spaces along with three bedrooms, providing rare single-level convenience. Upstairs, a bright, open second floor offering lots of flexibility - perfect as a private fourth bedroom suite, creative studio space or expansive loft-complete with its own full bathroom. Downstairs, the garden-level basement expands your living footprint even further, featuring two non-conforming bedrooms, a spacious laundry area, generous storage, and a bathroom rough-in ready for your custom finishing touches (or add a kitchen for short term rental or mother-in-law suite). Step outside to enjoy the large yard area designed with low-maintenance Colorado living in mind. The double lot boasts dedicated garden areas, lush artificial turf, multiple patios for entertaining (BBQ) and a separate, secure dog run + an oversized (attached) one car garage. Unbeatable NW Denver Location: Perfectly positioned as your long-term basecamp to explore Denver & the mountains, you are just moments from the shops & dining along the Tennyson Cultural Arts District, Berkeley Park, Willis Case Golf Course, and Rocky Mountain Lake Park. Don't miss this rare combination of classic Tudor character, versatile square footage, and an oversized lot - schedule your private showing today!...
Contact an agent
Home facts
- Year built:1927
- Subdivision & Development:Berkeley | Regis
- Listing ID #:4983656
- Updated:November 20, 2026 at 11:47 PM
Rooms and interior
- Bedrooms:4
- Total bathrooms:2
- Full bathrooms:1
- Dining Description:Eat-in Kitchen
- Kitchen Description:Dishwasher, Disposal, Gas Bar-B-Q, Microwave
- Basement Description:Full, Partially Finished, Unfinished, Walk-Out Access
- Living area:2,994 sq. ft.
Heating and cooling
- Cooling:Ceiling Fan(s), Evaporative Cooling
- Heating:Forced Air
Structure and exterior
- Roof:Composition
- Year built:1927
- Building area:2,994 sq. ft.
- Lot area:0.14 Acres
- Lot Features:Corner Lot, Deciduous Trees, House Faces West, Level, Paved
- Architectural Style:Tudor
- Construction Materials:Brick, Concrete
- Exterior Features:Patio
- Levels:2 Story
Schools
- High school:North
- Middle school:Skinner
- Elementary school:Centennial
Utilities
- Water:Public
- Sewer:Public Sewer
Finances and disclosures
- Price:$819,000
- Price per sq. ft.:$273.55
- Tax amount:$4,238
Features and amenities
- Appliances:Dishwasher, Disposal, Fire Alarm, Gas Bar-B-Q, Microwave
- Amenities:Eat-in Kitchen
Parking
- Garage spaces:1
New listings near 4892 Perry St
- Coming Soon
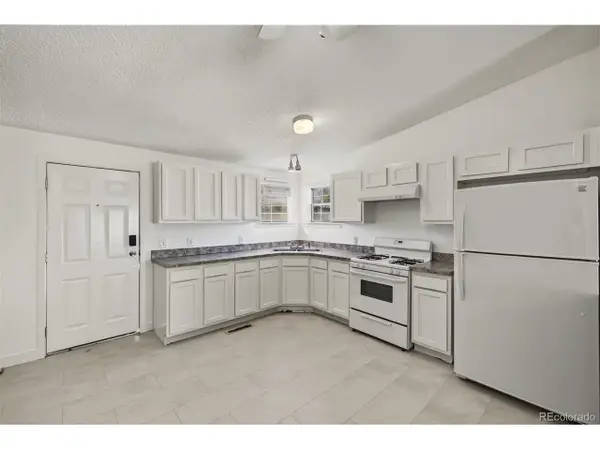 $599,000Coming Soon5 beds 3 baths2,252 sq. ft.
3229 W Conejos Pl, Denver, CO 80204
MLS# 5729146Listed by: Dinkel Real Estate - Coming SoonOpen Sat, 11am to 2pm
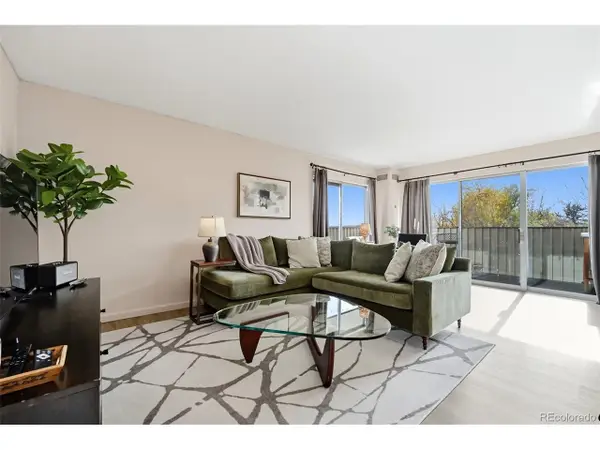 $319,900Coming Soon1 beds 1 baths834 sq. ft.
1313 Steele St #603, Denver, CO 80206
MLS# 5087732Listed by: West and Main Homes - Coming Soon
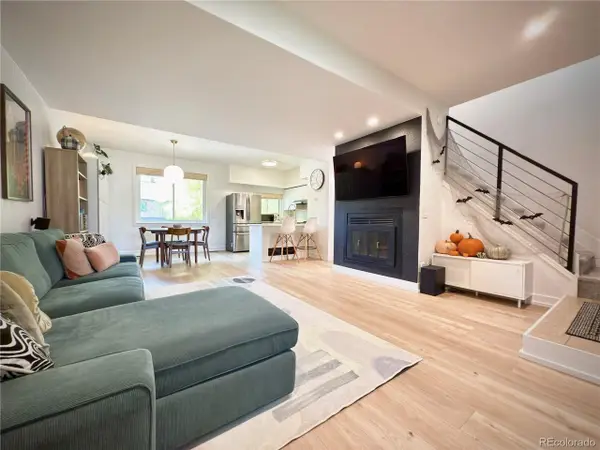 $330,000Coming Soon2 beds 2 baths1,340 sq. ft.
9400 E Iliff Ave #145, Denver, CO 80231
MLS# 9559776Listed by: HomeSmart Realty - Coming SoonOpen Sat, 2 to 4pm
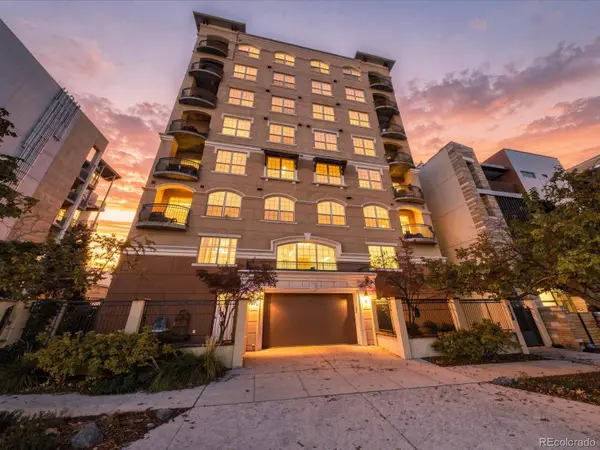 $700,000Coming Soon2 beds 2 baths1,775 sq. ft.
1140 Cherokee #601, Denver, CO 80204
MLS# 3126409Listed by: SERHANT COLORADO LLC
- Coming Soon
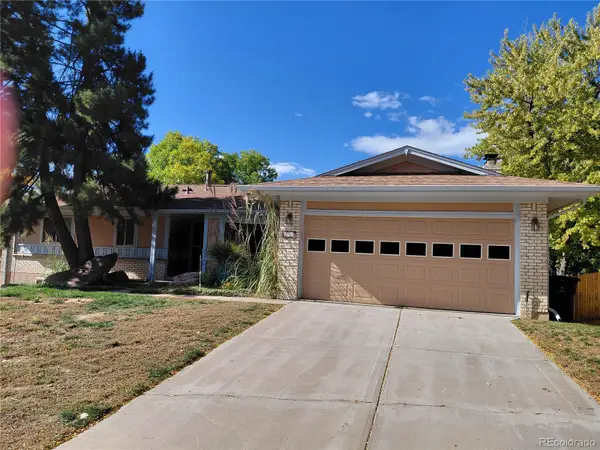 $630,000Coming Soon4 beds 3 baths2,960 sq. ft.
2771 S Roslyn, Denver, CO 80231
MLS# 7194641Listed by: BROKERS GUILD REAL ESTATE - Coming Soon
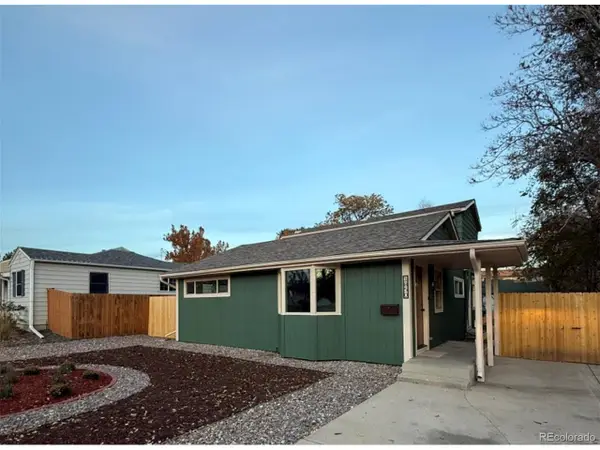 $555,000Coming Soon5 beds 2 baths1,501 sq. ft.
1850 S Wyandot St, Denver, CO 80223
MLS# 6086034Listed by: Elda Realty - Coming SoonOpen Sat, 11am to 1pm
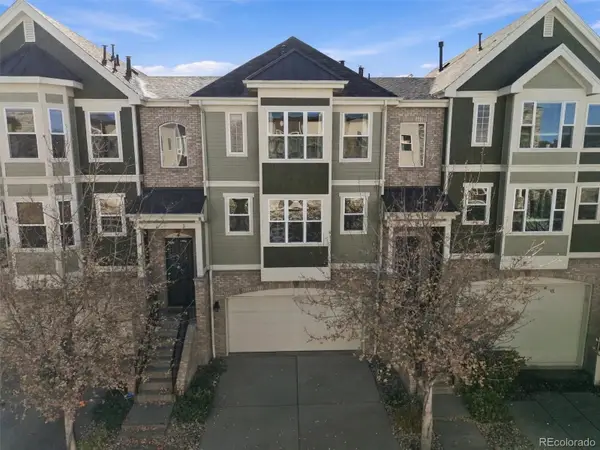 $489,000Coming Soon3 beds 4 baths1,996 sq. ft.
3670 S Beeler #3, Denver, CO 80237
MLS# 7894622Listed by: RE/MAX PROFESSIONALS - Coming Soon
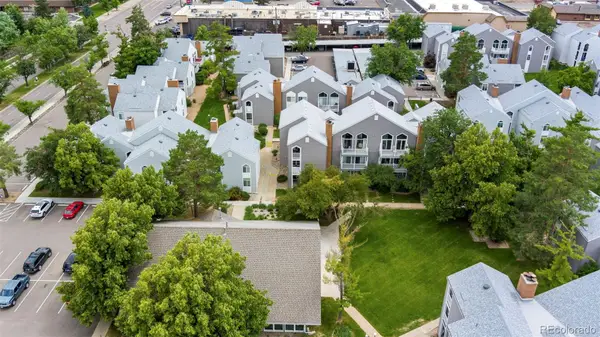 $280,000Coming Soon2 beds 2 baths1,029 sq. ft.
3353 S Monaco #A, Denver, CO 80222
MLS# 4343052Listed by: ENGEL AND VOLKERS: CASTLE ROCK & CASTLE PINES - Coming SoonOpen Sat, 1 to 3pm
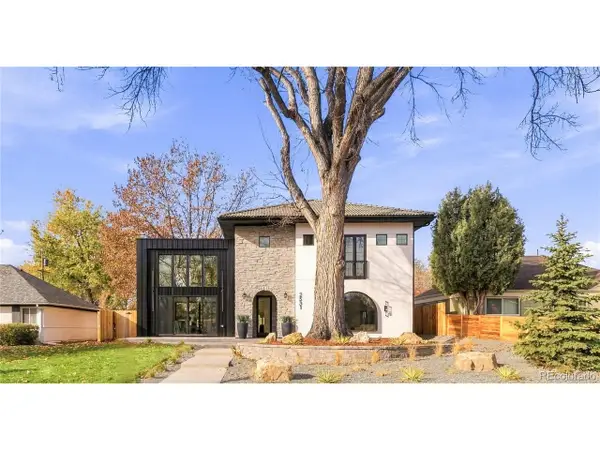 $2,275,000Coming Soon4 beds 5 baths3,572 sq. ft.
2531 Perry St, Denver, CO 80212
MLS# 5159141Listed by: Milehimodern


Protect your home and budget from life's surprises with an Assurant Home Warranty, backed by a partner that supports you through every step of homeownership. Explore Plans.
©2026 Century 21 Real Estate LLC. All rights reserved. CENTURY 21®, the CENTURY 21 Logo and C21® are service marks owned by Century 21 Real Estate LLC. Century 21 Real Estate LLC fully supports the principles of the Fair Housing Act and the Equal Opportunity Act. Each office is independently owned and operated. Listing information is deemed reliable but not guaranteed accurate.