
4905 W Princeton, Denver, CO 80236
Local realty services provided by:CENTURY 21 CapRock Real Estate
4905 W Princeton,Denver, CO 80236
$950,000
- 6 Beds
- 4 Baths
- 3,652 sq. ft.
- Single family
- Coming Soon
Listed by: erika roberg
Office: coldwell banker realty 44
MLS#:5333994
Source:ML
Price summary
- Price:$950,000
- Price per sq. ft.:$260.13
- Monthly HOA dues:$4.17
About this home
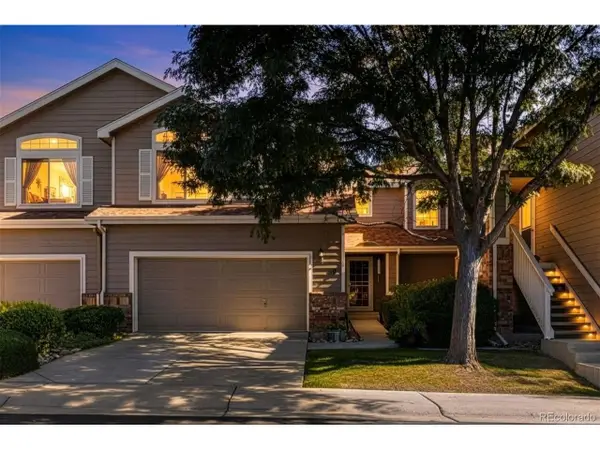
Some homes give you more space. This one gives you more ways to live. Set on a generous 16,000-square-foot lot in Denver's desirable Pinehurst Estates East, this exceptional 6-bedroom, 4-bath ranch offers 3,752 finished square feet, a main-floor primary suite, and a finished walk-out basement, all designed for the way you live today and the possibilities of tomorrow.
Inside, an open, light-filled floor plan blends everyday comfort with effortless entertaining. Hardwood floors, skylights, recessed lighting, quartz countertops, and an inviting kitchen create a warm, welcoming atmosphere. A wood-burning fireplace adds character, while French doors open to covered outdoor living spaces perfect for relaxing or gathering with friends and family.
Three main-level bedrooms offer the convenience of ranch-style living, while the finished walk-out basement adds three more bedrooms, a full bath, spacious family room with a second wood-burning fireplace, laundry, and storage. There's plenty of flexibility for guests, a home office, hobbies, or multigenerational living.
The backyard is truly something special! Situated on approximately 0.37 acres, this property offers a private, fenced backyard featuring raised garden beds, a chicken mansion and neighboring duck house, and a peaceful pond with waterfall. Whether you love gardening, entertaining, or simply enjoying the outdoors, you'll find room to do it all.
A new electrical panel, new concrete driveway, and oversized attached two-car garage add everyday convenience. Generous space, distinctive outdoor living, and the comfort of an established Denver neighborhood. This is more than a move-up home. It's a lifestyle you'll love coming home to! Schedule a showing!...
Contact an agent
Home facts
- Year built:1963
- Subdivision & Development:Pinehurst Estates
- Listing ID #:5333994
Rooms and interior
- Bedrooms:6
- Total bathrooms:4
- Full bathrooms:3
- Half bathrooms:1
- Flooring:Carpet, Tile, Wood
- Kitchen Description:Dishwasher, Eat-in Kitchen, Microwave, Oven, Range, Refrigerator
- Basement Description:Exterior Entry, Finished, Full, Walk-Out Access
- Living area:3,652 sq. ft.
Heating and cooling
- Cooling:Central Air
- Heating:Baseboard, Electric, Natural Gas
Structure and exterior
- Roof:Composition
- Year built:1963
- Building area:3,652 sq. ft.
- Lot Features:Level
- Construction Materials:Brick, Cement Siding, Frame
- Exterior Features:Balcony, Covered, Front Porch, Patio, Private Yard
- Levels:1 Story
Schools
- High school:John F. Kennedy
- Middle school:Henry
- Elementary school:Kaiser
Utilities
- Water:Public
- Sewer:Public Sewer
Finances and disclosures
- Price:$950,000
- Price per sq. ft.:$260.13
- Tax amount:$4,368
Features and amenities
- Laundry features:Dryer, In Unit, Washer
- Amenities:Double Pane Windows
Parking
- Garage spaces:2
 Based on information submitted to the MLS GRID as of October 10, 2026 03:32 PM. All data is obtained from various sources and may not have been verified by broker or MLS GRID. Supplied Open House information is subject to change without notice. All information should be independently reviewed and verified for accuracy. Properties may or may not be listed by the office/agent presenting the information. ML Member Broker: Daniel Bishop
New listings near 4905 W Princeton
- Coming Soon
 $425,000Coming Soon2 beds 1 baths977 sq. ft.
366 N Sherman St, Denver, CO 80203
MLS# 2001918Listed by: West and Main Homes Inc - Coming Soon
 $775,000Coming Soon4 beds 3 baths2,757 sq. ft.
4084 S Willow Way, Denver, CO 80237
MLS# 5192505Listed by: Rock Real Estate - Coming Soon
 $750,000Coming Soon3 beds 2 baths2,052 sq. ft.
4211 W 41st Ave, Denver, CO 80212
MLS# 9492412Listed by: Icon Real Estate, LLC - Coming Soon
 $750,000Coming Soon3 beds 2 baths1,936 sq. ft.
4750 N Alcott St, Denver, CO 80211
MLS# 6632889Listed by: Hatch Realty, LLC - Coming Soon
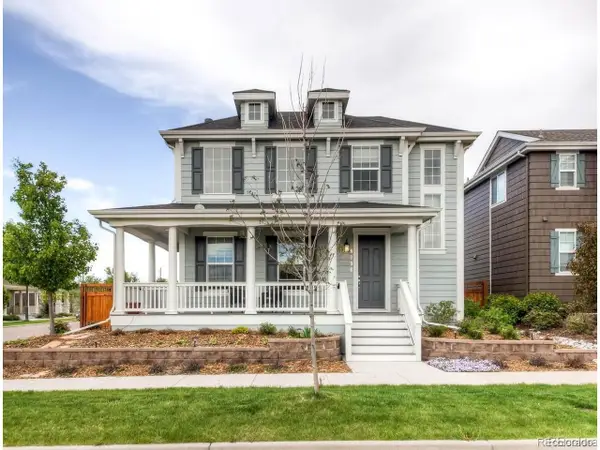 $1,125,000Coming Soon4 beds 5 baths3,899 sq. ft.
8096 E 20th Pl, Denver, CO 80238
MLS# 7020247Listed by: Compass - Denver - Coming Soon
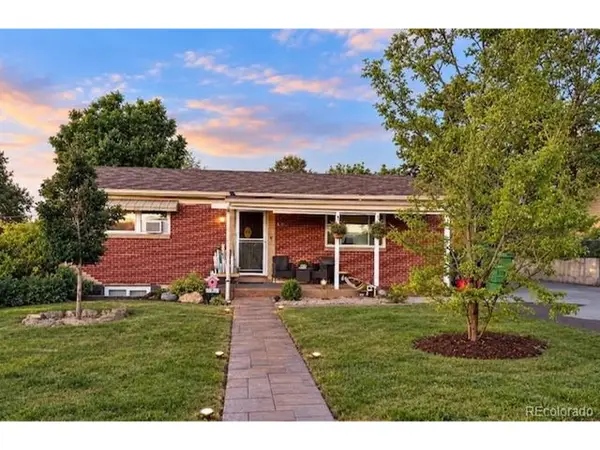 $699,000Coming Soon4 beds 2 baths1,824 sq. ft.
624 Wolff St, Denver, CO 80204
MLS# 9438924Listed by: HomeSmart Realty - Coming Soon
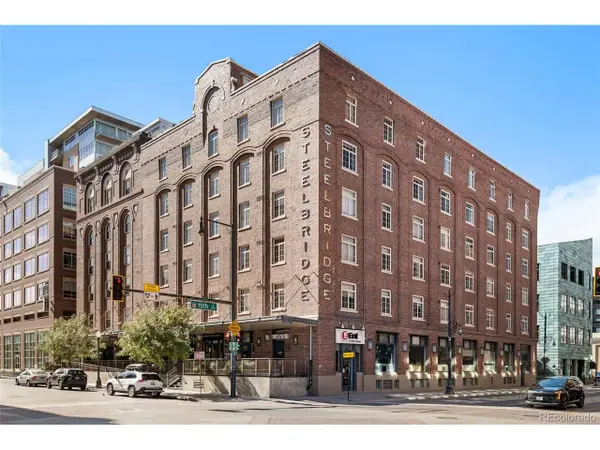 $625,000Coming Soon1 beds 2 baths1,189 sq. ft.
1449 Wynkoop St #403, Denver, CO 80202
MLS# 2673248Listed by: 8z Real Estate - Coming Soon
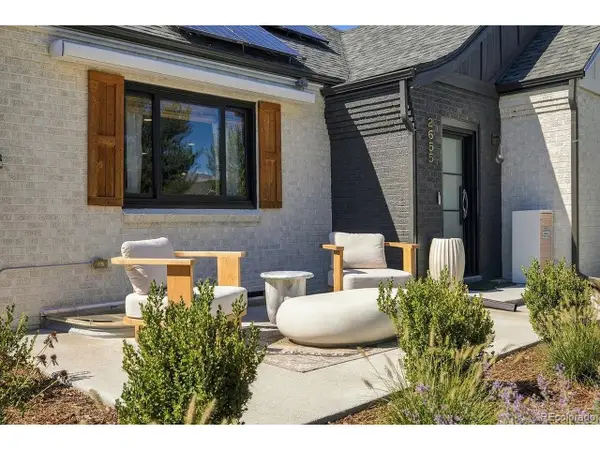 $1,475,000Coming Soon4 beds 3 baths3,193 sq. ft.
2655 N Locust St, Denver, CO 80207
MLS# 7287429Listed by: Serhant Colorado LLC - Coming SoonOpen Sat, 1 to 3pm
 $545,000Coming Soon3 beds 4 baths2,255 sq. ft.
7700 W Grant Ranch Blvd #9D, Denver, CO 80123
MLS# 1761998Listed by: 8z Real Estate


Protect your home and budget from life's surprises with an Assurant Home Warranty, backed by a partner that supports you through every step of homeownership. Explore Plans.
©2026 Century 21 Real Estate LLC. All rights reserved. CENTURY 21®, the CENTURY 21 Logo and C21® are service marks owned by Century 21 Real Estate LLC. Century 21 Real Estate LLC fully supports the principles of the Fair Housing Act and the Equal Opportunity Act. Each office is independently owned and operated. Listing information is deemed reliable but not guaranteed accurate.