
4906 Tejon St, Denver, CO 80221
Local realty services provided by:CENTURY 21 Cornerstone
Listed by: jeffrey zoerb, sharon mcmurtry
Office: guardian alliance realty303-438-0881
MLS#:5713016
Source:IRES
Price summary
- Price:$439,900
- Price per sq. ft.:$609.28
About this home
This property is located in an area eligible for a Community Reinvestment Act (CRA) lending program offered by Sunflower Bank, N.A. Qualified borrowers may be eligible for a lender incentive of up to 1.75% of the loan amount (maximum $7,000) toward buyer closing costs, pre paids, and/or interest rate buydown, subject to credit approval and program guidelines. Eligible loan types may include Conventional, FHA, or VA financing. Certain terms and restrictions apply. Contact listing agent for details.
You know that part of moving into a home where you spend the first year fixing everything? You can skip that here. 4906 Tejon is move in ready! Tucked into Chaffee Park Heights this small Denver bungalow lives bigger than its footprint. Light rail to LoHi is four minutes away. Downtown is ten. Tennyson Street coffee shops, breweries, and the ice cream place your friends keep texting you about are all walkable. Inside, original red oak hardwoods run through the living room and bedrooms. The updated kitchen carries the same quiet charm boasting white cabinets with brushed brass pulls, granite counters, stainless appliances, and glass subway backsplash. porcelain tile floors flow into a tucked-away pantry and laundry nook with butcher block counters. The bathroom is beautifully updated with gorgeous tile, and brass fixtures. There is so much here to love. Both front and back yards are a gardener's paradise. Native plants, raised planters and room to grow. This one, just keeps on giving. A economic and environmentally friendly mini-split heat pump system with THREE indoor units. What does that mean...Comfort. Pair that with the newer composition roof, newer vinyl windows, and hail-resistant siding, and you are inheriting a home that is move in and enjoy. Don't miss the Out the covered patio prime for some patio lights, a firepit and chill. Looking to get a return on your investment, the 5,520-square-foot lot is ADU-eligible under Denver 2024 zoning. Check it out!...
Contact an agent
Home facts
- Year built:1947
- Listing ID #:5713016
- Added:61 day(s) ago
- Updated:July 27, 2026 at 02:18 PM
Rooms and interior
- Bedrooms:2
- Total bathrooms:1
- Full bathrooms:1
- Kitchen Description:Dishwasher, Disposal, Microwave, Refrigerator, Self Cleaning Oven
- Basement Description:Sump Pump
- Living area:722 sq. ft.
Heating and cooling
- Cooling:Ceiling Fan(s)
- Heating:Electronic Air Filter, Heat Pump
Structure and exterior
- Roof:Composition
- Year built:1947
- Building area:722 sq. ft.
- Lot area:0.13 Acres
- Lot Features:Gutters, House Faces West, Level, Paved
- Construction Materials:Frame, Vinyl Siding
- Exterior Features:Patio
- Levels:One
Schools
- High school:North
- Middle school:Skinner
- Elementary school:Beach Court
Utilities
- Water:City
- Sewer:Public Sewer
Finances and disclosures
- Price:$439,900
- Price per sq. ft.:$609.28
- Tax amount:$2,100
Features and amenities
- Appliances:Dishwasher, Disposal, Fire Alarm, Microwave, Refrigerator, Self Cleaning Oven
- Amenities:Open Floorplan
Parking
- Parking description:Oversized Garage
- Garage spaces:1
New listings near 4906 Tejon St
- New
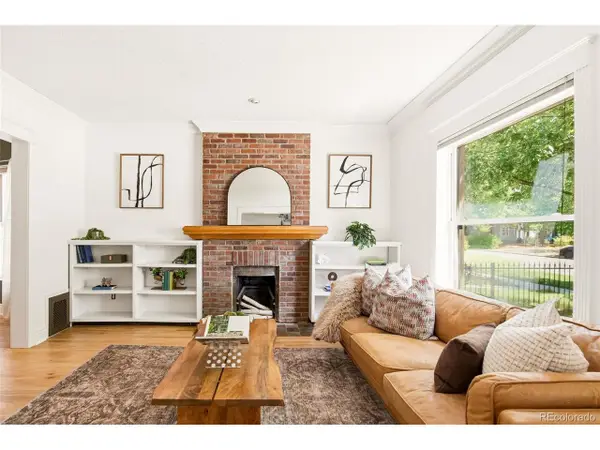 $825,000Active3 beds 2 baths1,754 sq. ft.
3015 California St, Denver, CO 80205
MLS# 1969283Listed by: Milehimodern - New
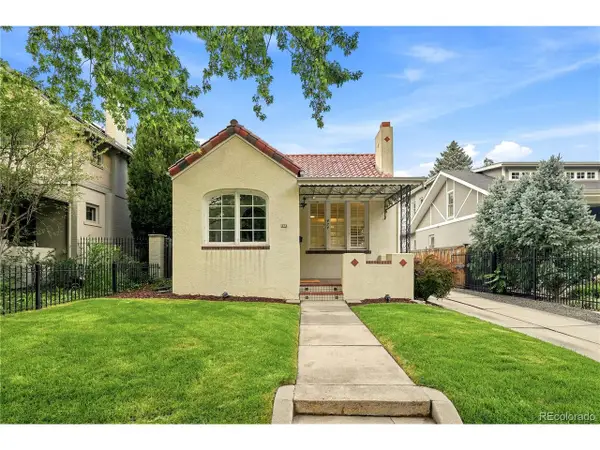 $1,349,000Active3 beds 2 baths2,040 sq. ft.
474 N High, Denver, CO 80218
MLS# 3255616Listed by: eXp Realty, LLC - New
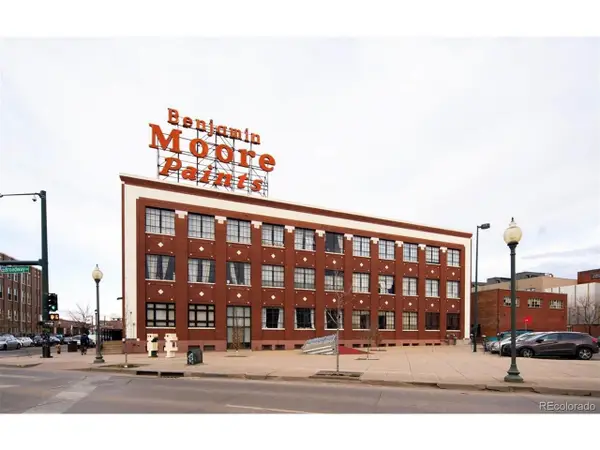 $539,000Active2 beds 1 baths1,236 sq. ft.
2500 Walnut St #312, Denver, CO 80205
MLS# 4920791Listed by: Streamline Property Group, Inc. - New
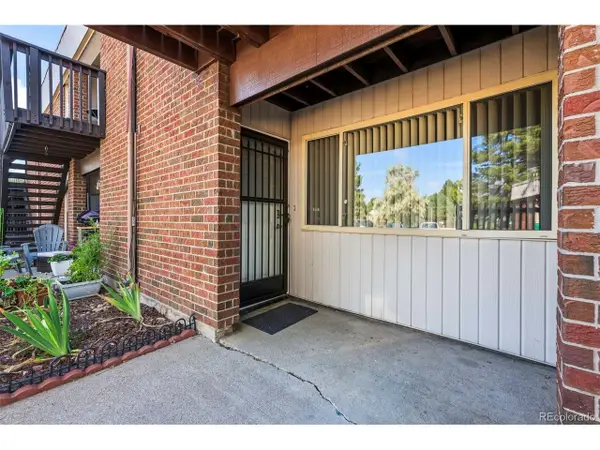 $175,000Active1 beds 1 baths599 sq. ft.
3663 S Sheridan Blvd #C6, Denver, CO 80235
MLS# 6204075Listed by: MB Colorado Home Sales Inc - New
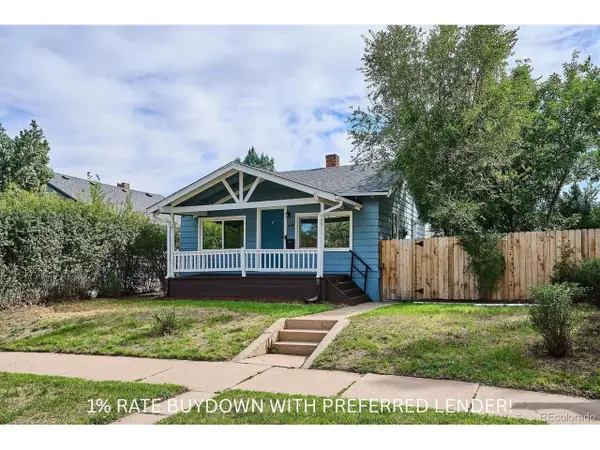 $475,000Active3 beds 2 baths1,264 sq. ft.
44 Julian St, Denver, CO 80219
MLS# 7039472Listed by: RE/MAX Professionals - New
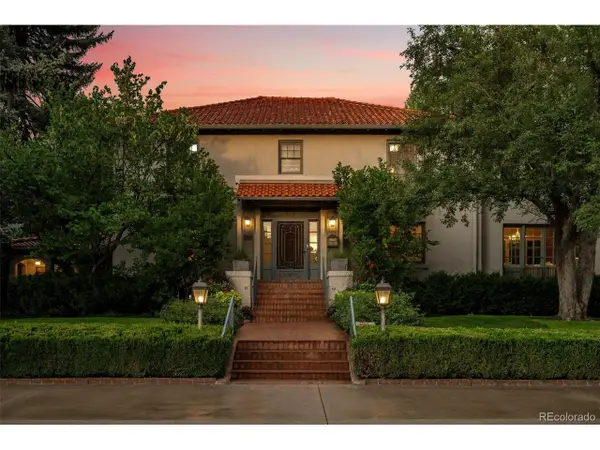 $3,750,000Active4 beds 6 baths5,408 sq. ft.
2415 E Cedar Ave, Denver, CO 80209
MLS# 6715837Listed by: Slifer Smith and Frampton Real Estate - New
 $1,299,000Active4 beds 3 baths2,499 sq. ft.
241 S Leyden, Denver, CO 80224
MLS# 9459464Listed by: Irontree Real Estate - New
 $175,000Active2 beds 2 baths948 sq. ft.
2325 S Linden Ct #300, Denver, CO 80222
MLS# 1709383Listed by: eXp Realty, LLC 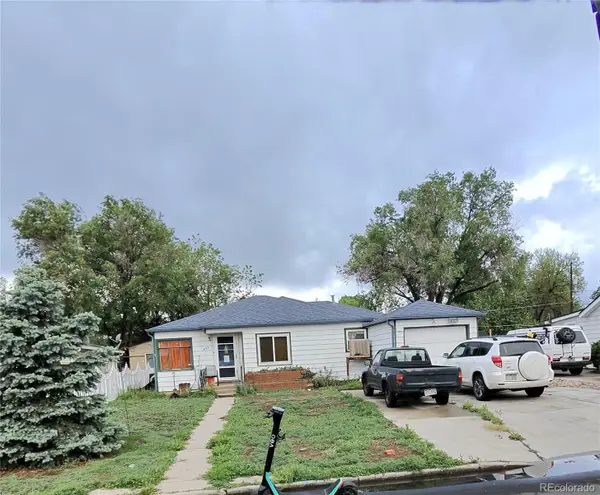 $290,000Pending2 beds 1 baths1,154 sq. ft.
435 Raleigh Street, Denver, CO 80204
MLS# 3659432Listed by: BROKERS GUILD REAL ESTATE
- New
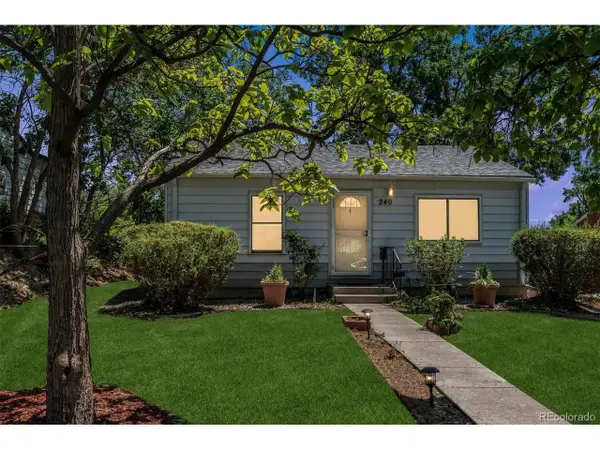 $375,000Active2 beds 1 baths1,199 sq. ft.
240 Stuart St, Denver, CO 80219
MLS# 6710308Listed by: RE/MAX Professionals


Protect your home and budget from life's surprises with an Assurant Home Warranty, backed by a partner that supports you through every step of homeownership. Explore Plans.
©2026 Century 21 Real Estate LLC. All rights reserved. CENTURY 21®, the CENTURY 21 Logo and C21® are service marks owned by Century 21 Real Estate LLC. Century 21 Real Estate LLC fully supports the principles of the Fair Housing Act and the Equal Opportunity Act. Each office is independently owned and operated. Listing information is deemed reliable but not guaranteed accurate.