
4935 Fenton St, Denver, CO 80212
Local realty services provided by:CENTURY 21 Top Dog Properties
4935 Fenton St,Denver, CO 80212
$685,000
- 5 Beds
- 2 Baths
- 2,238 sq. ft.
- Single family
- Coming Soon
Listed by: laura marie smith
Office: coldwell banker global luxury denver303-758-7611
MLS#:7708607
Source:IRES
Price summary
- Price:$685,000
- Price per sq. ft.:$306.08
About this home
Situated just below Inspiration Point Park in Denver's highly sought-after Berkeley neighborhood, this updated mid-century home combines classic character with an adaptable floor plan. The multi-functional layout seamlessly functions as a spacious 5-bedroom, 2-bathroom residence, a multi-generational setup, a house hacking/ opportunity, or two separate living spaces. The main level features 3 bedrooms, 1 bathroom, and mountain views. The finished lower level offers 2 bedrooms, 1 bathroom, a second living area, and space for a potential kitchen.
Step inside to find newly refinished, original hardwood floors, and fresh paint throughout. True to its mid-century roots, the home boasts beautiful, high-quality built-in cabinets and storage solutions-no manufactured cabinets here! Enjoy coffee from your covered front porch on this quiet dead end street.
The spacious, fully fenced backyard features a covered patio perfect for outdoor enjoyment, plus a large shed for additional storage. With no HOA, move-in ready updates, and unbeatable proximity to Berkeley's best parks, bike paths, trails, and dining, this property offers incredible versatility. Don't miss your chance to tour this rare find-schedule your private showing today!...
Contact an agent
Home facts
- Year built:1954
- Subdivision & Development:Berkeley
- Listing ID #:7708607
- Updated:October 23, 2026 at 05:42 PM
Rooms and interior
- Bedrooms:5
- Total bathrooms:2
- Full bathrooms:2
- Kitchen Description:Dishwasher, Disposal, Microwave, Refrigerator
- Basement Description:Partial, Partially Finished, Radon Test Available
- Living area:2,238 sq. ft.
Heating and cooling
- Cooling:Evaporative Cooling
- Heating:Forced Air
Structure and exterior
- Roof:Composition
- Year built:1954
- Building area:2,238 sq. ft.
- Lot area:0.15 Acres
- Lot Features:Gutters, House Faces East, Level, Outbuildings, Paved
- Architectural Style:Contemporary
- Construction Materials:Brick, Frame
- Exterior Features:Patio, Sprinkler System
- Levels:One
Schools
- High school:North
- Middle school:Skinner
- Elementary school:Centennial
Utilities
- Water:Public
- Sewer:Public Sewer
Finances and disclosures
- Price:$685,000
- Price per sq. ft.:$306.08
- Tax amount:$2,602
Features and amenities
- Appliances:Dishwasher, Disposal, Fire Alarm, Microwave, Refrigerator
- Amenities:Open Floorplan
Parking
- Garage spaces:1
New listings near 4935 Fenton St
- Coming Soon
 $550,000Coming Soon4 beds 2 baths1,905 sq. ft.
3765 W Eastman Ave, Denver, CO 80236
MLS# 1796091Listed by: Real Broker, LLC DBA Real - Coming Soon
 $615,000Coming Soon3 beds 2 baths2,588 sq. ft.
6993 E Eastman Ave, Denver, CO 80224
MLS# 4989759Listed by: eXp Realty, LLC - Coming Soon
 $699,999Coming Soon3 beds 3 baths2,996 sq. ft.
336 S Magnolia St, Denver, CO 80224
MLS# 5675851Listed by: Berkshire Hathaway Home Services, Rocky Mountain Realtors - Coming Soon
 $2,200,000Coming Soon2 beds 2 baths1,741 sq. ft.
100 Detroit St #405, Denver, CO 80206
MLS# 3264477Listed by: Kentwood Real Estate Cherry Creek - Coming Soon
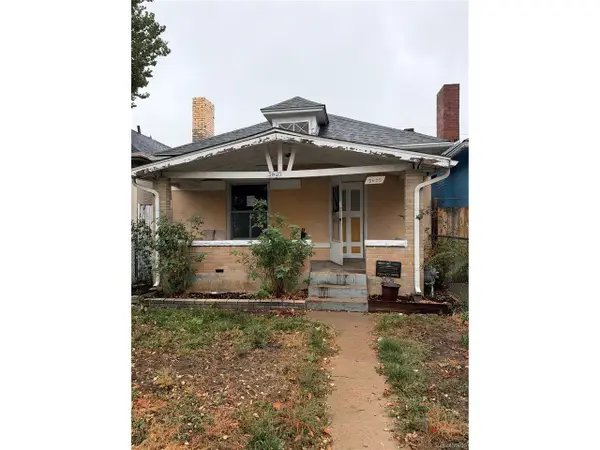 $318,500Coming Soon2 beds 1 baths912 sq. ft.
3605 N High St, Denver, CO 80205
MLS# 2133152Listed by: Wonder Homes LLC - Coming Soon
 $720,000Coming Soon3 beds 2 baths1,361 sq. ft.
1891 S Madison St, Denver, CO 80210
MLS# 4264651Listed by: Real Broker, LLC DBA Real - Coming SoonOpen Sat, 11am to 1pm
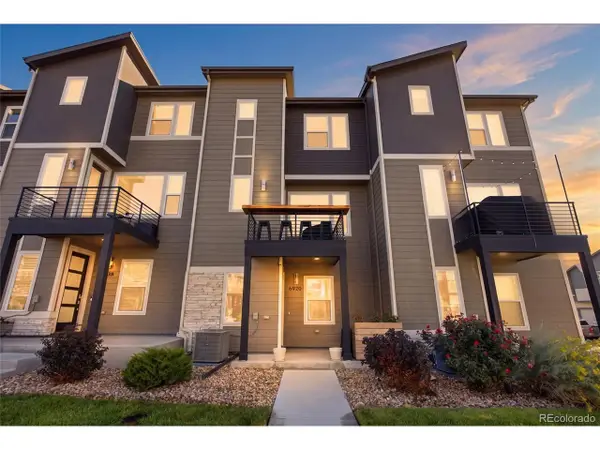 $500,000Coming Soon3 beds 3 baths1,574 sq. ft.
6920 Eliot St, Denver, CO 80221
MLS# 8007177Listed by: eXp Realty, LLC - Coming SoonOpen Fri, 4 to 6pm
 $1,050,000Coming Soon3 beds 2 baths1,773 sq. ft.
1210 Ivy St, Denver, CO 80220
MLS# 4397828Listed by: Compass - Denver - Coming Soon
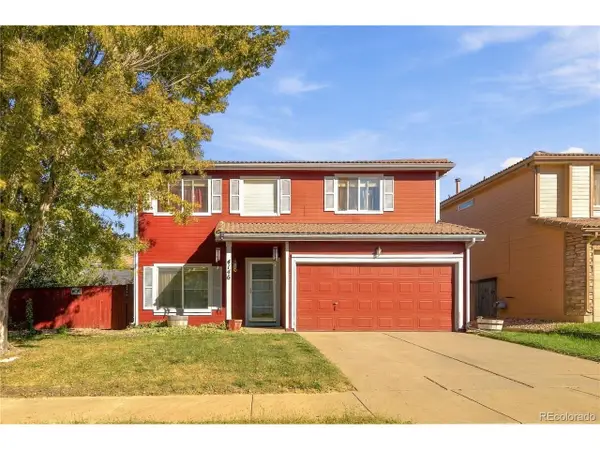 $469,900Coming Soon3 beds 3 baths1,708 sq. ft.
4146 Orleans St, Denver, CO 80249
MLS# 9311062Listed by: eXp Realty, LLC


Protect your home and budget from life's surprises with an Assurant Home Warranty, backed by a partner that supports you through every step of homeownership. Explore Plans.
©2026 Century 21 Real Estate LLC. All rights reserved. CENTURY 21®, the CENTURY 21 Logo and C21® are service marks owned by Century 21 Real Estate LLC. Century 21 Real Estate LLC fully supports the principles of the Fair Housing Act and the Equal Opportunity Act. Each office is independently owned and operated. Listing information is deemed reliable but not guaranteed accurate.