
4992 Grove St, Denver, CO 80221
Local realty services provided by:CENTURY 21 Top Dog Properties
4992 Grove St,Denver, CO 80221
$434,900
- 3 Beds
- 1 Baths
- 839 sq. ft.
- Single family
- Active
Listed by: chris sanders
Office: keller williams realty downtown llc303-539-5700
MLS#:3014029
Source:IRES
Price summary
- Price:$434,900
- Price per sq. ft.:$518.36
About this home
Ranch home, Step inside and you'll instantly feel the charm. The living room welcomes you with warm LVP floors, windows that make the space bright and inviting. The flow continues into a cozy keeping room and formal dining area-ideal for dinner parties or quiet mornings with coffee. Open Kitchen floor plan, It features quartz countertops, new soft-close shaker cabinets with full-extension drawers, newer appliances, and a crisp tile backsplash. It's the kind of space that makes cooking fun again! You'll also find a primary bedroom, a guest room, and a sunny flex space perfect for a home office, reading nook, or art studio. Original wood doors and charming details remind you this isn't just another cookie-cutter remodel-it's a home with heart. Outside, the corner lot gives you room to breathe. The backyard offers a detached garage, and fenced yard-plenty of space for your garden, your dog, or your next barbecue. Recent upgrades mean peace of mind: newer furnace and updated plumbing, and updated kitchen. You'll love the location-just minutes to downtown Denver and ideally situated for easy living and adventure. Take a jog or bike ride along the Clear Creek Trail, head to Berkeley Lake Park for the dog park, tennis courts, enjoy Tennyson Street's coffee shops, breweries, and restaurants. Commuting is a breeze with quick access to I-70, giving you an effortless route into surrounding Denver areas or to the mountains for a weekend getaway. This move-in-ready Berkeley gem is full of personality and perfectly balanced between vintage charm and modern comfort. It's the kind of home that simply feels right....
Contact an agent
Home facts
- Year built:1919
- Listing ID #:3014029
- Added:95 day(s) ago
- Updated:July 27, 2026 at 02:18 PM
Rooms and interior
- Bedrooms:3
- Total bathrooms:1
- Full bathrooms:1
- Kitchen Description:Dishwasher, Refrigerator, Self Cleaning Oven
- Basement Description:Crawl Space
- Living area:839 sq. ft.
Heating and cooling
- Heating:Forced Air
Structure and exterior
- Roof:Composition
- Year built:1919
- Building area:839 sq. ft.
- Lot area:0.14 Acres
- Lot Features:Level
- Construction Materials:Wood Siding
- Levels:One
Schools
- High school:North
- Middle school:Skinner
- Elementary school:Beach Court
Utilities
- Sewer:Public Sewer
Finances and disclosures
- Price:$434,900
- Price per sq. ft.:$518.36
- Tax amount:$2,373
Features and amenities
- Appliances:Dishwasher, Refrigerator, Self Cleaning Oven
Parking
- Garage spaces:1
New listings near 4992 Grove St
- New
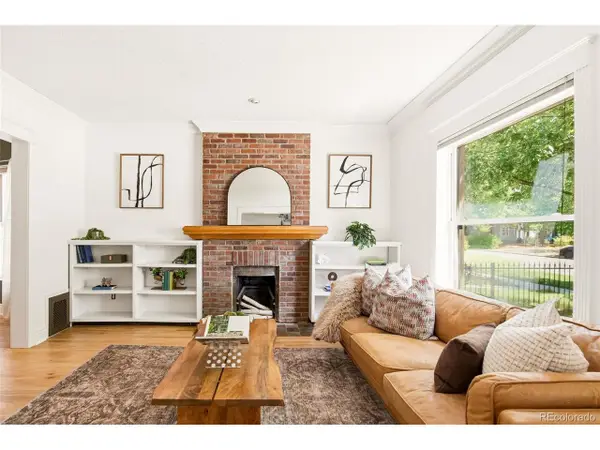 $825,000Active3 beds 2 baths1,754 sq. ft.
3015 California St, Denver, CO 80205
MLS# 1969283Listed by: Milehimodern - New
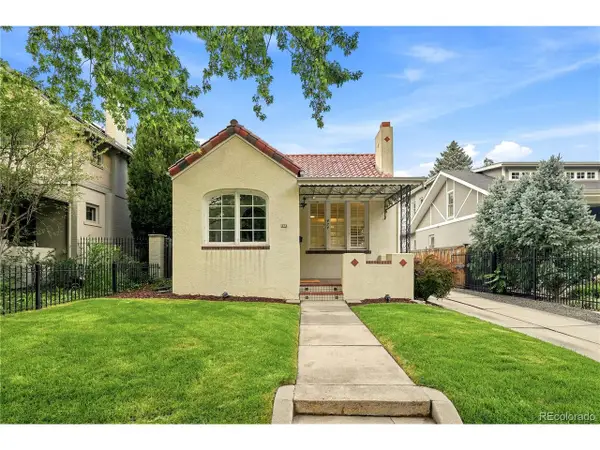 $1,349,000Active3 beds 2 baths2,040 sq. ft.
474 N High, Denver, CO 80218
MLS# 3255616Listed by: eXp Realty, LLC - New
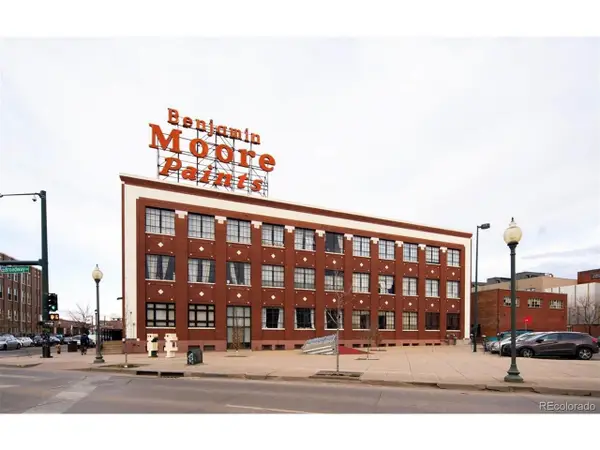 $539,000Active2 beds 1 baths1,236 sq. ft.
2500 Walnut St #312, Denver, CO 80205
MLS# 4920791Listed by: Streamline Property Group, Inc. - New
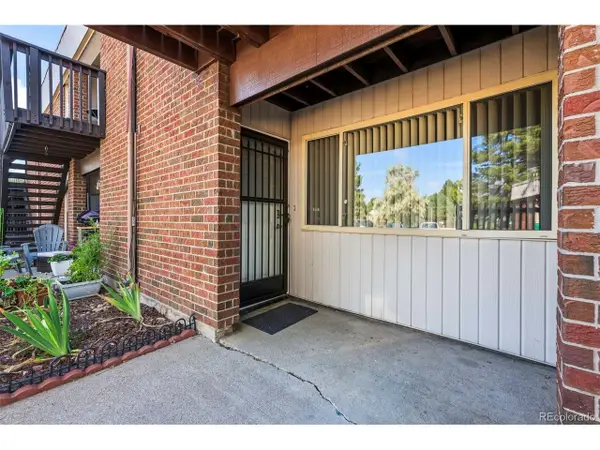 $175,000Active1 beds 1 baths599 sq. ft.
3663 S Sheridan Blvd #C6, Denver, CO 80235
MLS# 6204075Listed by: MB Colorado Home Sales Inc - New
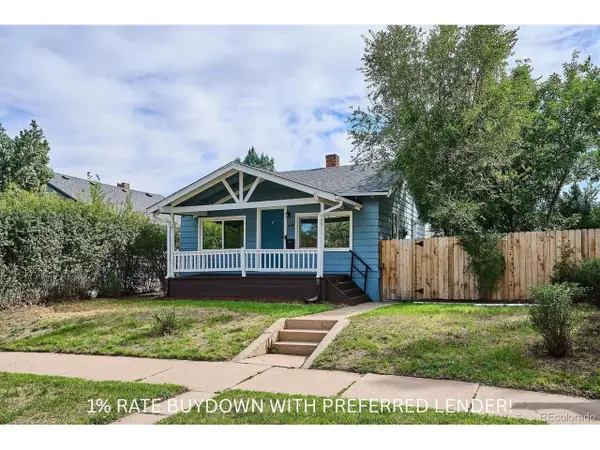 $475,000Active3 beds 2 baths1,264 sq. ft.
44 Julian St, Denver, CO 80219
MLS# 7039472Listed by: RE/MAX Professionals - New
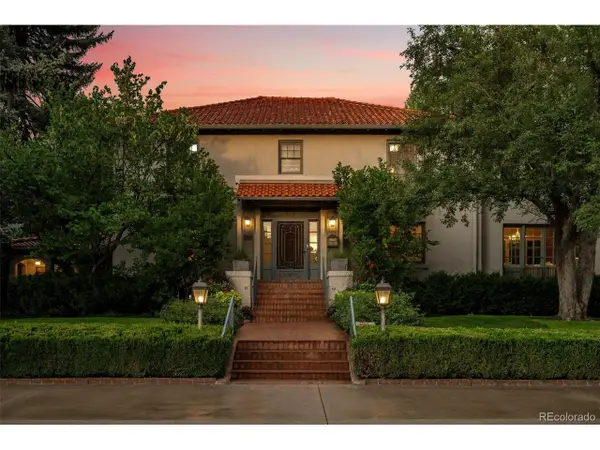 $3,750,000Active4 beds 6 baths5,408 sq. ft.
2415 E Cedar Ave, Denver, CO 80209
MLS# 6715837Listed by: Slifer Smith and Frampton Real Estate - New
 $1,299,000Active4 beds 3 baths2,499 sq. ft.
241 S Leyden, Denver, CO 80224
MLS# 9459464Listed by: Irontree Real Estate - New
 $175,000Active2 beds 2 baths948 sq. ft.
2325 S Linden Ct #300, Denver, CO 80222
MLS# 1709383Listed by: eXp Realty, LLC 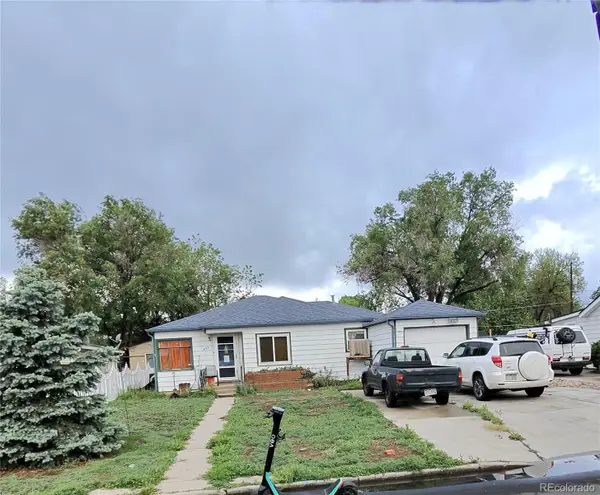 $290,000Pending2 beds 1 baths1,154 sq. ft.
435 Raleigh Street, Denver, CO 80204
MLS# 3659432Listed by: BROKERS GUILD REAL ESTATE
- New
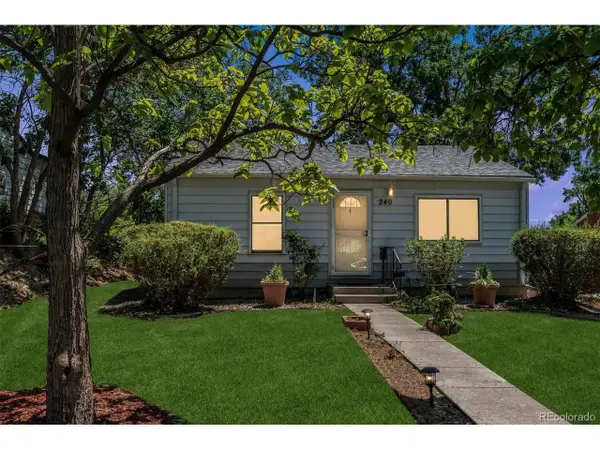 $375,000Active2 beds 1 baths1,199 sq. ft.
240 Stuart St, Denver, CO 80219
MLS# 6710308Listed by: RE/MAX Professionals


Protect your home and budget from life's surprises with an Assurant Home Warranty, backed by a partner that supports you through every step of homeownership. Explore Plans.
©2026 Century 21 Real Estate LLC. All rights reserved. CENTURY 21®, the CENTURY 21 Logo and C21® are service marks owned by Century 21 Real Estate LLC. Century 21 Real Estate LLC fully supports the principles of the Fair Housing Act and the Equal Opportunity Act. Each office is independently owned and operated. Listing information is deemed reliable but not guaranteed accurate.