
5034 Utica Street, Denver, CO 80212
Local realty services provided by:CENTURY 21 Top Dog Properties
5034 Utica Street,Denver, CO 80212
$1,450,000
- 4 Beds
- 4 Baths
- 3,235 sq. ft.
- Single family
- Active
Listed by: deborah woodward
Office: homesmart
MLS#:4601582
Source:ML
Price summary
- Price:$1,450,000
- Price per sq. ft.:$448.22
About this home
Your OASIS in the city! This charming, remodeled 1931 farmhouse sits on a spacious quarter-acre cul-de-sac lot surrounded by the scenic Willis Case Golf Course. It blends timeless character with modern comfort and mountain views. A welcoming three-season porch opens to an inviting great room with hardwood floors and a gas fireplace. The open layout flows into a chef’s kitchen featuring sandstone countertops, Italian tile backsplash, Sub-Zero refrigerator, Wolf gas range, oversized eating bar, and dining room overlooking the gardens. A sunny breakfast nook leads to the back porch and expansive yard, perfect for entertaining, gardening, pets, and outdoor living. The main floor also includes a full bath and study/den that could easily become a bedroom. Upstairs are two ensuite bedrooms, including a spacious primary suite with heated floors, jetted tub, five-piece bath, and walk-in closet. The other large bedroom has a three quarter bath. The finished basement offers a family room with wet bar, additional bedroom, three quarter bath, laundry, and flex space for a gym or playroom. An oversized two-car garage, garden shed, and ADU zoning add exceptional flexibility and potential. Enjoy golf across the street, stroll to the Tennyson Street Cultural District for shopping and dining, or bike to Berkeley Lake Park and the Highlands. Conveniently located just minutes from Downtown Denver, LoDo, and LoHi, and only 20 minutes to the foothills. Potential future redevelopment opportunity with possible subdivision into multiple lots; buyer to verify zoning and density options with Denver Planning and Zoning. Don't miss your opportunity to make this house your new home....
Contact an agent
Home facts
- Year built:1931
- Listing ID #:4601582
Rooms and interior
- Bedrooms:4
- Total bathrooms:4
- Full bathrooms:2
- Flooring:Carpet, Tile, Wood
- Bathrooms Description:Five Piece Bath
- Kitchen Description:Cooktop, Dishwasher, Disposal, Microwave, Oven, Range Hood, Refrigerator, Self Cleaning Oven
- Basement:Yes
- Basement Description:Finished, Full
- Living area:3,235 sq. ft.
Heating and cooling
- Cooling:Central Air
- Heating:Forced Air, Natural Gas, Radiant Floor
- Central air:Yes
Structure and exterior
- Roof:Composition
- Year built:1931
- Building area:3,235 sq. ft.
- Lot area:0.25 Acres
- Lot Features:Cul-De-Sac, Irrigated, Landscaped, Level, Many Trees, Near Public Transit, Sprinklers In Front, Sprinklers In Rear
- Architectural Style:Cottage, Traditional
- Construction Materials:Concrete, Frame, Wood Siding
- Exterior Features:Balcony, Covered, Front Porch, Garden, Patio, Private Yard
- Foundation Description:Concrete Perimeter
- Levels:2 Story
Schools
- High school:North
- Middle school:Skinner
- Elementary school:Centennial
Utilities
- Water:Public
- Sewer:Public Sewer
Finances and disclosures
- Price:$1,450,000
- Price per sq. ft.:$448.22
- Tax amount:$6,497 (2024)
Features and amenities
- Laundry features:Dryer, In Unit, Washer
- Amenities:Carbon Monoxide Detector(s), Double Pane Windows, Gas Water Heater, Security System, Smart Security System, Smoke Detector(s), Window Coverings
Parking
- Total parking spaces:2
- Parking description:220 Volts, Exterior Access Door, Heated Garage, Lighted, Oversized
- Garage:Yes
- Garage spaces:2
 Based on information submitted to the MLS GRID as of July 26, 2026 02:29 PM. All data is obtained from various sources and may not have been verified by broker or MLS GRID. Supplied Open House information is subject to change without notice. All information should be independently reviewed and verified for accuracy. Properties may or may not be listed by the office/agent presenting the information.
New listings near 5034 Utica Street
- New
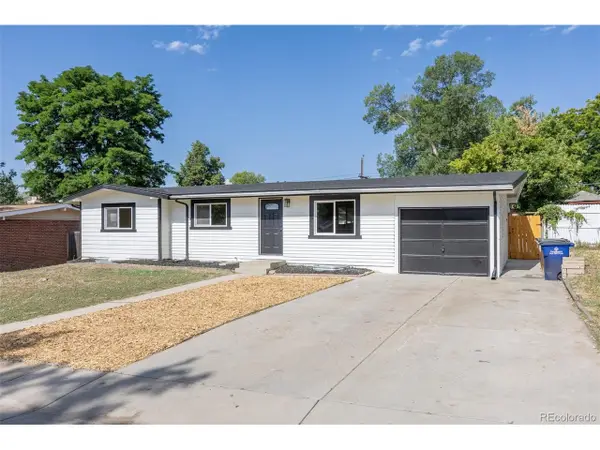 $515,000Active6 beds 3 baths2,168 sq. ft.
7819 Applewood Ln, Denver, CO 80221
MLS# 3302932Listed by: Rocky Mountain Real Estate Inc - New
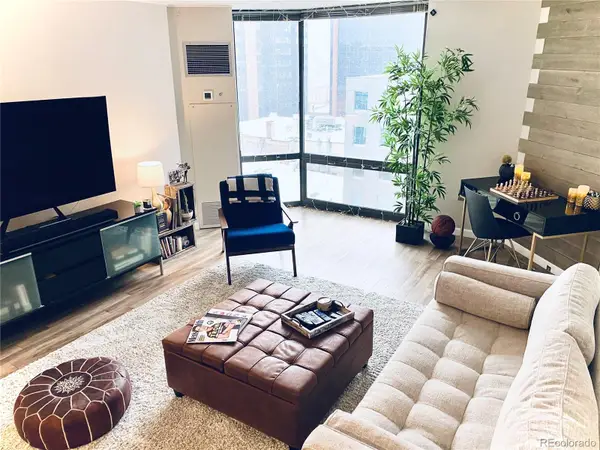 $344,400Active1 beds 1 baths731 sq. ft.
1625 Larimer Street #1106, Denver, CO 80202
MLS# 8891044Listed by: MB THE BRIAN PETRELLI TEAM - New
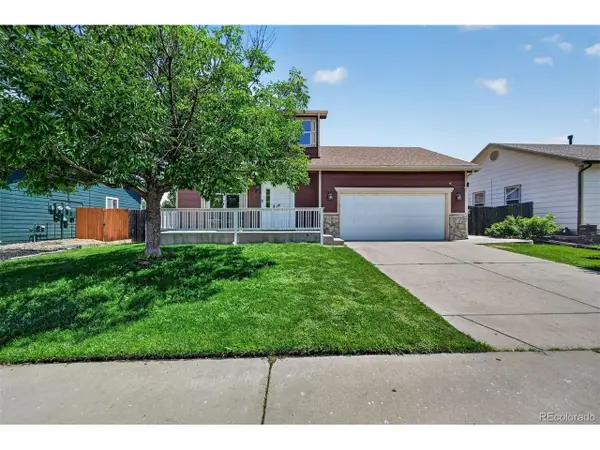 $459,900Active4 beds 3 baths1,926 sq. ft.
5288 Fairplay St, Denver, CO 80239
MLS# 3315920Listed by: RE/MAX Professionals - New
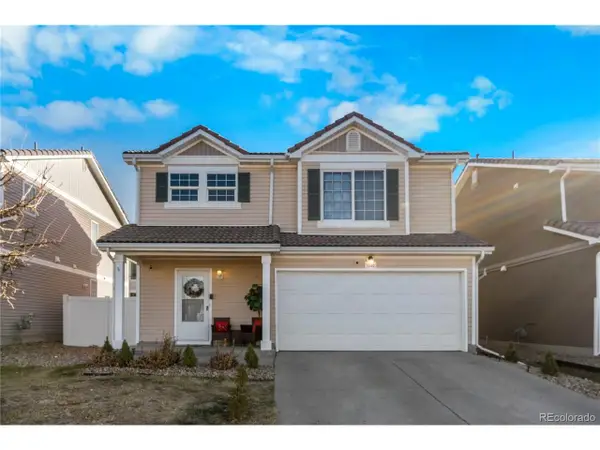 $470,000Active4 beds 3 baths1,509 sq. ft.
5562 Flanders St, Denver, CO 80249
MLS# 8303686Listed by: Keller Williams Realty Downtown LLC - New
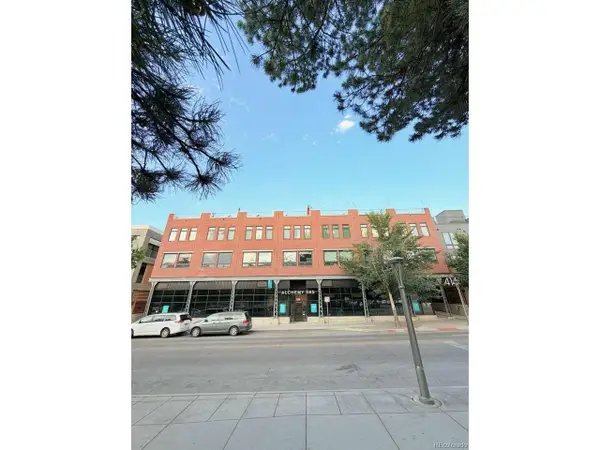 $790,000Active2 beds 3 baths1,269 sq. ft.
4144 Tennyson St #208, Denver, CO 80212
MLS# 9295307Listed by: Lowes Flat Fee Realty - New
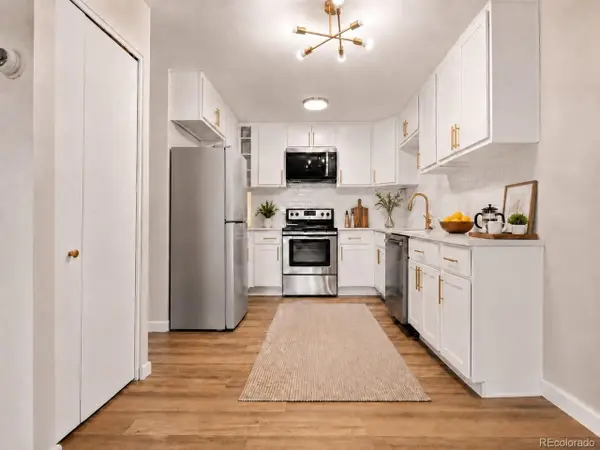 $219,900Active2 beds 2 baths1,200 sq. ft.
675 S Alton Way #9C, Denver, CO 80247
MLS# 2952844Listed by: Your Castle Real Estate Inc - New
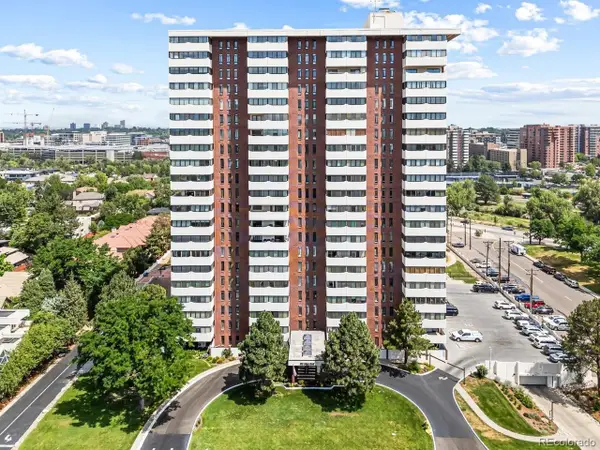 $550,000Active2 beds 2 baths1,448 sq. ft.
3131 E Alameda Ave #706, Denver, CO 80209
MLS# 6331243Listed by: Keller Williams Realty Urban Elite - New
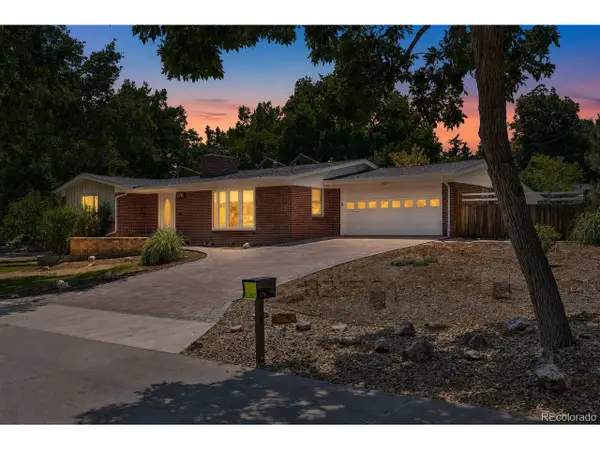 $650,000Active3 beds 2 baths2,154 sq. ft.
175 Yukon St, Denver, CO 80226
MLS# 9571084Listed by: Symbio Denver Corp. - New
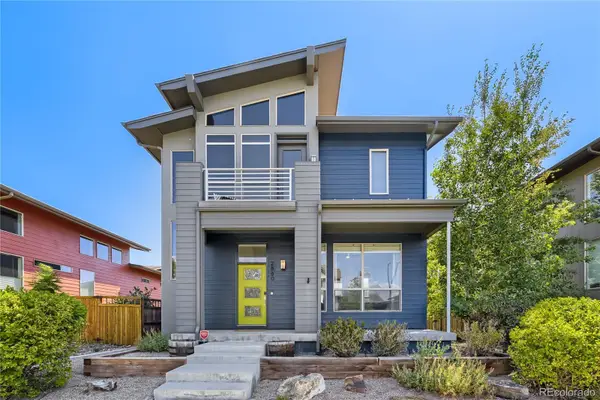 $769,000Active4 beds 4 baths2,261 sq. ft.
2860 Kingston Street, Denver, CO 80238
MLS# 7352964Listed by: YOUR CASTLE REAL ESTATE INC - New
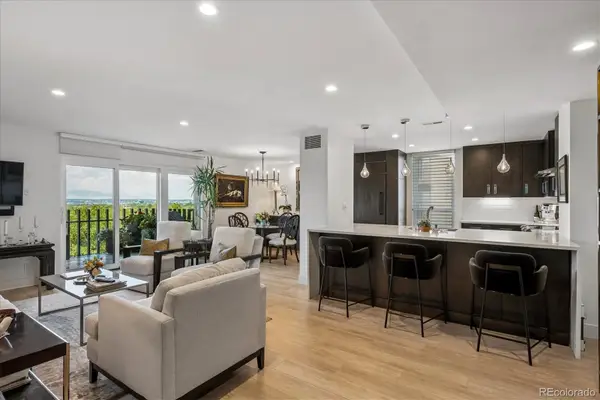 $795,000Active2 beds 2 baths1,272 sq. ft.
460 S Marion Parkway #1053, Denver, CO 80209
MLS# 7185703Listed by: HOMESMART REALTY


Protect your home and budget from life's surprises with an Assurant Home Warranty, backed by a partner that supports you through every step of homeownership. Explore Plans.
©2026 Century 21 Real Estate LLC. All rights reserved. CENTURY 21®, the CENTURY 21 Logo and C21® are service marks owned by Century 21 Real Estate LLC. Century 21 Real Estate LLC fully supports the principles of the Fair Housing Act and the Equal Opportunity Act. Each office is independently owned and operated. Listing information is deemed reliable but not guaranteed accurate.