
5136 W 9th Ave, Denver, CO 80204
Local realty services provided by:CENTURY 21 Cornerstone
5136 W 9th Ave,Denver, CO 80204
$525,000
- 4 Beds
- 2 Baths
- 1,720 sq. ft.
- Townhouse
- Pending
Listed by: maryann nabholz
Office: homesmart303-858-8100
MLS#:8846095
Source:IRES
Price summary
- Price:$525,000
- Price per sq. ft.:$305.23
About this home
Welcome to 5136 W 9th Avenue-an end-unit row townhouse offering flexibility and privacy. This two unit home offers unmatched versatility, whether you're looking for multi-generational living, a smart investment, or "house hack" where you live in one unit and rent the other to offset your mortgage. With 1,720 sq. ft. of well-designed space, this 4-bed, 2-bath townhome is perfect for a variety of living arrangements. The fully equipped basement features its own private entrance, kitchen, two bedrooms, washer and dryer, and a full bath. Live comfortably upstairs while generating income below, or enjoy the entire home as one spacious residence. Each level rents for ~$2,000 a month currently.
Located just minutes from downtown Denver, Sloan's Lake, Edgewater Public Market, Empower Field, and the Perry Light Rail Station. You'll also enjoy close proximity to Barnum Park, Weir Gulch Trail, and local neighborhood favorites. With quick access Downtown Denver, I-25, I-70, I-76 that will take you right to the mountains, this home offers both convenience and house-hacking opportunities. A rare find for homeowners and investors alike!...
Contact an agent
Home facts
- Year built:1959
- Subdivision & Development:Villa Park
- Listing ID #:8846095
- Added:211 day(s) ago
- Updated:October 02, 2026 at 01:58 PM
Rooms and interior
- Bedrooms:4
- Total bathrooms:2
- Full bathrooms:2
- Kitchen Description:Dishwasher, Microwave, Pantry, Refrigerator
- Basement Description:Built-In Radon, Full, Partially Finished, Slab
- Living area:1,720 sq. ft.
Heating and cooling
- Cooling:Central Air
- Heating:Forced Air
Structure and exterior
- Roof:Composition
- Year built:1959
- Building area:1,720 sq. ft.
- Lot area:0.05 Acres
- Lot Features:Corner Lot, Gutters, House Faces North, Paved
- Architectural Style:Contemporary
- Construction Materials:Frame
- Exterior Features:Patio
- Levels:One
Schools
- High school:North
- Middle school:Lake
- Elementary school:Cowell
Utilities
- Water:City
- Sewer:Public Sewer
Finances and disclosures
- Price:$525,000
- Price per sq. ft.:$305.23
- Tax amount:$2,561
Features and amenities
- Appliances:Dishwasher, Dryer, Fire Alarm, Microwave, Refrigerator, Washer
- Laundry features:Dryer, Washer
- Amenities:Open Floorplan, Pantry
Parking
- Garage spaces:3
New listings near 5136 W 9th Ave
- Coming Soon
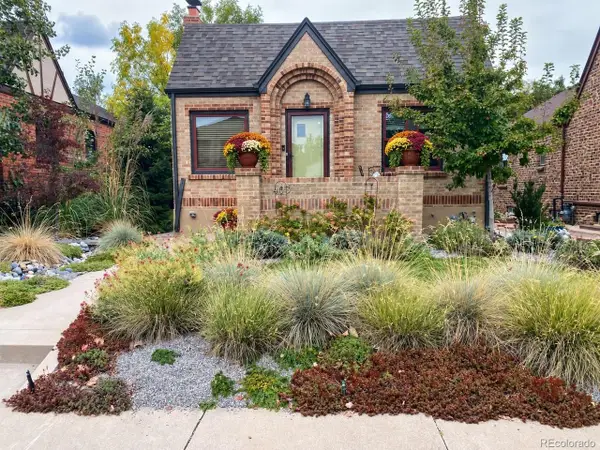 $875,000Coming Soon3 beds 2 baths1,728 sq. ft.
4031 Perry St, Denver, CO 80212
MLS# 4861115Listed by: Compass Colorado, LLC - Boulder - Coming Soon
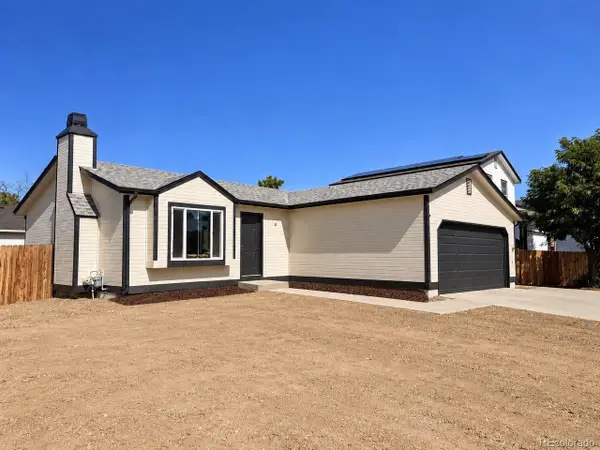 $455,000Coming Soon4 beds 2 baths1,521 sq. ft.
14581 E 43rd Ave, Denver, CO 80239
MLS# 5941601Listed by: Compass - Denver - Coming Soon
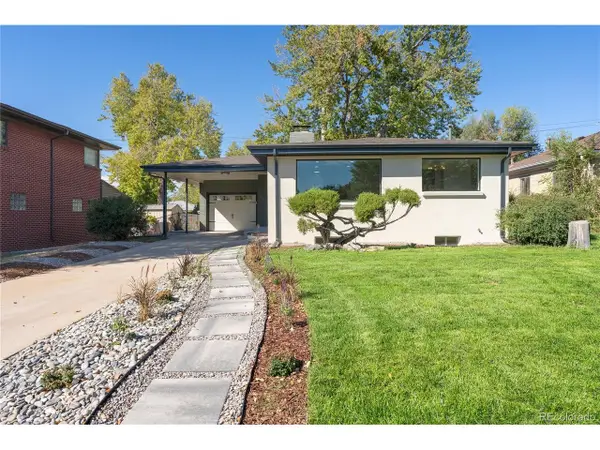 $650,000Coming Soon5 beds 3 baths2,458 sq. ft.
3015 Quebec St, Denver, CO 80207
MLS# 4208129Listed by: Brokers Guild Real Estate - Coming Soon
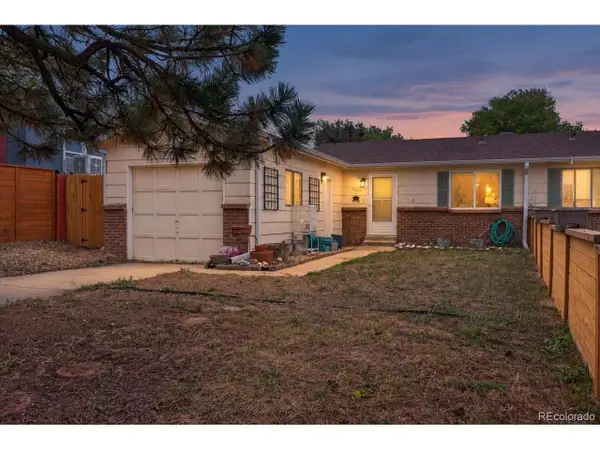 $425,000Coming Soon3 beds 2 baths1,538 sq. ft.
5351 Quitman St, Denver, CO 80212
MLS# 2168247Listed by: Nookhaven Homes - Coming Soon
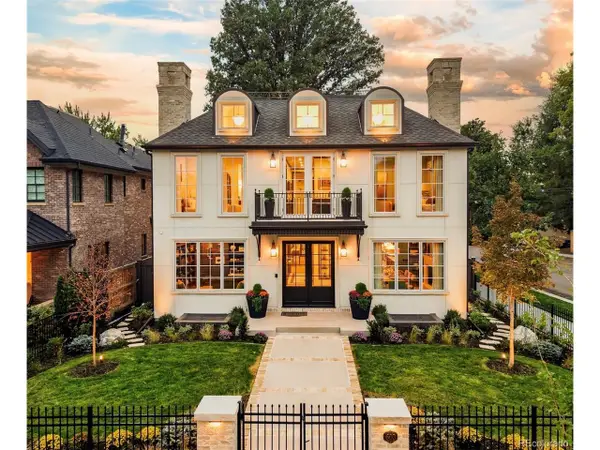 $5,750,000Coming Soon6 beds 7 baths6,778 sq. ft.
603 S Downing St, Denver, CO 80209
MLS# 6934339Listed by: HomeSmart - Coming SoonOpen Sat, 1:30 to 3:30pm
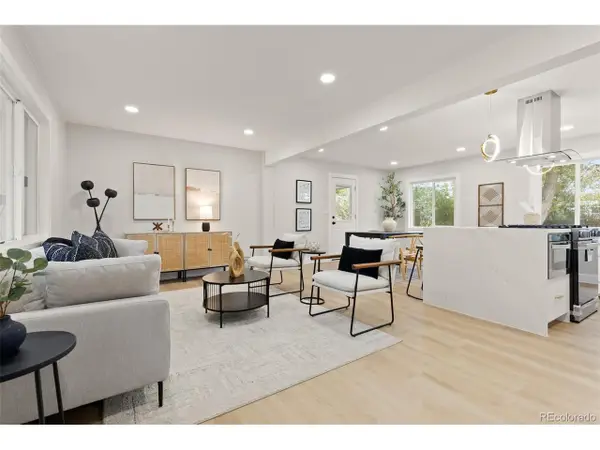 $775,000Coming Soon4 beds 3 baths2,292 sq. ft.
5326 E Atlantic Pl, Denver, CO 80222
MLS# 9265366Listed by: Guide Real Estate - Coming Soon
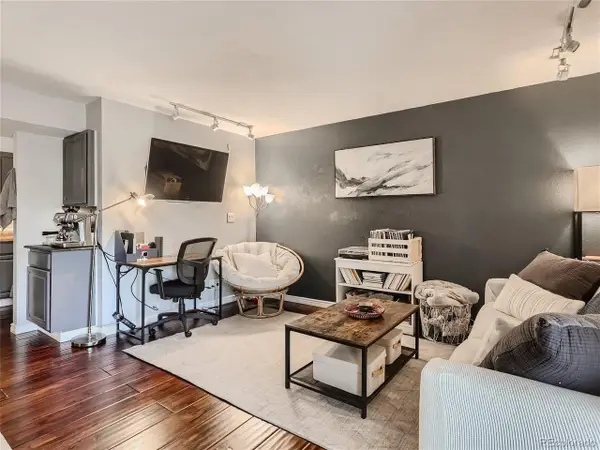 $165,000Coming Soon1 beds 1 baths697 sq. ft.
5300 E Cherry Creek South Dr #112, Denver, CO 80246
MLS# 7865383Listed by: EXIT Realty DTC, Cherry Creek, Pikes Peak. - Coming Soon
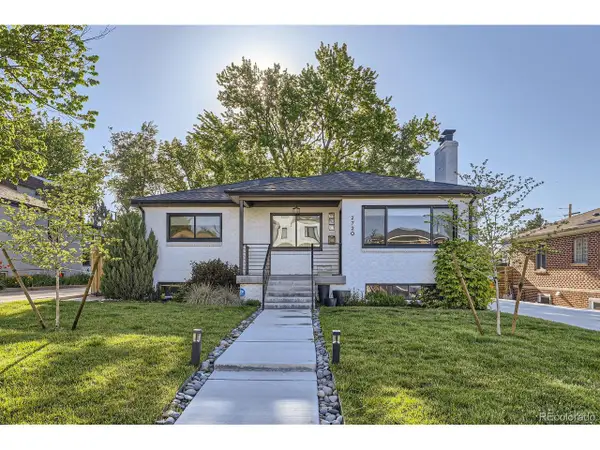 $965,000Coming Soon4 beds 2 baths1,960 sq. ft.
2720 Xavier St, Denver, CO 80212
MLS# 1772133Listed by: Compass - Denver - Coming Soon
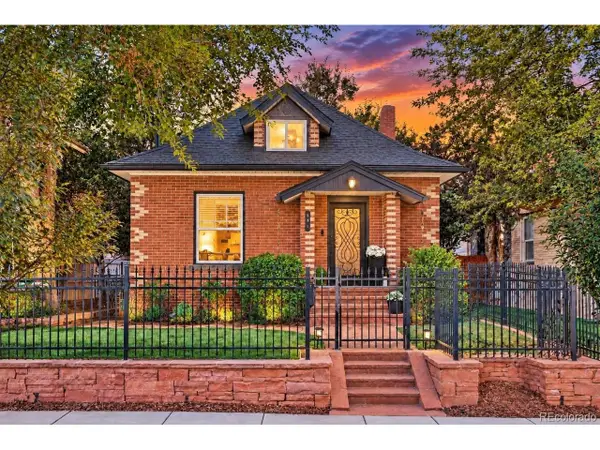 $1,333,000Coming Soon3 beds 2 baths2,292 sq. ft.
191 S Humboldt St, Denver, CO 80209
MLS# 4661296Listed by: Woodland Properties, LLC - Coming Soon
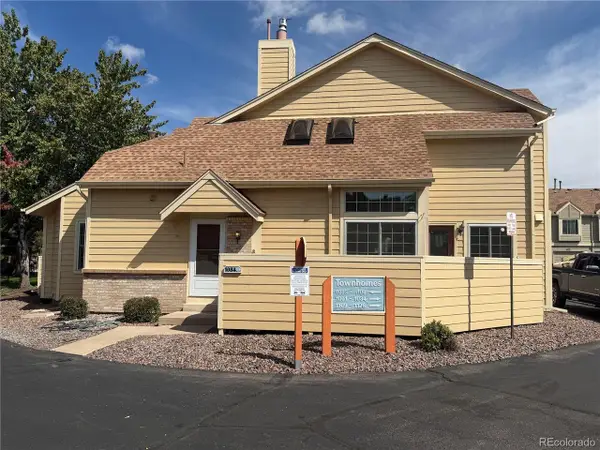 $449,000Coming Soon3 beds 3 baths1,698 sq. ft.
7373 E Iowa Ave #1084, Denver, CO 80231
MLS# 7888468Listed by: You 1st Realty


Protect your home and budget from life's surprises with an Assurant Home Warranty, backed by a partner that supports you through every step of homeownership. Explore Plans.
©2026 Century 21 Real Estate LLC. All rights reserved. CENTURY 21®, the CENTURY 21 Logo and C21® are service marks owned by Century 21 Real Estate LLC. Century 21 Real Estate LLC fully supports the principles of the Fair Housing Act and the Equal Opportunity Act. Each office is independently owned and operated. Listing information is deemed reliable but not guaranteed accurate.