
521 E 14th Ave #18, Denver, CO 80203
Local realty services provided by:CENTURY 21 CapRock Real Estate
521 E 14th Ave #18,Denver, CO 80203
$260,000
- 2 Beds
- 1 Baths
- 910 sq. ft.
- Condominium
- Active
Listed by: jamie benjamin, the baird team
Office: lpt realty877-366-2213
MLS#:5446827
Source:IRES
Price summary
- Price:$260,000
- Price per sq. ft.:$285.71
- Monthly HOA dues:$552
About this home
Come check out this fantastic two-bedroom condo in the heart of Denver! Located just minutes from downtown, with easy access to Capitol Hill, Cheesman Park, and in walking distance to local restaurants, shops, and entertainment. This location makes it easy to enjoy everything the city has to offer. Step inside and you'll immediately notice the hardwood floors, exposed brick wall, high ceilings, and large windows that bring plenty of natural light into the space. The expansive living area opens to the kitchen, offering a comfortable open-concept layout with plenty of character and the classic charm that makes this Denver condo stand out. The two-bedroom layout offers plenty of flexibility for a variety of needs, whether you're looking for a home in the city or a place with room for guests, an office, or hobbies. With its combination of character, location, and affordability, this condo is a great opportunity to enjoy the convenience and personality of Denver living. Come take a look and see what makes this place so special!...
Contact an agent
Home facts
- Year built:1923
- Subdivision & Development:Denver
- Listing ID #:5446827
- Added:1 day(s) ago
- Updated:September 17, 2026 at 04:42 PM
Rooms and interior
- Bedrooms:2
- Total bathrooms:1
- Kitchen Description:Disposal, Microwave
- Living area:910 sq. ft.
Heating and cooling
- Heating:Radiant
Structure and exterior
- Roof:Composition
- Year built:1923
- Building area:910 sq. ft.
- Lot Features:Paved
- Construction Materials:Brick
- Levels:One
Schools
- High school:East
- Middle school:Morey
- Elementary school:Dora Moore
Utilities
- Water:City
- Sewer:Public Sewer
Finances and disclosures
- Price:$260,000
- Price per sq. ft.:$285.71
- Tax amount:$1,892
Features and amenities
- Appliances:Disposal, Fire Alarm, Microwave
Parking
- Garage spaces:2
New listings near 521 E 14th Ave #18
- Coming Soon
 $1,095,000Coming Soon4 beds 4 baths2,554 sq. ft.
1442 Stuart St, Denver, CO 80204
MLS# 9949012Listed by: Keller Williams Realty Urban Elite - Open Sat, 2 to 4pmNew
 $1,190,000Active3 beds 2 baths2,384 sq. ft.
1777 Ivanhoe St, Denver, CO 80220
MLS# 2155341Listed by: Compass - Denver - New
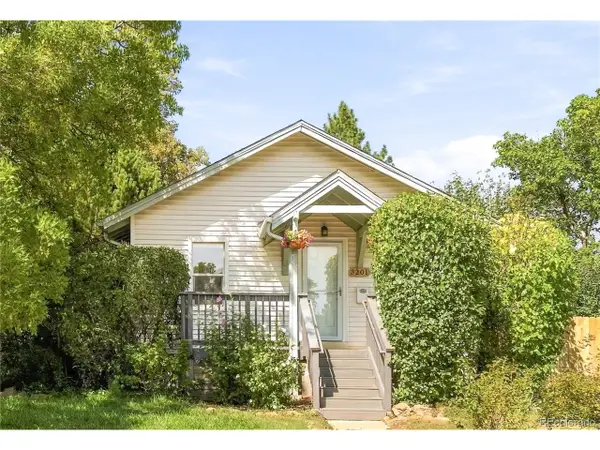 $619,999Active3 beds 2 baths1,446 sq. ft.
3201 E Jewell Ave, Denver, CO 80210
MLS# 3167190Listed by: Milehimodern - Open Sat, 12 to 2pmNew
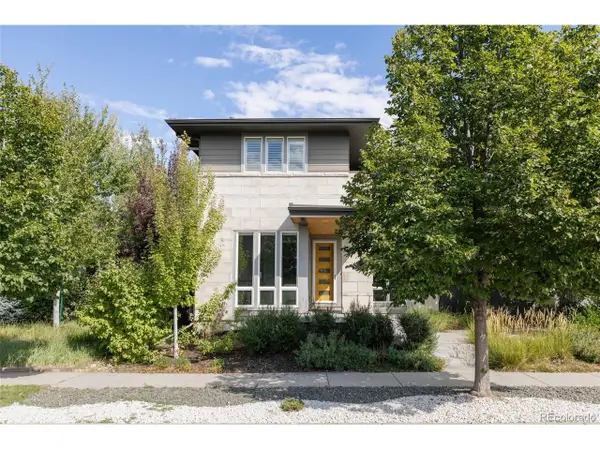 $1,250,000Active4 beds 4 baths3,602 sq. ft.
3524 Beeler St, Denver, CO 80238
MLS# 4538668Listed by: Serhant Colorado LLC - New
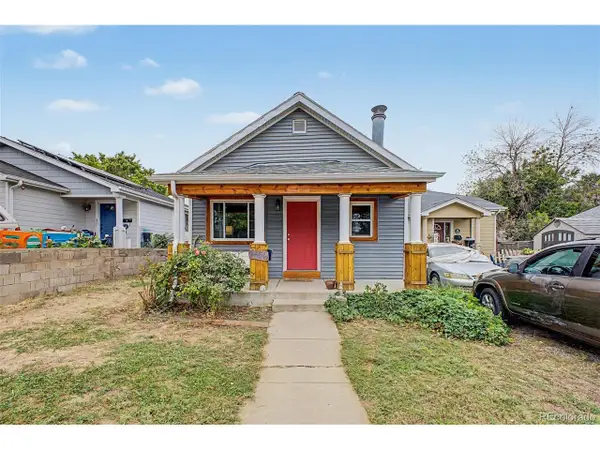 $395,000Active3 beds 2 baths1,458 sq. ft.
4356 W Custer Pl, Denver, CO 80219
MLS# 4755279Listed by: Compass - Denver - New
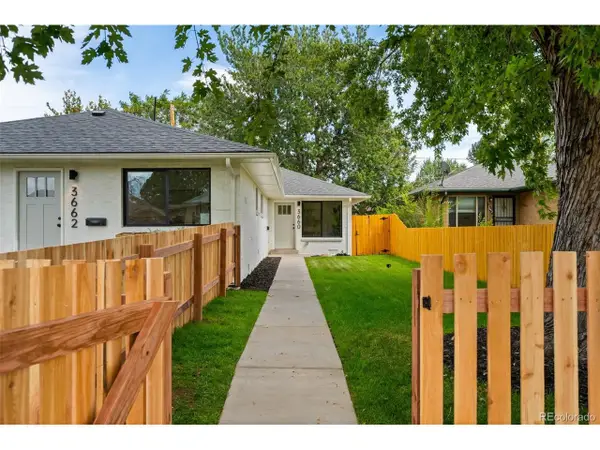 $399,000Active2 beds 1 baths883 sq. ft.
3660 Grape St, Denver, CO 80207
MLS# 6825657Listed by: Better Blueprint Realty - New
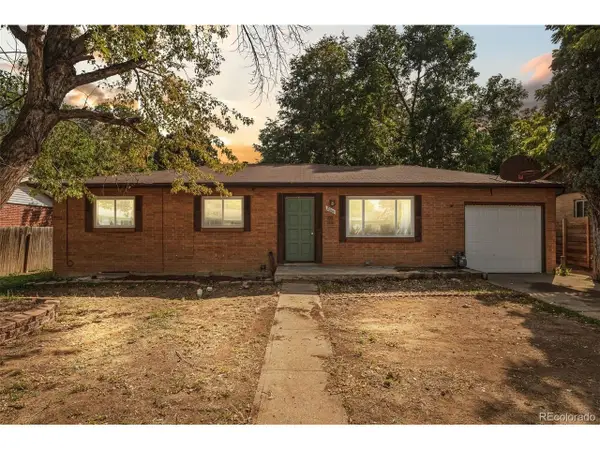 $425,000Active4 beds 2 baths2,192 sq. ft.
2066 S Newton St, Denver, CO 80219
MLS# 6839690Listed by: Compass - Denver - New
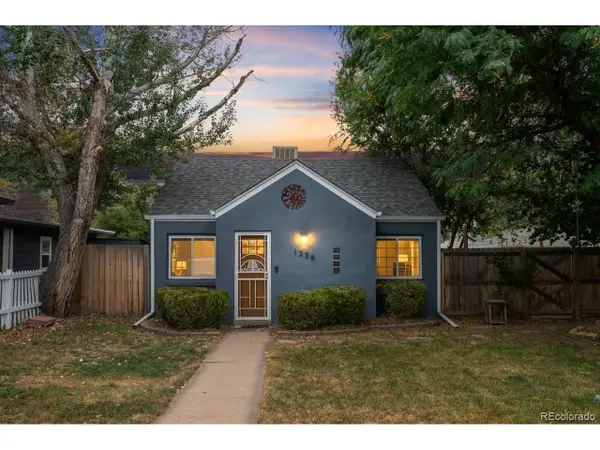 $424,000Active2 beds 1 baths965 sq. ft.
1336 Syracuse St, Denver, CO 80220
MLS# 8199137Listed by: Colorado Realty 4 Less, LLC - New
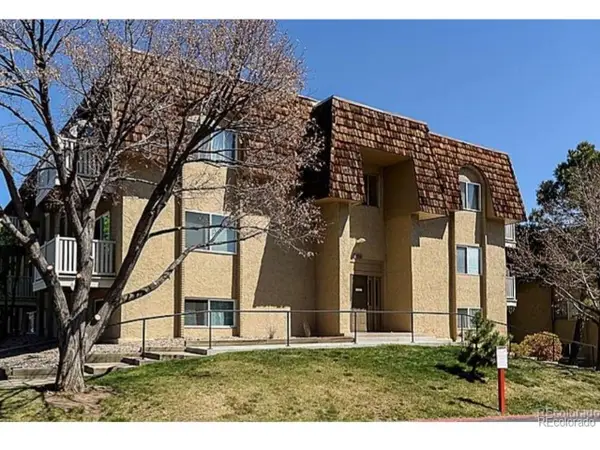 $174,900Active2 beds 1 baths952 sq. ft.
7455 E Quincy Ave #104, Denver, CO 80237
MLS# 9481146Listed by: Your Castle Realty LLC


Protect your home and budget from life's surprises with an Assurant Home Warranty, backed by a partner that supports you through every step of homeownership. Explore Plans.
©2026 Century 21 Real Estate LLC. All rights reserved. CENTURY 21®, the CENTURY 21 Logo and C21® are service marks owned by Century 21 Real Estate LLC. Century 21 Real Estate LLC fully supports the principles of the Fair Housing Act and the Equal Opportunity Act. Each office is independently owned and operated. Listing information is deemed reliable but not guaranteed accurate.