
5300 E Cherry Creek South Dr #905, Denver, CO 80246
Local realty services provided by:CENTURY 21 Top Dog Properties
5300 E Cherry Creek South Dr #905,Denver, CO 80246
$139,900
- 1 Beds
- 1 Baths
- 537 sq. ft.
- Condominium
- Active
Listed by: the thayer group, steve thayer
Office: keller williams action realty llc303-688-8300
MLS#:5934388
Source:IRES
Price summary
- Price:$139,900
- Price per sq. ft.:$260.52
- Monthly HOA dues:$338
About this home
Location, location, location! Completely remodeled: Freshly textured & painted, new flooring, new kitchen counters/appliances/cabinets/baseboards, newly upgraded bathroom with new tub, tile around tub and vanity, new recessed lights, new sinks and faucets! Studio condo in the highly desired Cherry Creek Village complex, close to everything! Walk to the Cherry Creek Trail, City of Potenza Park, Garland Park, and Infinity Park. Easy access to RTD as the closest bus stop is right in your parking lot, literally steps away from your front door. This flexible open floor plan features a bedroom area, spacious living room/dining room, and sizeable kitchen, as well as a full bathroom and a walk-in closet. The HOA is an amazing bargain as it includes water, hot water (central boiler system for the community), sewer, trash, recycling, exterior maintenance including roof coverage, common area maintenance and insurance, and has a pool, gym, and common laundry rooms on site. The spacious parking lot contains open parking for residents and their guests. Enjoy the beautiful grounds of Cherry Creek Village. This is the most affordable home in the 80246 zip code! Full glass storm door adds security feature and potential energy savings! New furnace: 40,000 BTU American Standard Furnace. Pet friendly!...
Contact an agent
Home facts
- Year built:1973
- Subdivision & Development:Cherry Creek Village
- Listing ID #:5934388
- Added:130 day(s) ago
- Updated:October 25, 2026 at 02:50 PM
Rooms and interior
- Bedrooms:1
- Total bathrooms:1
- Full bathrooms:1
- Kitchen Description:Dishwasher, Microwave, Refrigerator
- Living area:537 sq. ft.
Heating and cooling
- Cooling:Central Air
- Heating:Forced Air
Structure and exterior
- Roof:Composition
- Year built:1973
- Building area:537 sq. ft.
- Lot area:0.01 Acres
- Lot Features:Paved
- Construction Materials:Frame, Stucco, Wood Siding
- Levels:One
Schools
- High school:Thomas Jefferson
- Middle school:Hill
- Elementary school:McMeen
Utilities
- Water:City
- Sewer:Public Sewer
Finances and disclosures
- Price:$139,900
- Price per sq. ft.:$260.52
- Tax amount:$674
Features and amenities
- Appliances:Dishwasher, Fire Alarm, Microwave, Refrigerator
- Amenities:Open Floorplan, Walk-In Closet(s)
Parking
- Garage spaces:2
New listings near 5300 E Cherry Creek South Dr #905
- Coming Soon
 $199,000Coming Soon1 beds 1 baths700 sq. ft.
6455 E Bates Ave #3-103, Denver, CO 80222
MLS# 4176398Listed by: Kentwood Real Estate Cherry Creek - Coming Soon
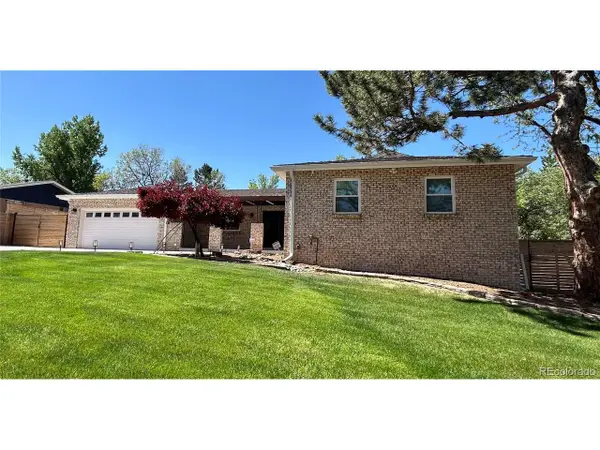 $1,200,000Coming Soon5 beds 4 baths4,573 sq. ft.
4183 S Zenobia St, Denver, CO 80236
MLS# 7716509Listed by: Your Castle Realty LLC - Coming Soon
 $689,000Coming Soon1 beds 2 baths1,272 sq. ft.
1801 Wynkoop St #602, Denver, CO 80202
MLS# 2064154Listed by: Fantastic Frank Colorado - Coming Soon
 $550,000Coming Soon4 beds 3 baths2,733 sq. ft.
7202 E Wesley Ave, Denver, CO 80224
MLS# 9172127Listed by: RE/MAX Professionals - Coming SoonOpen Sat, 1 to 3pm
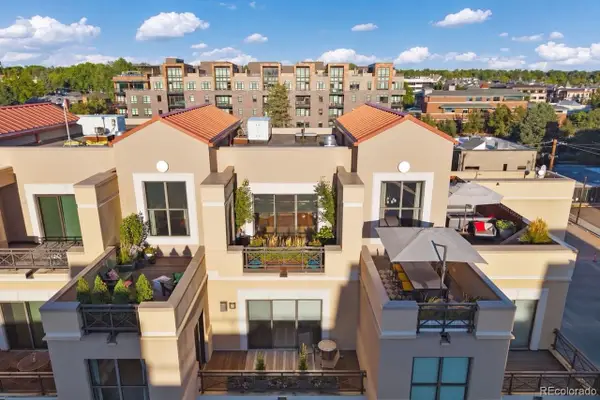 $1,395,000Coming Soon2 beds 3 baths2,503 sq. ft.
180 Cook #503, Denver, CO 80206
MLS# 6671844Listed by: LIV SOTHEBY'S INTERNATIONAL REALTY
- Coming Soon
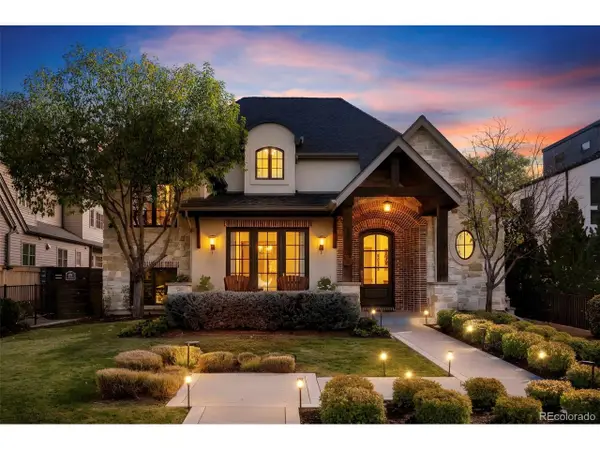 $4,475,000Coming Soon5 beds 8 baths8,097 sq. ft.
2260 S Jackson St, Denver, CO 80210
MLS# 5466820Listed by: Kentwood Real Estate DTC, LLC - Coming SoonOpen Sat, 12 to 2pm
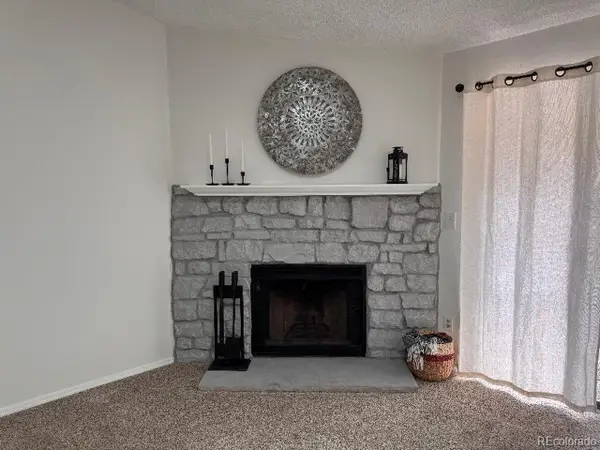 $195,000Coming Soon1 beds 1 baths701 sq. ft.
8225 Fairmount Dr #2-204, Denver, CO 80247
MLS# 8341319Listed by: HomeSmart - Coming Soon
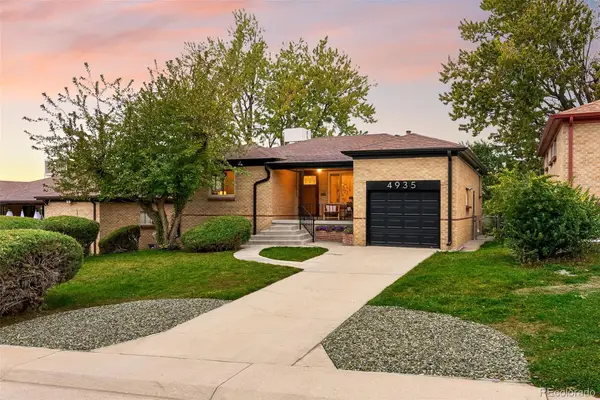 $685,000Coming Soon5 beds 2 baths1,119 sq. ft.
4935 Fenton, Denver, CO 80212
MLS# 7708607Listed by: COLDWELL BANKER GLOBAL LUXURY DENVER - Coming Soon
 $550,000Coming Soon4 beds 2 baths1,905 sq. ft.
3765 W Eastman Ave, Denver, CO 80236
MLS# 1796091Listed by: Real Broker, LLC DBA Real - Coming Soon
 $615,000Coming Soon3 beds 2 baths2,588 sq. ft.
6993 E Eastman Ave, Denver, CO 80224
MLS# 4989759Listed by: eXp Realty, LLC


Protect your home and budget from life's surprises with an Assurant Home Warranty, backed by a partner that supports you through every step of homeownership. Explore Plans.
©2026 Century 21 Real Estate LLC. All rights reserved. CENTURY 21®, the CENTURY 21 Logo and C21® are service marks owned by Century 21 Real Estate LLC. Century 21 Real Estate LLC fully supports the principles of the Fair Housing Act and the Equal Opportunity Act. Each office is independently owned and operated. Listing information is deemed reliable but not guaranteed accurate.