
5341 Primrose Ln, Denver, CO 80221
Local realty services provided by:CENTURY 21 CapRock Real Estate
5341 Primrose Ln,Denver, CO 80221
$499,000
- 3 Beds
- 1 Baths
- 1,560 sq. ft.
- Single family
- Active
Listed by: dustin sagrillo
Office: re/max of boulder303-449-7000
MLS#:4822515
Source:IRES
Price summary
- Price:$499,000
- Price per sq. ft.:$319.87
About this home
NOW $499,000! plus SPECIAL FINANCING: Qualified buyers may receive UP TO $7K LENDER CREDIT through preferred lender. Some homes are remodeled-this one has been REINVENTED. This 1917 bungalow sits on an approx. 10,000-SQ-FT LOT on a QUIET STREET near Regis University, light rail and downtown Denver.Two extraordinary MATURE SHADE TREES-a cottonless cottonwood and catalpa-create privacy and a cooler more private yard. The sunny spots have 5 RAISED GARDEN BEDS. Fully fenced yard with FIRE PIT, grilling area, garage/shed storage and ample parking for guests, boat or camper.Inside: ORIGINAL HARDWOOD FLOORS, exposed brick, reclaimed vintage doors and historic beams, plus a fabulous 1953 O'KEEFE & MERRITT GAS RANGE. The kitchen includes CUSTOM SHAKER CABINETS, designer tile, stainless farmhouse sink, glass-front uppers and built-in wine rack. Bath features a RECLAIMED CLAWFOOT TUB, designer tile and built-in cabinetry. Major investment went where it matters: NEW ELECTRICAL + PANEL, UPDATED PLUMBING, SEWER-LINE WORK TO THE STREET, NEW FURNACE + DUCTWORK, MINI-SPLIT A/C, NEW STUCCO, PORCH, LIGHTING, FRONT/REAR DOORS and SMART LOCKS.For the buyer who wants OLD-HOUSE CHARACTER without taking on an old-house project. Located in Unincorporated Adams County. RV Parking. Preferred Lender Program and borrower eligibility apply; ask for details regarding eligible closing costs, prepaids and/or a RATE BUYDOWN....
Contact an agent
Home facts
- Year built:1917
- Subdivision & Development:Berkeley Hills
- Listing ID #:4822515
- Added:45 day(s) ago
- Updated:October 24, 2026 at 01:08 AM
Rooms and interior
- Bedrooms:3
- Total bathrooms:1
- Full bathrooms:1
- Dining Description:Eat-in Kitchen
- Kitchen Description:Dishwasher, Disposal, Microwave, Refrigerator
- Basement Description:Full
- Living area:1,560 sq. ft.
Heating and cooling
- Heating:Forced Air
Structure and exterior
- Roof:Composition
- Year built:1917
- Building area:1,560 sq. ft.
- Lot area:0.23 Acres
- Lot Features:Deciduous Trees, Gutters, House Faces East, Level, Outbuildings, Paved
- Architectural Style:Cottage
- Construction Materials:Frame, Stucco
- Exterior Features:Patio
- Levels:One
Schools
- High school:Westminster
- Middle school:Colorado Sports Leadership Academy
- Elementary school:Josephine Hodgkins Leadership Academy
Utilities
- Water:Public
- Sewer:Public Sewer
Finances and disclosures
- Price:$499,000
- Price per sq. ft.:$319.87
- Tax amount:$3,261
Features and amenities
- Appliances:Dishwasher, Disposal, Fire Alarm, Microwave, Refrigerator
- Amenities:Eat-in Kitchen, Open Floorplan
Parking
- Garage spaces:1
New listings near 5341 Primrose Ln
- Coming Soon
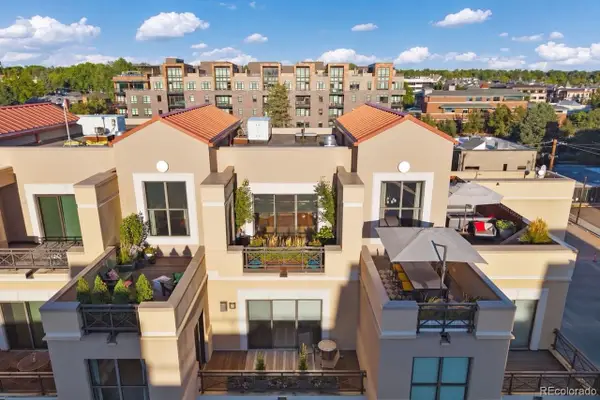 $1,395,000Coming Soon2 beds 3 baths2,503 sq. ft.
180 Cook #503, Denver, CO 80206
MLS# 6671844Listed by: LIV SOTHEBY'S INTERNATIONAL REALTY
- Coming Soon
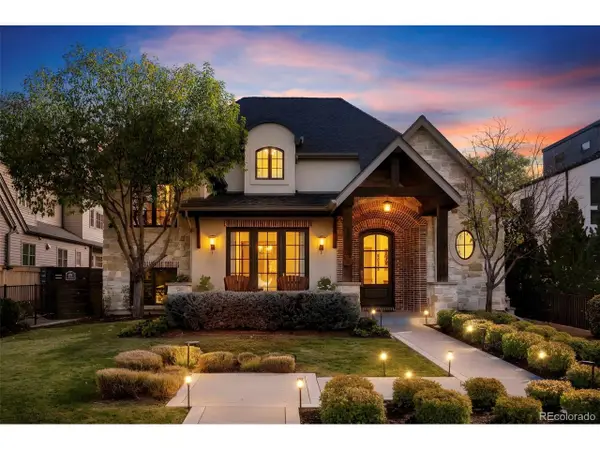 $4,475,000Coming Soon5 beds 8 baths8,097 sq. ft.
2260 S Jackson St, Denver, CO 80210
MLS# 5466820Listed by: Kentwood Real Estate DTC, LLC - Coming SoonOpen Sat, 12 to 2pm
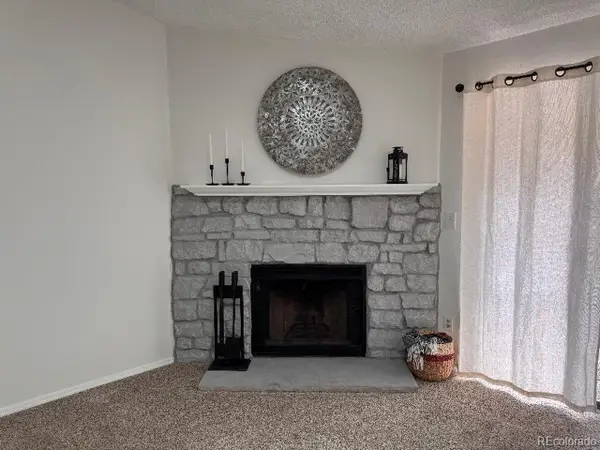 $195,000Coming Soon1 beds 1 baths701 sq. ft.
8225 Fairmount Dr #2-204, Denver, CO 80247
MLS# 8341319Listed by: HomeSmart - Coming Soon
 $550,000Coming Soon4 beds 2 baths1,905 sq. ft.
3765 W Eastman Ave, Denver, CO 80236
MLS# 1796091Listed by: Real Broker, LLC DBA Real - Coming Soon
 $615,000Coming Soon3 beds 2 baths2,588 sq. ft.
6993 E Eastman Ave, Denver, CO 80224
MLS# 4989759Listed by: eXp Realty, LLC - Coming Soon
 $699,999Coming Soon3 beds 3 baths2,996 sq. ft.
336 S Magnolia St, Denver, CO 80224
MLS# 5675851Listed by: Berkshire Hathaway Home Services, Rocky Mountain Realtors - Coming Soon
 $2,200,000Coming Soon2 beds 2 baths1,741 sq. ft.
100 Detroit St #405, Denver, CO 80206
MLS# 3264477Listed by: Kentwood Real Estate Cherry Creek - Coming Soon
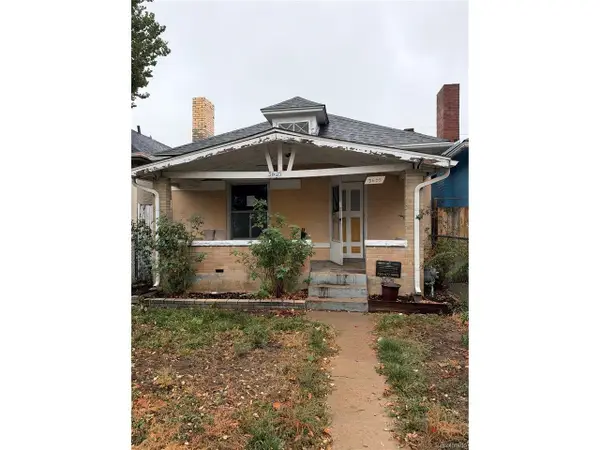 $318,500Coming Soon2 beds 1 baths912 sq. ft.
3605 N High St, Denver, CO 80205
MLS# 2133152Listed by: Wonder Homes LLC - Coming Soon
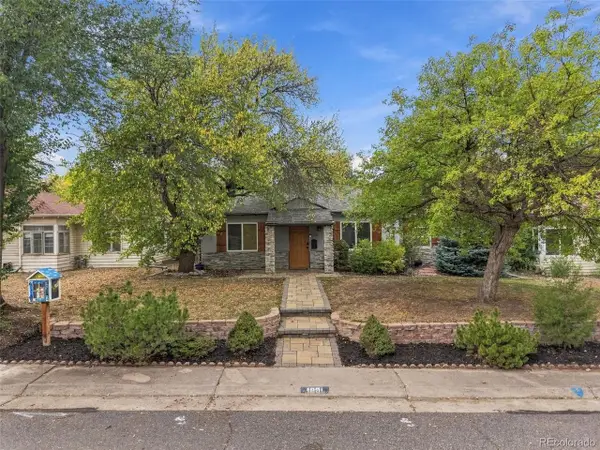 $720,000Coming Soon3 beds 2 baths1,361 sq. ft.
1891 S Madison St, Denver, CO 80210
MLS# 4264651Listed by: Real Broker, LLC DBA Real - Coming SoonOpen Sat, 11am to 1pm
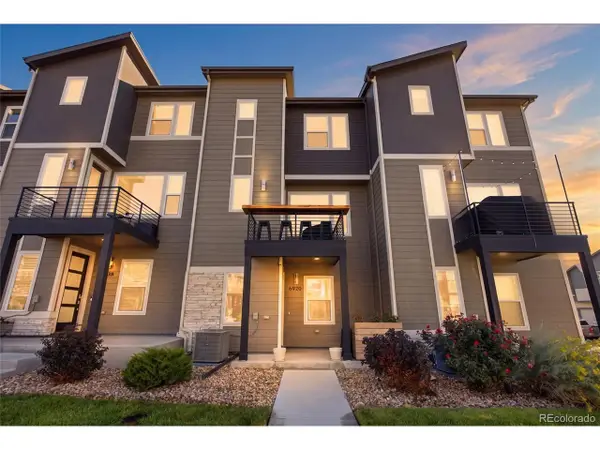 $500,000Coming Soon3 beds 3 baths1,574 sq. ft.
6920 Eliot St, Denver, CO 80221
MLS# 8007177Listed by: eXp Realty, LLC


Protect your home and budget from life's surprises with an Assurant Home Warranty, backed by a partner that supports you through every step of homeownership. Explore Plans.
©2026 Century 21 Real Estate LLC. All rights reserved. CENTURY 21®, the CENTURY 21 Logo and C21® are service marks owned by Century 21 Real Estate LLC. Century 21 Real Estate LLC fully supports the principles of the Fair Housing Act and the Equal Opportunity Act. Each office is independently owned and operated. Listing information is deemed reliable but not guaranteed accurate.