
536 S Gaylord St, Denver, CO 80209
Local realty services provided by:CENTURY 21 CapRock Real Estate
536 S Gaylord St,Denver, CO 80209
$2,099,000
- 4 Beds
- 5 Baths
- 3,620 sq. ft.
- Single family
- Active
Listed by: the hoholik team
Office: milehimodern303-876-1073
MLS#:3410111
Source:IRES
Price summary
- Price:$2,099,000
- Price per sq. ft.:$579.83
About this home
Luxuriate in a showcase of modern beauty and design in this stunning Wash Park duplex. Throughout the home, carefully curated designer finishes inspire a sophisticated and welcoming atmosphere w/ seamless outdoor connectivity. An open-concept main layout cascades w/ gorgeous natural light from large windows. Anchored by a sleek fireplace and flanked by an elegant floating staircase, the living area serves as a luminous haven for both relaxation and entertaining. The chef's kitchen dazzles w/ custom cabinetry, high-end appliances, and a vast center island. Ultimate serenity awaits in a primary suite boasting a private balcony, a walk-in closet, and a spa-like bath w/ a soaking tub. Two additional upper-level bedrooms offer private hideaways. Downstairs, a finished lower level features a rec room w/ a wet bar and a bedroom. Retreat to the upper level to discover a flex area w/ a wet bar opening to an expansive rooftop patio. Residents revel in an elevated lifestyle w/ proximity to Washington Park....
Contact an agent
Home facts
- Year built:2022
- Subdivision & Development:Washington Park
- Listing ID #:3410111
- Added:1 day(s) ago
- Updated:November 07, 2026 at 05:40 PM
Rooms and interior
- Bedrooms:4
- Total bathrooms:5
- Full bathrooms:3
- Half bathrooms:1
- Dining Description:Eat-in Kitchen
- Kitchen Description:Dishwasher, Disposal, Freezer, Kitchen Island, Microwave, Pantry, Refrigerator
- Basement Description:Full, Partially Finished
- Living area:3,620 sq. ft.
Heating and cooling
- Cooling:Central Air
- Heating:Forced Air
Structure and exterior
- Roof:Composition
- Year built:2022
- Building area:3,620 sq. ft.
- Lot area:0.07 Acres
- Lot Features:Gutters, House Faces West, Paved
- Architectural Style:Contemporary
- Construction Materials:Brick
- Exterior Features:Balcony, Patio
- Levels:2 Story
Schools
- High school:South
- Middle school:Merrill
- Elementary school:Steele
Utilities
- Water:Public
- Sewer:Public Sewer
Finances and disclosures
- Price:$2,099,000
- Price per sq. ft.:$579.83
- Tax amount:$12,681
Features and amenities
- Appliances:Dishwasher, Disposal, Fire Alarm, Freezer, Microwave, Refrigerator
- Amenities:Eat-in Kitchen, Kitchen Island, Open Floorplan, Pantry, Walk-In Closet(s), Wet Bar
Parking
- Garage spaces:2
New listings near 536 S Gaylord St
- Coming Soon
 $870,000Coming Soon3 beds 3 baths2,060 sq. ft.
2563 N Emerson St, Denver, CO 80205
MLS# 7278014Listed by: Goodhouse Real Estate LLC - Coming Soon
 $620,000Coming Soon5 beds 3 baths3,952 sq. ft.
2601 S Quebec St #12, Denver, CO 80231
MLS# 9573178Listed by: RE/MAX Leaders - Coming Soon
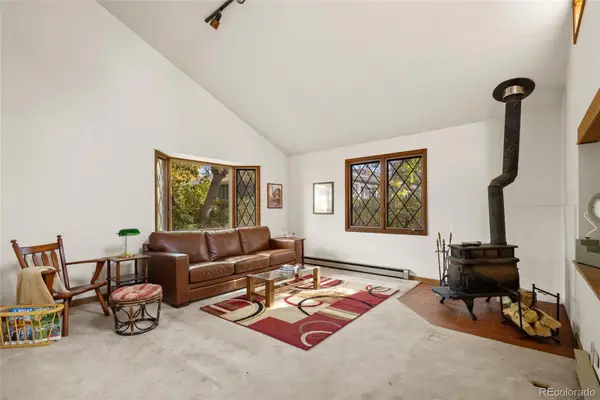 $500,000Coming Soon2 beds 2 baths1,361 sq. ft.
1683 S Saint Paul, Denver, CO 80210
MLS# 4581646Listed by: COLDWELL BANKER REALTY 56
- Coming Soon
 $528,000Coming Soon3 beds 2 baths1,586 sq. ft.
816 S Dale Ct, Denver, CO 80219
MLS# 4248468Listed by: Your Castle Realty LLC - Coming Soon
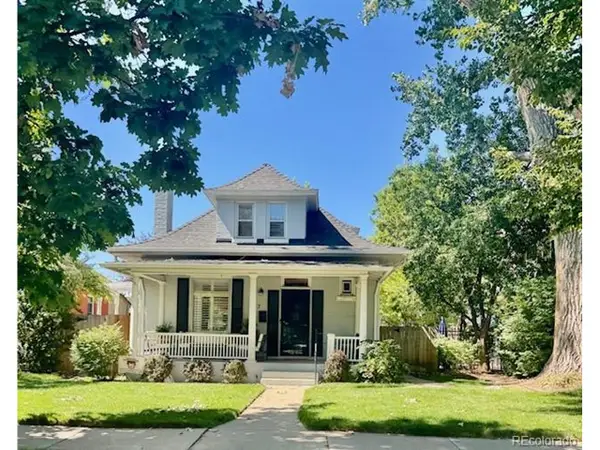 $950,000Coming Soon3 beds 2 baths1,877 sq. ft.
867 S Clarkson St, Denver, CO 80209
MLS# 2511510Listed by: Milehimodern - Coming Soon
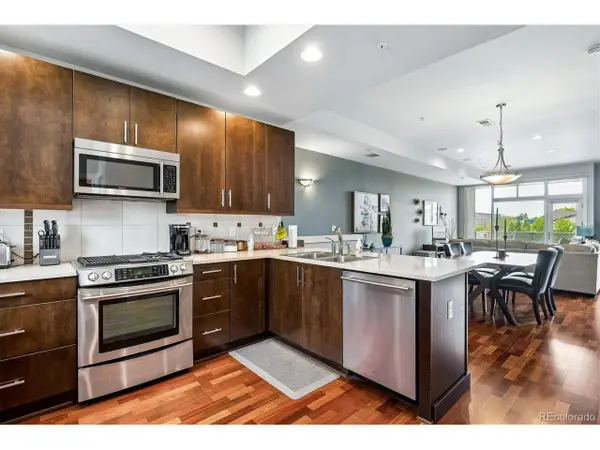 $525,000Coming Soon2 beds 3 baths1,728 sq. ft.
2310 Central Park Blvd, Denver, CO 80238
MLS# 6985372Listed by: RE/MAX Professionals - Coming Soon
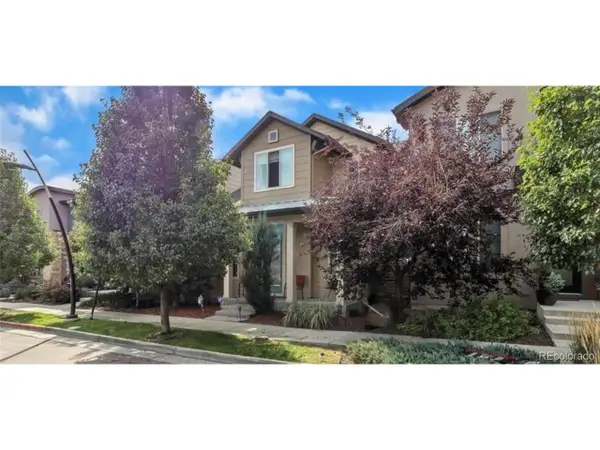 $710,000Coming Soon5 beds 4 baths3,232 sq. ft.
1652 W 67th Ave, Denver, CO 80221
MLS# 6218383Listed by: Real Broker, LLC DBA Real - Coming Soon
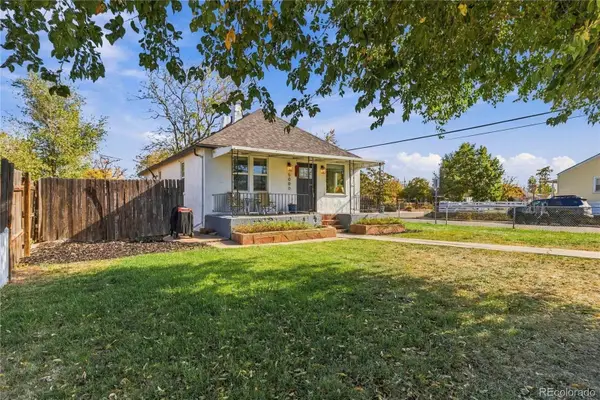 $455,000Coming Soon3 beds 1 baths1,488 sq. ft.
5000 Fillmore, Denver, CO 80216
MLS# 7294925Listed by: CORCORAN PERRY & CO. - Coming SoonOpen Sun, 2 to 4pm
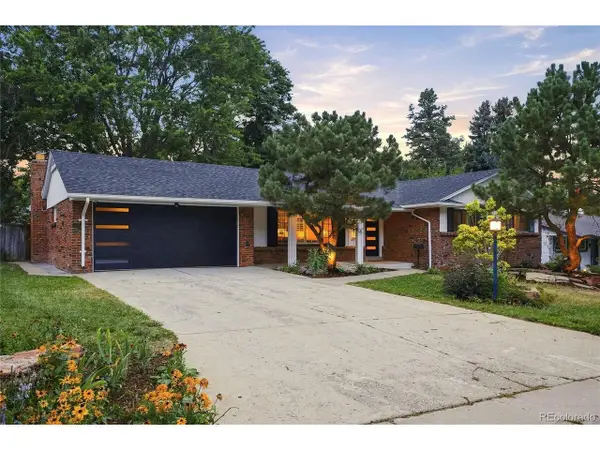 $899,000Coming Soon4 beds 3 baths2,578 sq. ft.
3851 S Hillcrest Dr, Denver, CO 80237
MLS# 4183220Listed by: Keller Williams DTC - Open Sun, 12 to 2pmNew
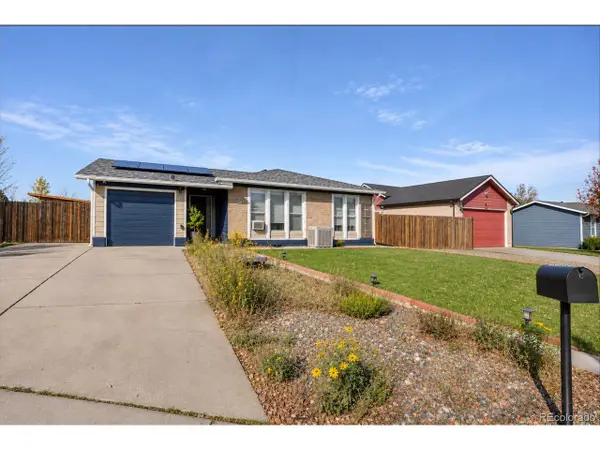 $399,000Active5 beds 2 baths2,223 sq. ft.
5279 Chandler Way, Denver, CO 80239
MLS# 9392282Listed by: Megastar Realty


Protect your home and budget from life's surprises with an Assurant Home Warranty, backed by a partner that supports you through every step of homeownership. Explore Plans.
©2026 Century 21 Real Estate LLC. All rights reserved. CENTURY 21®, the CENTURY 21 Logo and C21® are service marks owned by Century 21 Real Estate LLC. Century 21 Real Estate LLC fully supports the principles of the Fair Housing Act and the Equal Opportunity Act. Each office is independently owned and operated. Listing information is deemed reliable but not guaranteed accurate.